
1636 NE 126th Avenue, Alleman, IA 50007
Local realty services provided by:Better Homes and Gardens Real Estate Innovations
1636 NE 126th Avenue,Alleman, IA 50007
$3,500,000
- 7 Beds
- 6 Baths
- 5,718 sq. ft.
- Single family
- Active
Listed by: cy phillips
Office: space simply
MLS#:739904
Source:IA_DMAAR
Price summary
- Price:$3,500,000
- Price per sq. ft.:$612.1
About this home
Set on an extraordinary 22.5 acre private estate, this Denton homes custom-built 1.5 story in north Ankeny offers over 5,700 sq ft above grade with a fully finished lower level. The main level features elevated coffered ceilings, rich hardwood flooring, and a chef’s kitchen with oversized island, premium appliances, dinette and a hidden walk-in pantry. A gas fireplace anchors the living room. A dedicated home office, a playroom/second office and large mudroom complete the main level. Upstairs offers 5 generously sized bedrooms, a 2nd laundry room and a bonus/game room over the garage. The lower level is built for entertaining and everyday enjoyment with a theater room, fitness area, bunk room, wet bar, and an indoor sport court/gym. Outdoors resort-style living is possible with an inground saltwater pool, covered/screened/heated patio with fireplace, and a private stocked pond ideal for recreation/fishing. A massive 1,600+ sq ft 4+ car garage provides ample space for vehicles, hobbies, and storage. Situated on a bluff above four mile creek allows for picturesque views of the rolling countryside while maintaining quick access to I-35 and a 20 minute commute to both Ames and Des Moines. The privacy of a country estate with the convenience of in town living makes this estate a one of a kind legacy property....
Contact an agent
Home facts
- Year built:2016
- Listing ID #:739904
- Added:158 day(s) ago
- Updated:October 09, 2026 at 03:52 PM
Rooms and interior
- Bedrooms:7
- Total bathrooms:6
- Full bathrooms:3
- Half bathrooms:1
- Flooring:Carpet, Hardwood, Tile
- Dining Description:Dining Area, Separate Formal Dining Room
- Kitchen Description:Built-In Oven, Cooktop, Dishwasher, Microwave, Refrigerator
- Basement:Yes
- Basement Description:Finished, Walk Out Access
- Living area:5,718 sq. ft.
Heating and cooling
- Cooling:Central Air
- Heating:Geothermal, Natural Gas
- Central air:Yes
Structure and exterior
- Roof:Asphalt, Shingle
- Year built:2016
- Building area:5,718 sq. ft.
- Lot area:22.55 Acres
- Lot Features:Rectangular Lot
- Architectural Style:Two Story
- Construction Materials:Brick
- Exterior Features:Basketball Court, Covered, Open, Patio, Play Structure, Sprinkler Irrigation
- Foundation Description:Poured
- Levels:2 Story
Utilities
- Water:Public
- Sewer:Septic Tank
Finances and disclosures
- Price:$3,500,000
- Price per sq. ft.:$612.1
- Tax amount:$30,627
Features and amenities
- Appliances:Built-In Oven, Cooktop, Dishwasher, Dryer, Microwave, Refrigerator, Washer
- Laundry features:Dryer, Main Level, Upper Level, Washer
- Amenities:Central Vacuum, Security System, Smoke Detectors, Wet Bar
- Pool features:In Ground
Parking
- Parking description:Attached, Garage, Three Car Garage
- Garage:Yes
- Garage spaces:3
New listings near 1636 NE 126th Avenue
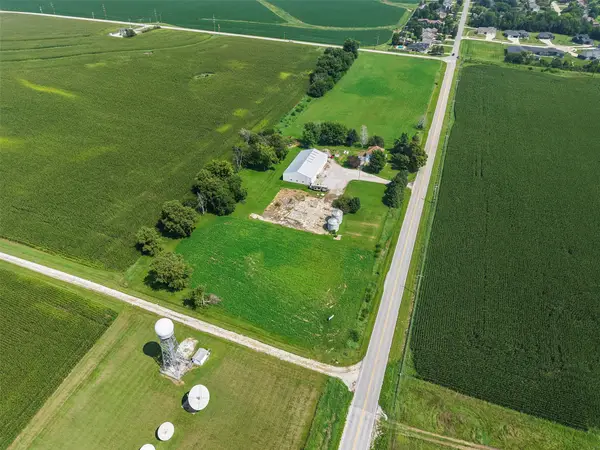 $550,000Active4 beds 2 baths1,904 sq. ft.
201 NE 134th Avenue, Alleman, IA 50007
MLS# 747354Listed by: RE/MAX REVOLUTION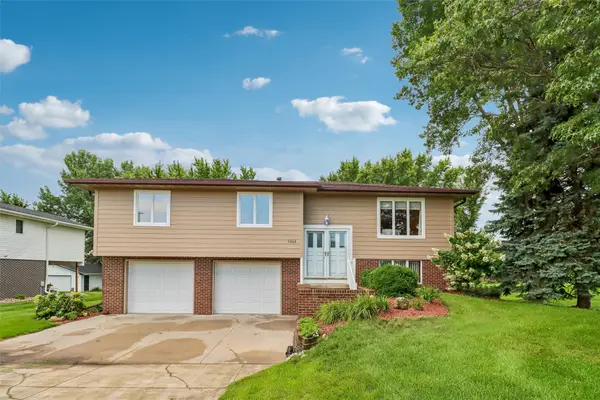 $319,000Active3 beds 2 baths1,314 sq. ft.
1065 NE 134th Avenue, Alleman, IA 50007
MLS# 747485Listed by: LPT REALTY, LLC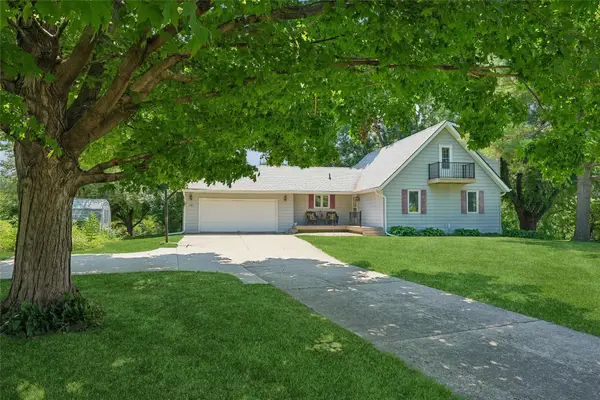 $385,000Active3 beds 2 baths1,881 sq. ft.
1263 Dennler Drive, Alleman, IA 50007
MLS# 745521Listed by: LPT REALTY, LLC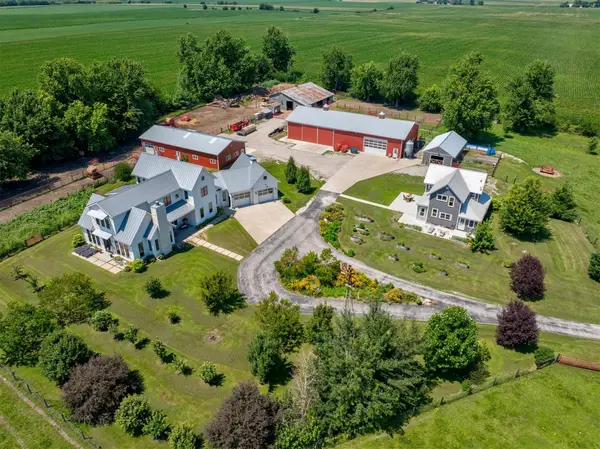 $2,190,000Active3 beds 3 baths3,651 sq. ft.
12702 NE 22nd Street, Alleman, IA 50007
MLS# 745112Listed by: RE/MAX CONCEPTS


Protect your home and budget from life's surprises with an Assurant Home Warranty, backed by a partner that supports you through every step of homeownership. Explore Plans.
© 2026 Better Homes and Gardens Real Estate LLC. An Anywhere Real Estate company. All rights reserved. Better Homes and Gardens® Real Estate is a registered trademark owned by Meredith Operations Corporation, licensed to Better Homes and Gardens Real Estate LLC and used with permission. Better Homes and Gardens Real Estate LLC fully supports the principles of the Fair Housing Act and the Equal Opportunity Act. Listing information is deemed reliable but is not guaranteed accurate.
Each office is independently owned and operated.
Any services or products provided by third parties are not provided by, affiliated with or related to Better Homes and Gardens Real Estate LLC, or its affiliated companies.