
12702 NE 22nd Street, Alleman, IA 50007
Local realty services provided by:Better Homes and Gardens Real Estate Innovations
Listed by: kris gardner
Office: re/max concepts
MLS#:745112
Source:IA_DMAAR
Price summary
- Price:$2,190,000
- Price per sq. ft.:$599.84
About this home
This urban farm sanctuary can now be yours! Built w/intention & meticulously maintained, no detail was overlooked! Acreage sale includes 4.96 +/- acres, including a modern farmhouse, a completely refinished 1880s farmhouse, a Morton building for addtl. garage space +a dairy parlor, a refurbished 20x42 animal barn, a horse & livestock barn, & an addtl 42x96 Morton building used for farm equipment storage. Experience the beauty of the perennials, elderberry bushes along the lane, lilacs, & apple, pear, peach, cherry, plum, & apricot trees, as well as a fenced-in garden. The light filled farmhouse captivates your attention! The vaulted two story great room showcases a wood burning fireplace & south facing french doors. The professional kitchen offers Wolf appliances, quartz counters, & gorgeous views from every angle. The primary suite boasts outdoor patio access, a 6' clawfoot tub, a built-in sauna, a large walk-in closet, & nearby laundry access. His & hers office space, a large powder room, & a pantry line the hallway to the heated/cooled garage. Custom doug fir stairs lead you upstairs to two additional bedrooms, a Jack & jill bath, & flex loft space. The 1880s farmhouse remodel is straight out of a magazine: exposed old wood beams, wood shiplap, hand-hewn shelves, a window seat & also provides income producing potential or additional housing on the property. The Morton buildings offer LED lighting, floor drains, coordinating garage doors, power, water, & concrete floors....
Contact an agent
Home facts
- Year built:2019
- Listing ID #:745112
- Added:98 day(s) ago
- Updated:October 21, 2026 at 03:49 PM
Rooms and interior
- Bedrooms:3
- Total bathrooms:3
- Full bathrooms:2
- Half bathrooms:1
- Flooring:Hardwood, Tile
- Dining Description:Dining Area
- Kitchen Description:Dishwasher, Microwave, Refrigerator, Stove
- Living area:3,651 sq. ft.
Heating and cooling
- Cooling:Central Air
- Heating:Forced Air, Gas, Natural Gas
- Central air:Yes
Structure and exterior
- Roof:Asphalt, Shingle
- Year built:2019
- Building area:3,651 sq. ft.
- Lot area:4.96 Acres
- Lot Features:Rectangular Lot
- Architectural Style:Farmhouse
- Exterior Features:Open, Patio
- Foundation Description:Poured, Slab
Utilities
- Water:Public
- Sewer:Septic Tank
Finances and disclosures
- Price:$2,190,000
- Price per sq. ft.:$599.84
- Tax amount:$13,231
Features and amenities
- Appliances:Dishwasher, Dryer, Microwave, Refrigerator, Stove, Washer
- Laundry features:Dryer, Main Level, Washer
- Amenities:Smoke Detectors
Parking
- Parking description:Attached, Detached, Garage, Two Car Garage
- Garage:Yes
- Garage spaces:2
New listings near 12702 NE 22nd Street
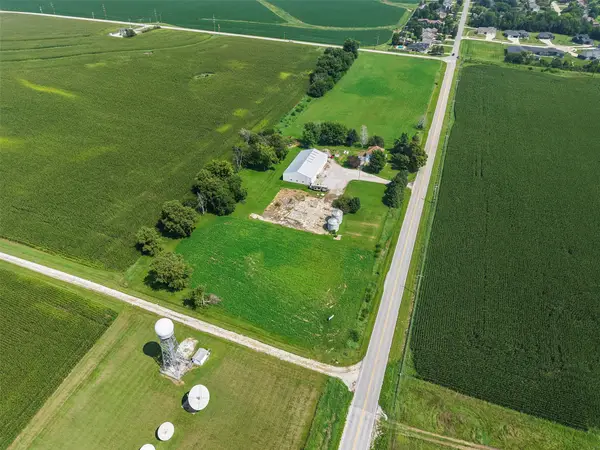 $550,000Active4 beds 2 baths1,904 sq. ft.
201 NE 134th Avenue, Alleman, IA 50007
MLS# 747354Listed by: RE/MAX REVOLUTION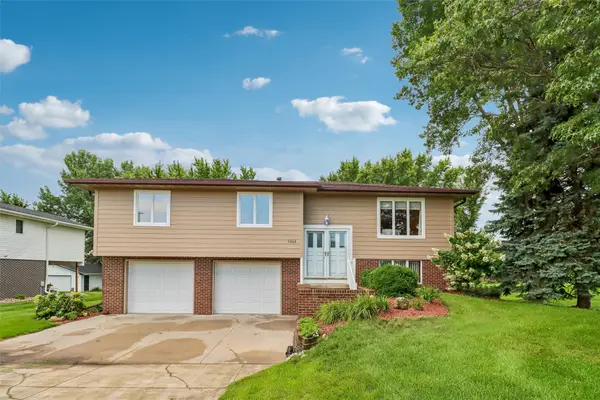 $319,000Pending3 beds 2 baths1,314 sq. ft.
1065 NE 134th Avenue, Alleman, IA 50007
MLS# 747485Listed by: LPT REALTY, LLC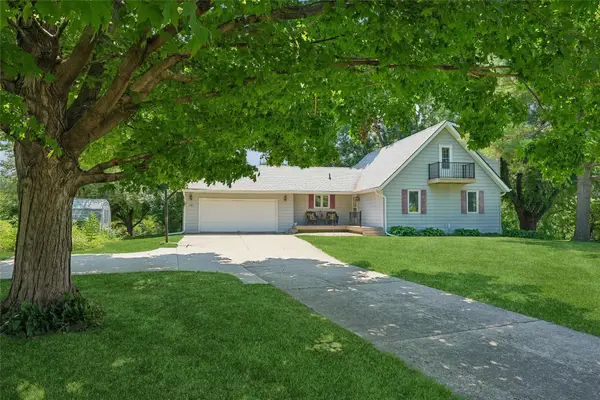 $385,000Active3 beds 2 baths1,881 sq. ft.
1263 Dennler Drive, Alleman, IA 50007
MLS# 745521Listed by: LPT REALTY, LLC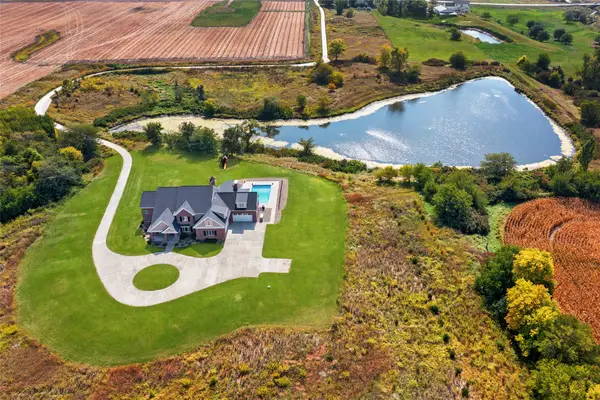 $3,500,000Active7 beds 6 baths5,718 sq. ft.
1636 NE 126th Avenue, Alleman, IA 50007
MLS# 739904Listed by: SPACE SIMPLY


Protect your home and budget from life's surprises with an Assurant Home Warranty, backed by a partner that supports you through every step of homeownership. Explore Plans.
© 2026 Better Homes and Gardens Real Estate LLC. An Anywhere Real Estate company. All rights reserved. Better Homes and Gardens® Real Estate is a registered trademark owned by Meredith Operations Corporation, licensed to Better Homes and Gardens Real Estate LLC and used with permission. Better Homes and Gardens Real Estate LLC fully supports the principles of the Fair Housing Act and the Equal Opportunity Act. Listing information is deemed reliable but is not guaranteed accurate.
Each office is independently owned and operated.
Any services or products provided by third parties are not provided by, affiliated with or related to Better Homes and Gardens Real Estate LLC, or its affiliated companies.