
1001 9th Avenue Place Se, Altoona, IA 50009
Local realty services provided by:Better Homes and Gardens Real Estate Innovations
1001 9th Avenue Place Se,Altoona, IA 50009
$350,000
- 3 Beds
- 3 Baths
- 1,531 sq. ft.
- Single family
- Pending
Listed by: austin sullivan
Office: re/max concepts
MLS#:741663
Source:IA_DMAAR
Price summary
- Price:$350,000
- Price per sq. ft.:$228.61
About this home
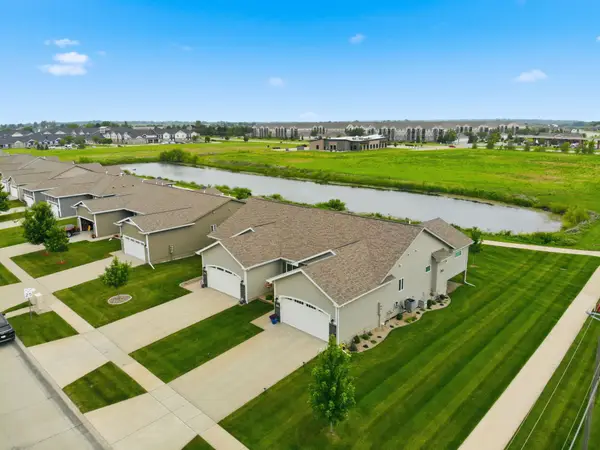
Welcome to this well cared for Altoona home offering something that's incredibly hard to find, a 2 car attached garage plus a 2 car detached garage! Whether you need extra room for vehicles, toys, a workshop, or additional storage - this setup gives you options you just don't see often. From the moment you pull up, you'll appreciate the updated exterior and great curb appeal. Inside, the main level offers a flexible front living space that works perfectly as a second living room, office, or playroom. The kitchen is perfect for everyday living with tons of cabinet space, plenty of countertops for cooking, a dedicated pantry, and an open view into the cozy living room featuring a fireplace and built ins. Upstairs, you'll find 3 bedrooms including a spacious primary suite with a walk in closet and private bath. The finished lower level gives you even more room to spread out with a second living area that is perfect for entertaining, movie nights, or watching the big game. Step outside and enjoy the deck overlooking the fully fenced backyard with direct access to the detached garage. As an added bonus, there's a walking trail right behind the property that makes the backyard feel even more private and connected to the outdoors. Major updates include new siding, roof, soffit, fascia, gutters and garage door in 2022 plus a new water heater in 2023....
Contact an agent
Home facts
- Year built:2001
- Listing ID #:741663
- Added:52 day(s) ago
- Updated:July 19, 2026 at 08:03 AM
Rooms and interior
- Bedrooms:3
- Total bathrooms:3
- Full bathrooms:1
- Half bathrooms:1
- Flooring:Carpet, Laminate
- Dining Description:Dining Area
- Kitchen Description:Dishwasher, Microwave, Refrigerator, Stove
- Basement:Yes
- Basement Description:Partially Finished
- Living area:1,531 sq. ft.
Heating and cooling
- Cooling:Central Air
- Heating:Forced Air, Gas, Natural Gas
- Central air:Yes
Structure and exterior
- Roof:Asphalt, Shingle
- Year built:2001
- Building area:1,531 sq. ft.
- Lot area:0.24 Acres
- Lot Features:Corner Lot
- Architectural Style:Two Story
- Construction Materials:Vinyl Siding
- Exterior Features:Deck, Fully Fenced
- Foundation Description:Poured
- Levels:2 Story
Utilities
- Water:Public
- Sewer:Public Sewer
Finances and disclosures
- Price:$350,000
- Price per sq. ft.:$228.61
- Tax amount:$5,202
Features and amenities
- Appliances:Dishwasher, Dryer, Microwave, Refrigerator, Stove, Washer
- Laundry features:Dryer, Main Level, Washer
- Amenities:Smoke Detectors
Parking
- Parking description:Attached, Detached, Garage, Two Car Garage
- Garage:Yes
- Garage spaces:2
New listings near 1001 9th Avenue Place Se
- New
 $369,900Active4 beds 3 baths1,414 sq. ft.
1617 12th Street Se, Altoona, IA 50009
MLS# 745445Listed by: PENNIE CARROLL & ASSOCIATES - New
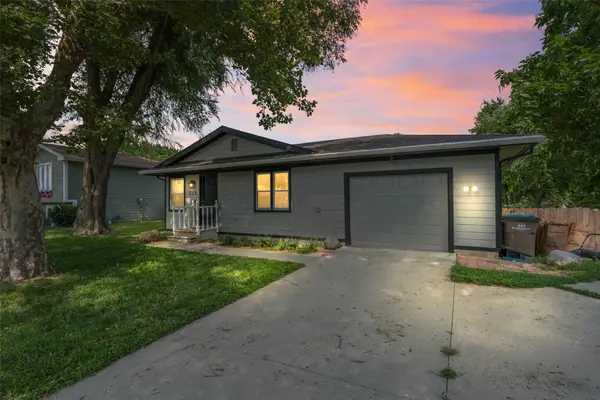 $229,900Active3 beds 1 baths960 sq. ft.
215 25th Avenue Sw, Altoona, IA 50009
MLS# 745443Listed by: RE/MAX CONCEPTS - New
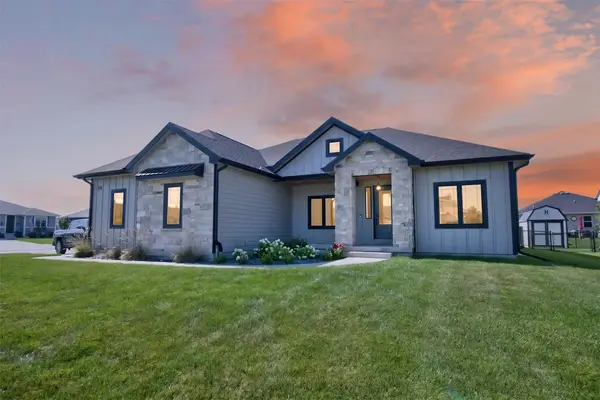 $545,000Active6 beds 4 baths1,809 sq. ft.
324 31st Street Se, Altoona, IA 50009
MLS# 745411Listed by: PENNIE CARROLL & ASSOCIATES - New
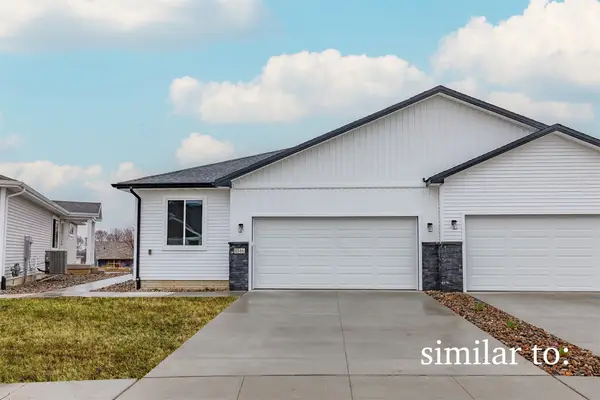 $305,000Active3 beds 3 baths1,343 sq. ft.
1528 Foxtail Drive Se, Altoona, IA 50009
MLS# 744989Listed by: HUBBELL HOMES OF IOWA, LLC - New
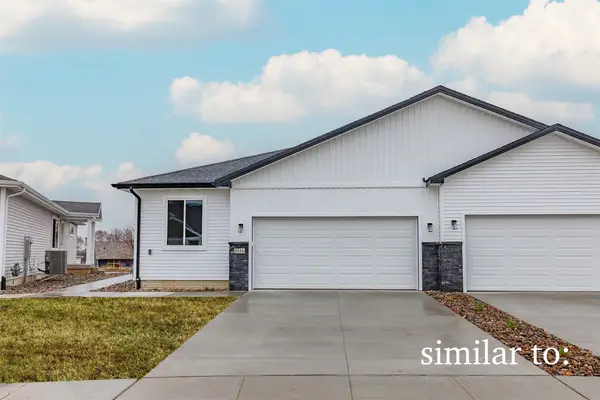 $304,900Active3 beds 3 baths1,343 sq. ft.
1534 Foxtail Drive Se, Altoona, IA 50009
MLS# 744990Listed by: HUBBELL HOMES OF IOWA, LLC - New
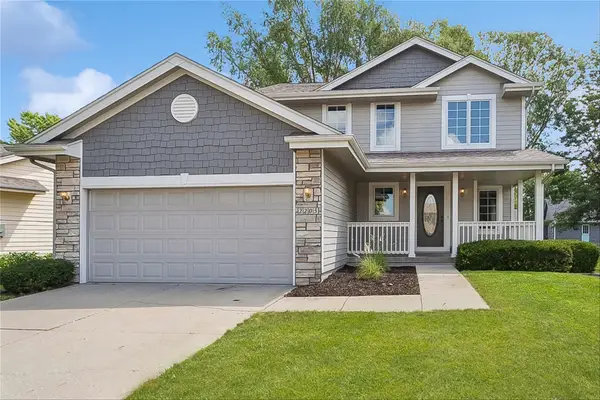 $325,000Active3 beds 3 baths1,774 sq. ft.
2205 Country Cove Lane, Altoona, IA 50009
MLS# 745191Listed by: LPT REALTY, LLC - New
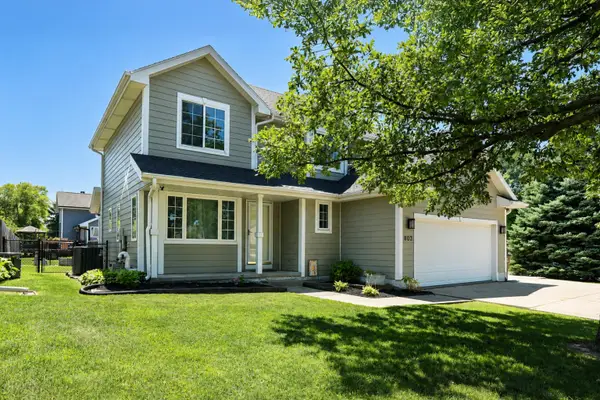 $319,900Active4 beds 3 baths1,890 sq. ft.
802 13th Street Se, Altoona, IA 50009
MLS# 745314Listed by: RE/MAX CONCEPTS - New
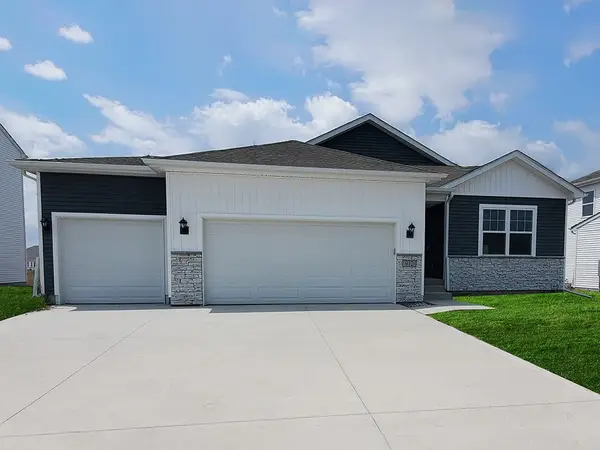 $349,990Active3 beds 2 baths1,498 sq. ft.
928 33rd Street Se, Altoona, IA 50009
MLS# 745157Listed by: DRH REALTY OF IOWA, LLC - New
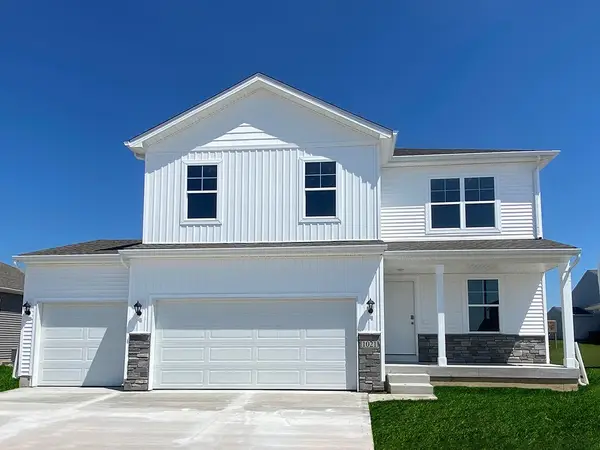 $384,990Active4 beds 3 baths2,053 sq. ft.
932 33rd Street Se, Altoona, IA 50009
MLS# 745156Listed by: DRH REALTY OF IOWA, LLC - New
 $370,000Active3 beds 3 baths1,378 sq. ft.
2404 3rd Avenue Se, Altoona, IA 50009
MLS# 745115Listed by: RE/MAX CONCEPTS


Protect your home and budget from life's surprises with an Assurant Home Warranty, backed by a partner that supports you through every step of homeownership. Explore Plans.
© 2026 Better Homes and Gardens Real Estate LLC. An Anywhere Real Estate company. All rights reserved. Better Homes and Gardens® Real Estate is a registered trademark owned by Meredith Operations Corporation, licensed to Better Homes and Gardens Real Estate LLC and used with permission. Better Homes and Gardens Real Estate LLC fully supports the principles of the Fair Housing Act and the Equal Opportunity Act. Listing information is deemed reliable but is not guaranteed accurate.
Each office is independently owned and operated.
Any services or products provided by third parties are not provided by, affiliated with or related to Better Homes and Gardens Real Estate LLC, or its affiliated companies.