
1041 2nd Street Ne, Altoona, IA 50009
Local realty services provided by:Better Homes and Gardens Real Estate Innovations
1041 2nd Street Ne,Altoona, IA 50009
$405,000
- 3 Beds
- 2 Baths
- 1,449 sq. ft.
- Single family
- Active
Listed by: bry wisecup, david schabold
Office: lpt realty, llc.
MLS#:741619
Source:IA_DMAAR
Price summary
- Price:$405,000
- Price per sq. ft.:$279.5
- Monthly HOA dues:$23.75
About this home
Step inside this Gladiator Home where strength meets style and every detail is crafted for champions. The GEMINI 1449 plan offers 1,449 square feet on the main level with a thoughtfully designed layout that blends open-concept living with the added comfort of a dedicated dining space perfect for family dinners, entertaining guests, or everyday gatherings. From the moment you enter, you'll notice premium upgrades throughout, including 9-foot ceilings, upgraded LVP flooring in the main areas, and stunning 3cm quartz countertops. The kitchen is designed to impress with full-overlay soft-close cabinetry, 42-inch upper cabinets with crown molding stacked to the ceiling, a spacious walk-in pantry, and a king-sized island with dining table seating. Just off the kitchen, the dedicated dining area creates the perfect balance of openness and functionality, giving you even more room to host and enjoy everyday living. Oversized Pella windows flood the home with natural light, while deep workstation sinks add both beauty and practicality. Every feature has been carefully selected to deliver a seamless blend of durability, comfort, and elevated design. This is more than a home. It's a fortress of comfort and style, crafted for champions, built to last, and designed to give you more space where it matters most....
Contact an agent
Home facts
- Year built:2026
- Listing ID #:741619
- Added:148 day(s) ago
- Updated:October 22, 2026 at 09:52 PM
Rooms and interior
- Bedrooms:3
- Total bathrooms:2
- Full bathrooms:1
- Flooring:Carpet
- Dining Description:Dining Area
- Kitchen Description:Dishwasher, Microwave, Refrigerator, Stove
- Basement:Yes
- Basement Description:Daylight, Egress Windows, Unfinished
- Living area:1,449 sq. ft.
Heating and cooling
- Cooling:Central Air
- Heating:Forced Air, Gas, Natural Gas
- Central air:Yes
Structure and exterior
- Roof:Asphalt, Shingle
- Year built:2026
- Building area:1,449 sq. ft.
- Lot area:0.23 Acres
- Architectural Style:Ranch
- Construction Materials:Stone, Vinyl Siding
- Exterior Features:Deck
- Foundation Description:Poured
Utilities
- Water:Public
- Sewer:Public Sewer
Finances and disclosures
- Price:$405,000
- Price per sq. ft.:$279.5
- Tax amount:$6
Features and amenities
- Appliances:Dishwasher, Microwave, Refrigerator, Stove
- Laundry features:Main Level
Parking
- Parking description:Attached, Garage, Three Car Garage
- Garage:Yes
- Garage spaces:3
New listings near 1041 2nd Street Ne
- New
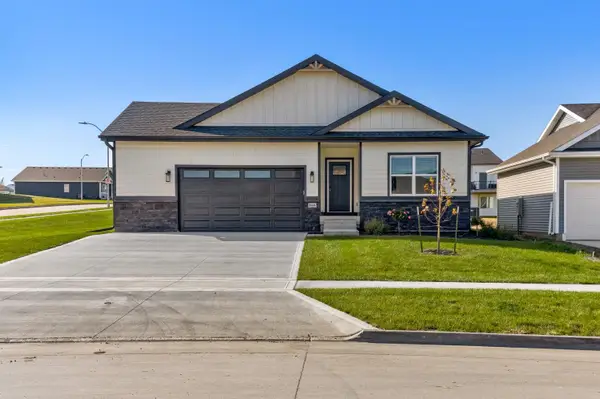 $389,990Active3 beds 2 baths1,570 sq. ft.
1666 22nd Avenue Se, Altoona, IA 50009
MLS# 751754Listed by: BOUTIQUE REAL ESTATE - New
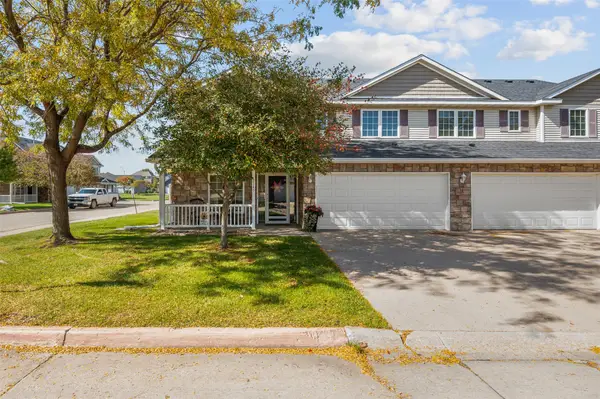 $200,000Active2 beds 3 baths1,390 sq. ft.
2145 3rd Street Sw, Altoona, IA 50009
MLS# 751760Listed by: RE/MAX REVOLUTION - New
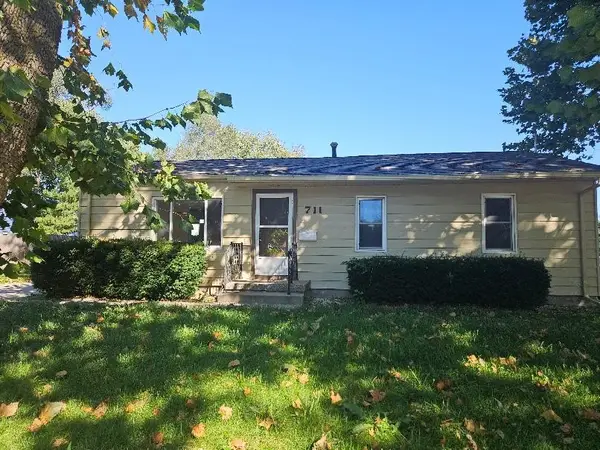 $214,000Active4 beds 2 baths1,025 sq. ft.
711 4th Street Se, Altoona, IA 50009
MLS# 751706Listed by: SILVERADO REALTY - New
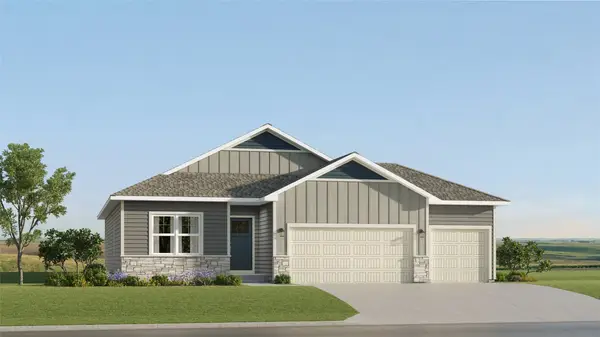 $425,490Active4 beds 3 baths1,579 sq. ft.
2915 10th Avenue Se, Altoona, IA 50009
MLS# 751442Listed by: LENNAR REALTY OF IOWA - New
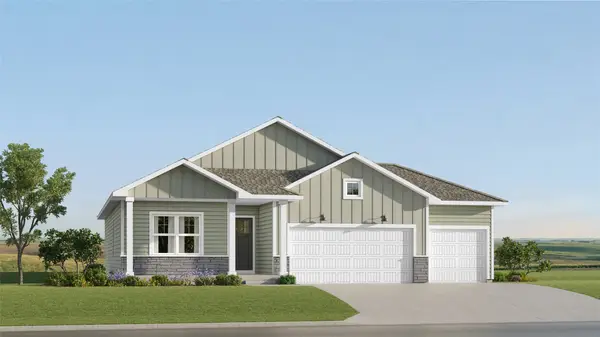 $411,490Active4 beds 3 baths1,579 sq. ft.
202 42nd Street Sw, Altoona, IA 50009
MLS# 751445Listed by: LENNAR REALTY OF IOWA - Open Sun, 11am to 1pmNew
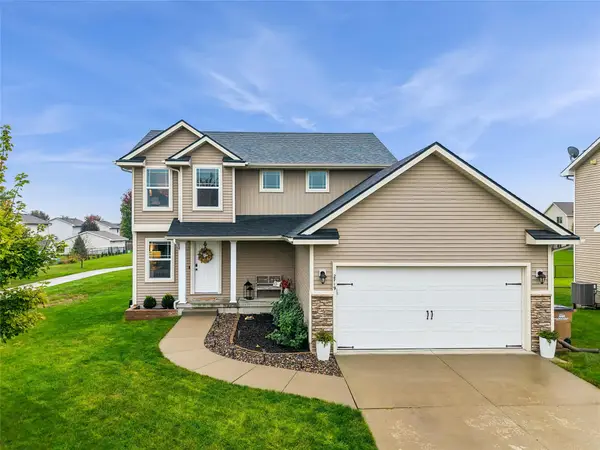 $324,900Active3 beds 3 baths1,490 sq. ft.
2719 6th Avenue Se, Altoona, IA 50009
MLS# 751404Listed by: RE/MAX CONCEPTS - New
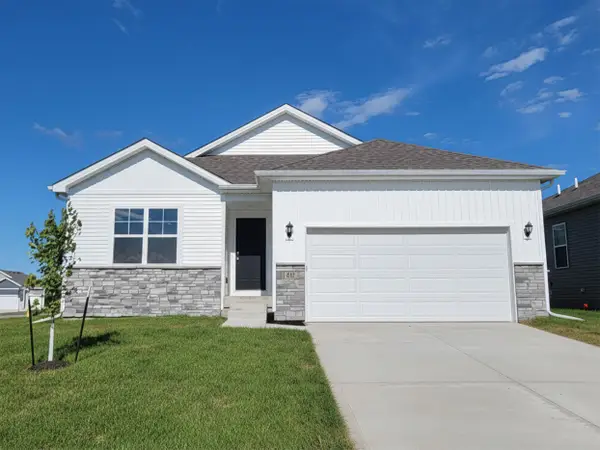 $321,990Active3 beds 2 baths1,498 sq. ft.
913 33rd Street Se, Altoona, IA 50009
MLS# 751395Listed by: DRH REALTY OF IOWA, LLC - New
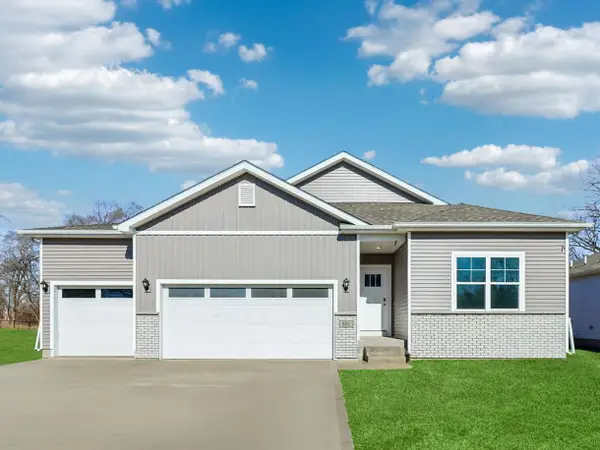 $399,990Active4 beds 3 baths1,635 sq. ft.
122 10th Avenue Ne, Altoona, IA 50009
MLS# 751349Listed by: DRH REALTY OF IOWA, LLC - New
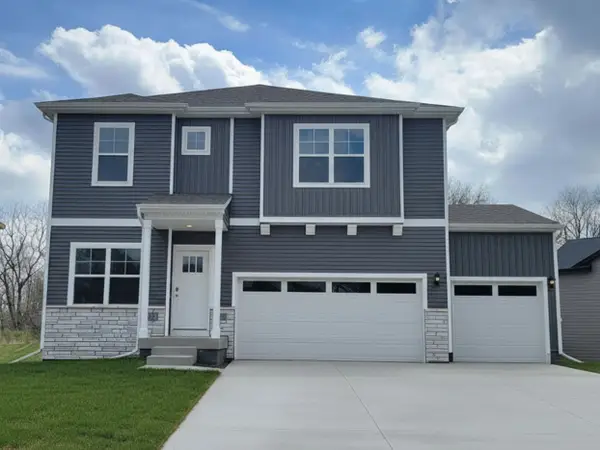 $396,990Active4 beds 3 baths2,356 sq. ft.
134 10th Avenue Ne, Altoona, IA 50009
MLS# 751345Listed by: DRH REALTY OF IOWA, LLC - New
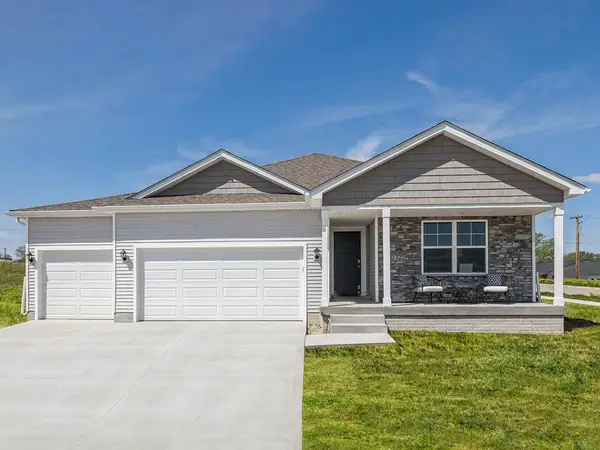 $429,990Active4 beds 3 baths1,635 sq. ft.
127 10th Avenue Ne, Altoona, IA 50009
MLS# 751348Listed by: DRH REALTY OF IOWA, LLC


Protect your home and budget from life's surprises with an Assurant Home Warranty, backed by a partner that supports you through every step of homeownership. Explore Plans.
© 2026 Better Homes and Gardens Real Estate LLC. An Anywhere Real Estate company. All rights reserved. Better Homes and Gardens® Real Estate is a registered trademark owned by Meredith Operations Corporation, licensed to Better Homes and Gardens Real Estate LLC and used with permission. Better Homes and Gardens Real Estate LLC fully supports the principles of the Fair Housing Act and the Equal Opportunity Act. Listing information is deemed reliable but is not guaranteed accurate.
Each office is independently owned and operated.
Any services or products provided by third parties are not provided by, affiliated with or related to Better Homes and Gardens Real Estate LLC, or its affiliated companies.