
1062 10th Avenue Nw, Altoona, IA 50009
Local realty services provided by:Better Homes and Gardens Real Estate Innovations
1062 10th Avenue Nw,Altoona, IA 50009
$159,000
- 2 Beds
- 2 Baths
- 1,056 sq. ft.
- Condominium
- Active
Listed by: trisha davis, liz lashier
Office: nexthome your way
MLS#:744924
Source:IA_DMAAR
Price summary
- Price:$159,000
- Price per sq. ft.:$150.57
- Monthly HOA dues:$190
About this home
Move-in ready, this 2-bedroom, 1.5-bath townhome offers low-maintenance living in one of Altoona's most convenient and growing locations. Featuring a spacious two-car attached garage and a functional floor plan, this home is an excellent opportunity for both owner-occupants and investors.
The kitchen comes complete with all appliances, including the refrigerator, range, microwave, dishwasher, washer, and dryer. Recent improvements include a new roof installed in 2021, providing added value and peace of mind.
Currently used as a rental property, this home may continue to offer rental potential making it an attractive investment opportunity.
Enjoy a location just minutes from shopping, restaurants, grocery stores, parks, bike and walking trails, Adventureland, Prairie Meadows, the Outlets of Des Moines, and convenient access to Interstate 80 for an easy commute to the Des Moines metro. Located within the Southeast Polk Community School District, the community also welcomes pets in accordance with HOA guidelines.
Don't miss your opportunity to own this townhome in a desirable Altoona location....
Contact an agent
Home facts
- Year built:2003
- Listing ID #:744924
- Added:5 day(s) ago
- Updated:July 11, 2026 at 09:55 PM
Rooms and interior
- Bedrooms:2
- Total bathrooms:2
- Full bathrooms:1
- Half bathrooms:1
- Dining Description:Dining Area
- Kitchen Description:Dishwasher, Microwave, Refrigerator, Stove
- Living area:1,056 sq. ft.
Heating and cooling
- Cooling:Central Air
- Heating:Forced Air, Gas, Natural Gas
- Central air:Yes
Structure and exterior
- Roof:Asphalt, Shingle
- Year built:2003
- Building area:1,056 sq. ft.
- Lot area:0.01 Acres
- Lot Features:Rectangular Lot
- Construction Materials:Vinyl Siding
- Foundation Description:Poured, Slab
Utilities
- Water:Public
- Sewer:Public Sewer
Finances and disclosures
- Price:$159,000
- Price per sq. ft.:$150.57
- Tax amount:$2,308
Features and amenities
- Appliances:Dishwasher, Dryer, Microwave, Refrigerator, Stove, Washer
- Laundry features:Dryer, Upper Level, Washer
Parking
- Parking description:Attached, Garage, Two Car Garage
- Garage:Yes
- Garage spaces:2
New listings near 1062 10th Avenue Nw
- New
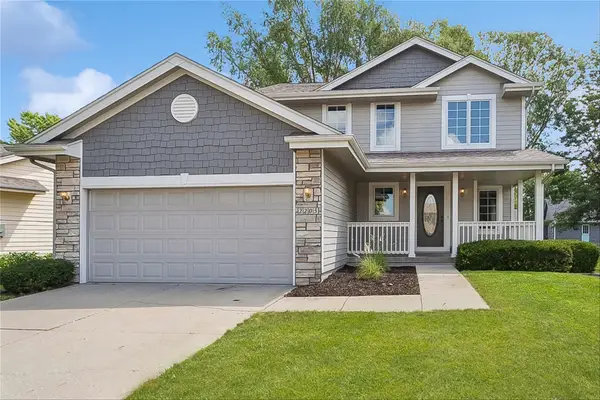 $325,000Active3 beds 3 baths1,774 sq. ft.
2205 Country Cove Lane, Altoona, IA 50009
MLS# 745191Listed by: LPT REALTY, LLC - New
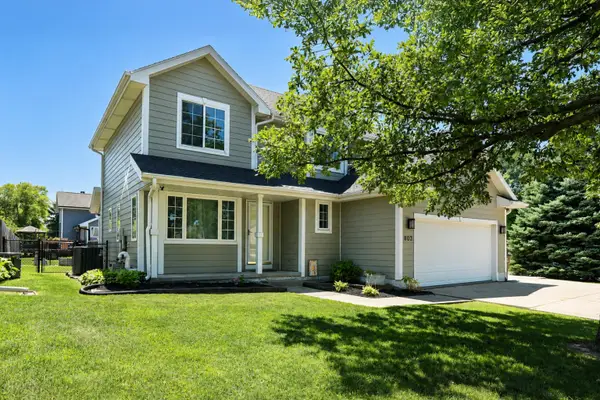 $319,900Active4 beds 3 baths1,890 sq. ft.
802 13th Street Se, Altoona, IA 50009
MLS# 745314Listed by: RE/MAX CONCEPTS - New
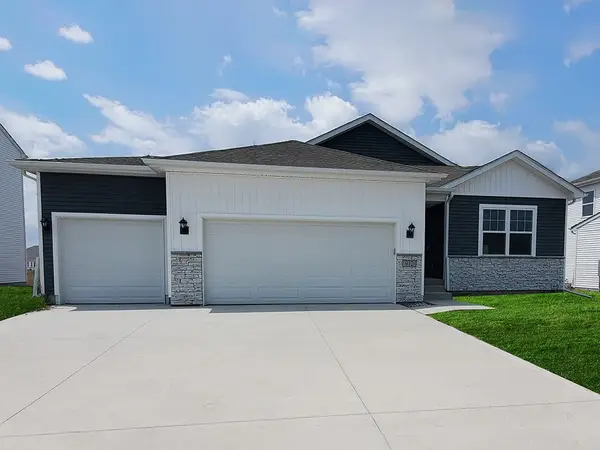 $349,990Active3 beds 2 baths1,498 sq. ft.
928 33rd Street Se, Altoona, IA 50009
MLS# 745157Listed by: DRH REALTY OF IOWA, LLC - New
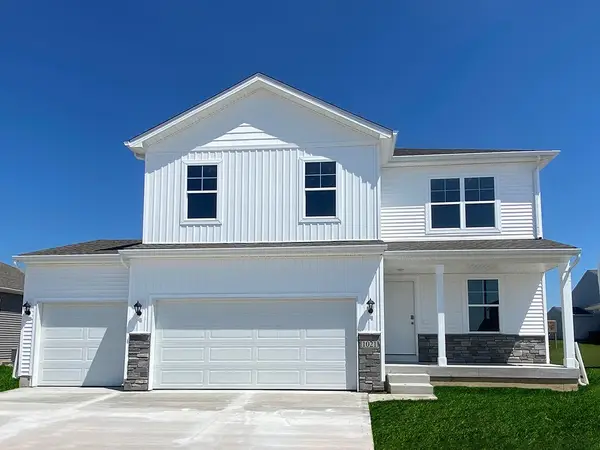 $384,990Active4 beds 3 baths2,053 sq. ft.
932 33rd Street Se, Altoona, IA 50009
MLS# 745156Listed by: DRH REALTY OF IOWA, LLC - New
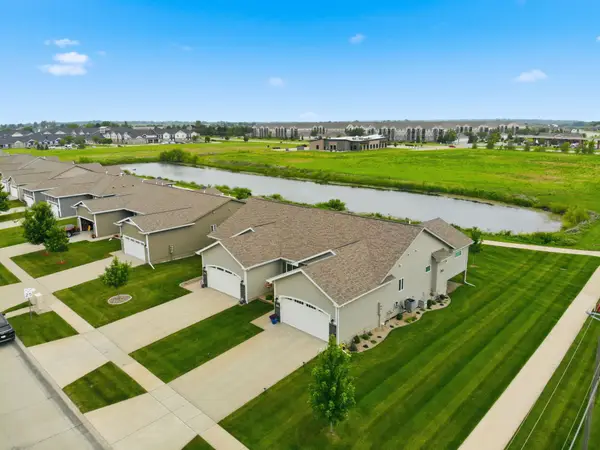 $370,000Active3 beds 3 baths1,378 sq. ft.
2404 3rd Avenue Se, Altoona, IA 50009
MLS# 745115Listed by: RE/MAX CONCEPTS - New
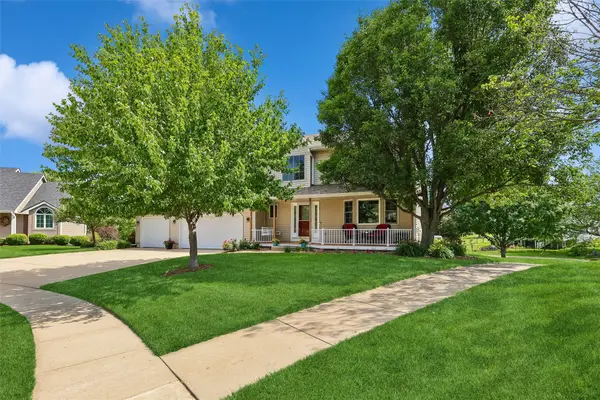 $459,000Active5 beds 4 baths2,154 sq. ft.
1013 Alderwood Court Sw, Altoona, IA 50009
MLS# 745037Listed by: KELLER WILLIAMS REALTY GDM - New
 $300,000Active3 beds 3 baths1,428 sq. ft.
602 25th Street Se, Altoona, IA 50009
MLS# 744887Listed by: REAL ESTATE PROPERTY SOLUTIONS, LLC - New
 $499,900Active4 beds 3 baths1,752 sq. ft.
302 33rd Street Se, Altoona, IA 50009
MLS# 744921Listed by: EXP REALTY, LLC - New
 $315,000Active3 beds 2 baths1,165 sq. ft.
2860 Pilgrim Drive Sw, Altoona, IA 50009
MLS# 744882Listed by: RE/MAX CONCEPTS


Protect your home and budget from life's surprises with an Assurant Home Warranty, backed by a partner that supports you through every step of homeownership. Explore Plans.
© 2026 Better Homes and Gardens Real Estate LLC. An Anywhere Real Estate company. All rights reserved. Better Homes and Gardens® Real Estate is a registered trademark owned by Meredith Operations Corporation, licensed to Better Homes and Gardens Real Estate LLC and used with permission. Better Homes and Gardens Real Estate LLC fully supports the principles of the Fair Housing Act and the Equal Opportunity Act. Listing information is deemed reliable but is not guaranteed accurate.
Each office is independently owned and operated.
Any services or products provided by third parties are not provided by, affiliated with or related to Better Homes and Gardens Real Estate LLC, or its affiliated companies.