
1207 4th Avenue Se, Altoona, IA 50009
Local realty services provided by:Better Homes and Gardens Real Estate Innovations
1207 4th Avenue Se,Altoona, IA 50009
$248,500
- 3 Beds
- 1 Baths
- 1,056 sq. ft.
- Single family
- Pending
Listed by: shaun etter
Office: lpt realty, llc.
MLS#:741750
Source:IA_DMAAR
Price summary
- Price:$248,500
- Price per sq. ft.:$235.32
About this home
Located in desirable Altoona, this exceptionally well-maintained 3-bedroom ranch offers comfort and functionality throughout. This home features newer carpet throughout, with original hardwood floors, located under the carpet in all the bedrooms and the dining room. The stove, dishwasher, washer, and dryer have all been replaced within the last 4 years. All appliances will stay with the home. Additional updates include the furnace replaced in 2024, roof replaced in 2023, newer vinyl windows throughout, back screen door replaced in 2025 and the front/back door hand rails were replaced in 2025. Outside, you'll find a beautifully manicured lawn, a large backyard shed for extra storage, and an oversized 24x30 garage that is wired for 220 volt service. Perfect for hobby enthusiasts, workshop space, or for additional storage needs. With numerous updates, ample storage, this well cared for home is ready for its next owner to enjoy.
Contact an agent
Home facts
- Year built:1970
- Listing ID #:741750
- Added:56 day(s) ago
- Updated:July 23, 2026 at 03:16 PM
Rooms and interior
- Bedrooms:3
- Total bathrooms:1
- Full bathrooms:1
- Flooring:Carpet, Hardwood, Vinyl
- Dining Description:Dining Area
- Kitchen Description:Dishwasher, Microwave, Refrigerator, Stove
- Basement:Yes
- Basement Description:Unfinished
- Living area:1,056 sq. ft.
Heating and cooling
- Cooling:Central Air
- Heating:Gas, Natural Gas
- Central air:Yes
Structure and exterior
- Roof:Asphalt, Shingle
- Year built:1970
- Building area:1,056 sq. ft.
- Lot area:0.2 Acres
- Architectural Style:Other, Ranch
- Foundation Description:Poured
Utilities
- Water:Public
- Sewer:Public Sewer
Finances and disclosures
- Price:$248,500
- Price per sq. ft.:$235.32
- Tax amount:$3,557 (2026)
Features and amenities
- Appliances:Dishwasher, Dryer, Microwave, Refrigerator, Stove, Washer
- Laundry features:Dryer, Washer
- Amenities:Smoke Detectors, Storage, Window Treatments
Parking
- Parking description:Detached, Garage, Two Car Garage
- Garage:Yes
- Garage spaces:2
New listings near 1207 4th Avenue Se
- New
 $225,000Active3 beds 2 baths1,416 sq. ft.
415 25th Avenue Sw, Altoona, IA 50009
MLS# 745824Listed by: PENNIE CARROLL & ASSOCIATES - Open Sun, 1 to 3pmNew
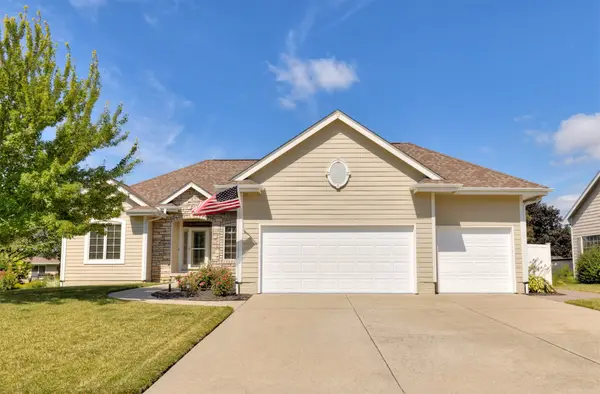 $425,000Active5 beds 3 baths1,538 sq. ft.
1018 Falcon Drive Se, Altoona, IA 50009
MLS# 745791Listed by: RE/MAX CONCEPTS - New
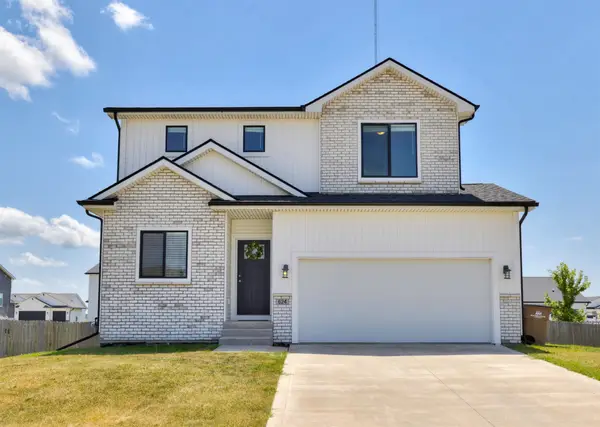 $340,000Active3 beds 3 baths1,532 sq. ft.
624 18th Street Se, Altoona, IA 50009
MLS# 745754Listed by: RE/MAX CONCEPTS-AMES - New
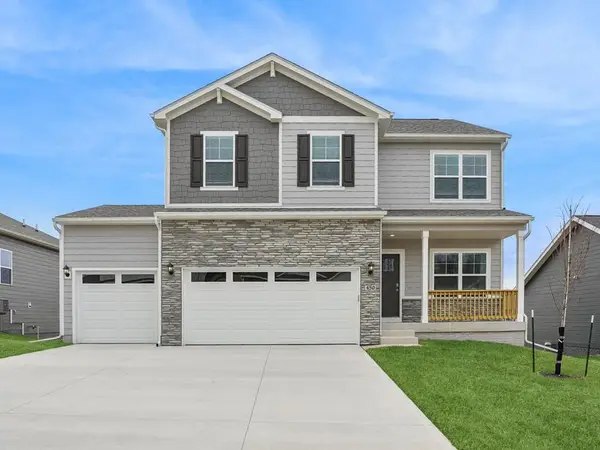 $369,990Active4 beds 3 baths2,053 sq. ft.
303 39th Street Sw, Altoona, IA 50009
MLS# 745761Listed by: DRH REALTY OF IOWA, LLC - Open Sun, 1 to 3pmNew
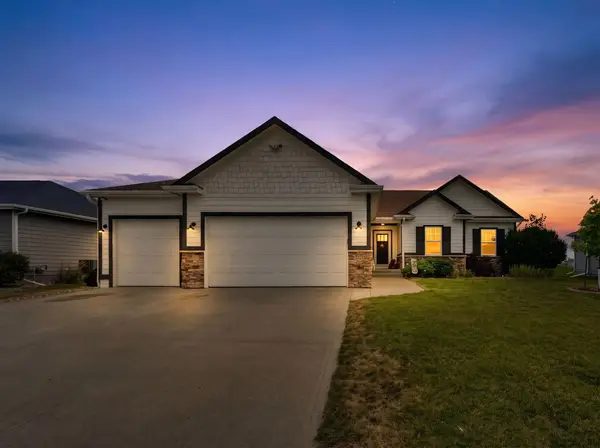 $450,000Active4 beds 3 baths1,759 sq. ft.
3221 4th Avenue Se, Altoona, IA 50009
MLS# 745617Listed by: EXP REALTY, LLC - New
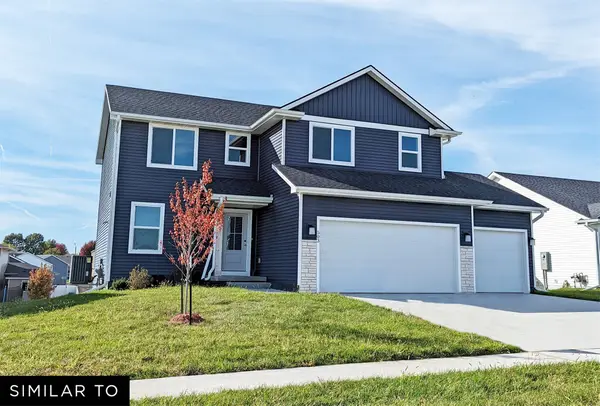 $377,990Active8 beds 5 baths1,809 sq. ft.
3018 9th Avenue Sw, Altoona, IA 50009
MLS# 745576Listed by: REALTY ONE GROUP IMPACT - New
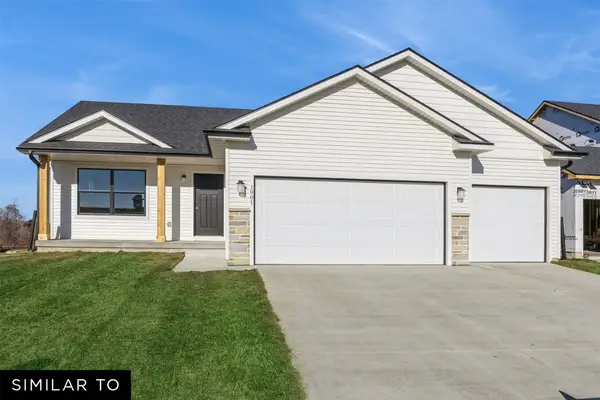 $389,990Active3 beds 2 baths1,474 sq. ft.
3010 9th Avenue Sw, Altoona, IA 50009
MLS# 745583Listed by: REALTY ONE GROUP IMPACT - New
 $387,990Active3 beds 2 baths1,427 sq. ft.
3120 9th Avenue Sw, Altoona, IA 50009
MLS# 745569Listed by: REALTY ONE GROUP IMPACT - New
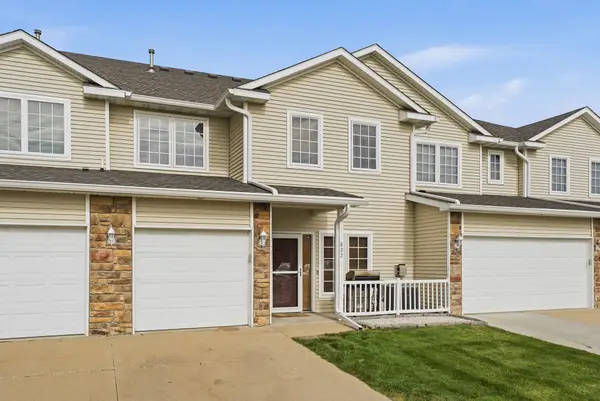 $189,900Active2 beds 3 baths1,169 sq. ft.
822 Red Hawk Way Se, Altoona, IA 50009
MLS# 745572Listed by: RE/MAX CONCEPTS - New
 $315,000Active3 beds 3 baths1,606 sq. ft.
1299 Bentwood Court, Altoona, IA 50009
MLS# 745592Listed by: RE/MAX PRECISION


Protect your home and budget from life's surprises with an Assurant Home Warranty, backed by a partner that supports you through every step of homeownership. Explore Plans.
© 2026 Better Homes and Gardens Real Estate LLC. An Anywhere Real Estate company. All rights reserved. Better Homes and Gardens® Real Estate is a registered trademark owned by Meredith Operations Corporation, licensed to Better Homes and Gardens Real Estate LLC and used with permission. Better Homes and Gardens Real Estate LLC fully supports the principles of the Fair Housing Act and the Equal Opportunity Act. Listing information is deemed reliable but is not guaranteed accurate.
Each office is independently owned and operated.
Any services or products provided by third parties are not provided by, affiliated with or related to Better Homes and Gardens Real Estate LLC, or its affiliated companies.