
1726 22nd Avenue Se, Altoona, IA 50009
Local realty services provided by:Better Homes and Gardens Real Estate Innovations
1726 22nd Avenue Se,Altoona, IA 50009
$399,900
- 4 Beds
- 4 Baths
- 1,574 sq. ft.
- Single family
- Active
Listed by: collin coy
Office: realty one group impact
MLS#:747528
Source:IA_DMAAR
Price summary
- Price:$399,900
- Price per sq. ft.:$254.07
- Monthly HOA dues:$26.25
About this home
Currently under construction in Tuscany Reserve with completion anticipated by the end of September 2026! Located on a quiet cul-de-sac in one of Altoona’s popular new-construction developments, this two-story offers a functional layout with 4 bedrooms, 3.5 bathrooms and 2,041 total finished square feet—all at an exceptional value. The open main level brings the kitchen, dining area and living room together for comfortable everyday living and entertaining. Upstairs, the spacious primary suite features a private bathroom, generous closet and covered balcony overlooking the front of the home. Two additional bedrooms, a full bathroom and conveniently located second-floor laundry complete the upper level. The fully finished lower level adds 467 square feet of valuable living space, including a family room, fourth bedroom and full bathroom—ideal for guests, a home office, recreation space or additional privacy. A rear deck and two-car attached garage complete this thoughtfully designed home. An outstanding opportunity to own a brand-new home with the finished space, functionality and value that are difficult to find at this price. Planned finishes and additional construction details are available upon request. Estimated completion timing is subject to change....
Contact an agent
Home facts
- Year built:2026
- Listing ID #:747528
- Added:1 day(s) ago
- Updated:August 20, 2026 at 03:06 PM
Rooms and interior
- Bedrooms:4
- Total bathrooms:4
- Full bathrooms:2
- Half bathrooms:1
- Flooring:Carpet
- Dining Description:Dining Area
- Basement:Yes
- Basement Description:Finished
- Living area:1,574 sq. ft.
Heating and cooling
- Cooling:Central Air
- Heating:Forced Air, Gas, Natural Gas
- Central air:Yes
Structure and exterior
- Roof:Asphalt, Shingle
- Year built:2026
- Building area:1,574 sq. ft.
- Lot area:0.2 Acres
- Lot Features:Rectangular Lot
- Architectural Style:Two Story
- Construction Materials:Vinyl Siding
- Exterior Features:Deck
- Foundation Description:Block
- Levels:2 Story
Utilities
- Water:Public
- Sewer:Public Sewer
Finances and disclosures
- Price:$399,900
- Price per sq. ft.:$254.07
Parking
- Parking description:Attached, Garage, Two Car Garage
- Garage:Yes
- Garage spaces:2
New listings near 1726 22nd Avenue Se
- New
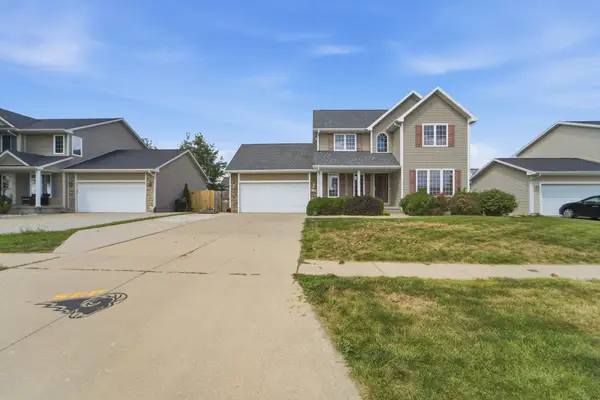 $319,900Active3 beds 4 baths1,830 sq. ft.
2701 13th Street Sw, Altoona, IA 50009
MLS# 747572Listed by: RE/MAX CONCEPTS - New
 $450,000Active3 beds 3 baths1,677 sq. ft.
2423 NE 88th Street, Altoona, IA 50009
MLS# 747488Listed by: PENNIE CARROLL & ASSOCIATES - New
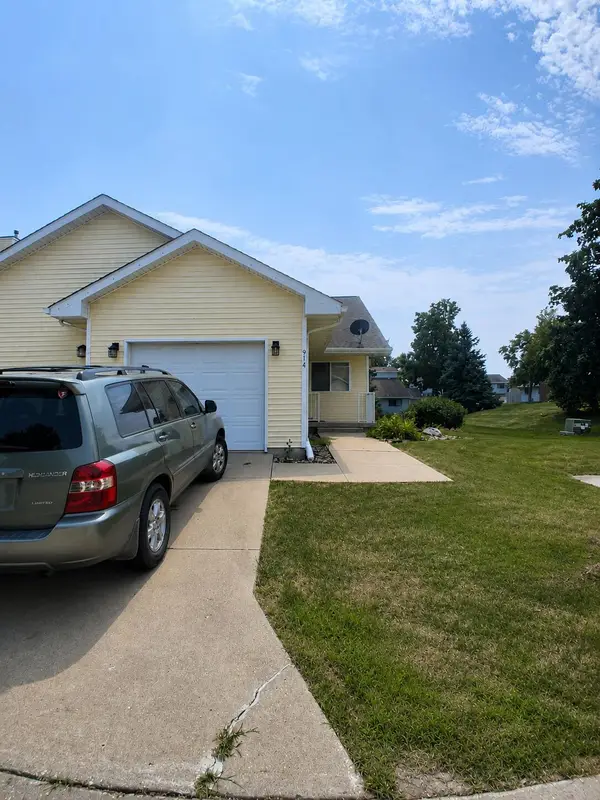 $168,000Active2 beds 3 baths1,954 sq. ft.
914 Meadow Lane, Altoona, IA 50009
MLS# 26-1775Listed by: GO TO REALTY LLC - New
 $365,000Active4 beds 3 baths1,963 sq. ft.
1260 Bentwood Court, Altoona, IA 50009
MLS# 747419Listed by: LPT REALTY, LLC - New
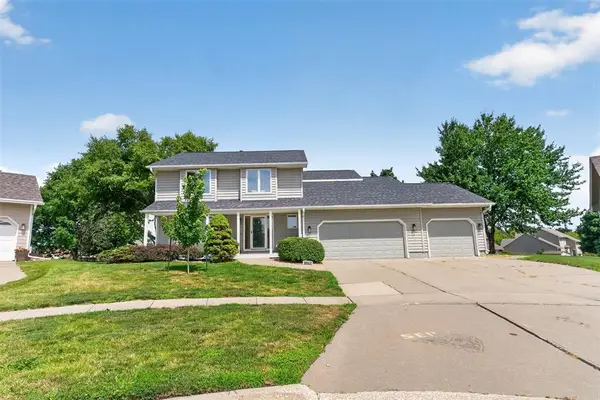 $419,500Active5 beds 4 baths2,177 sq. ft.
1110 Sandalwood Court Sw, Altoona, IA 50009
MLS# 747372Listed by: PENNIE CARROLL & ASSOCIATES - New
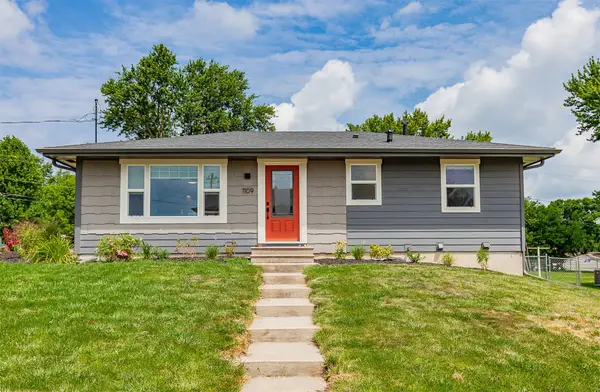 $299,000Active4 beds 2 baths927 sq. ft.
1109 4th Street Sw, Altoona, IA 50009
MLS# 747195Listed by: CENTURY 21 SIGNATURE - New
 $374,990Active5 beds 3 baths1,498 sq. ft.
310 39th Street Sw, Altoona, IA 50009
MLS# 747177Listed by: DRH REALTY OF IOWA, LLC - New
 $359,990Active4 beds 3 baths1,498 sq. ft.
302 39th Street Sw, Altoona, IA 50009
MLS# 747181Listed by: DRH REALTY OF IOWA, LLC - New
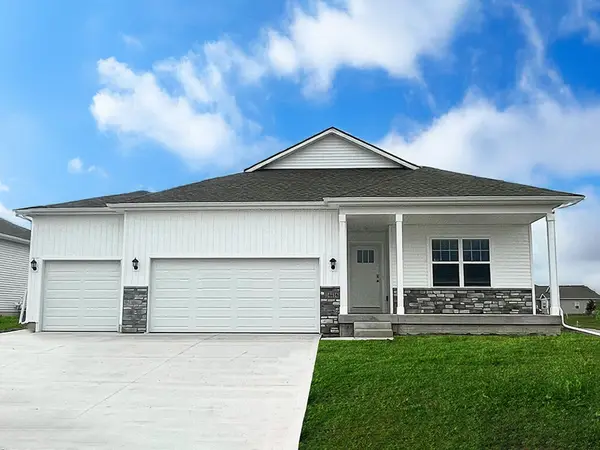 $372,990Active4 beds 3 baths1,498 sq. ft.
922 33rd Street Se, Altoona, IA 50009
MLS# 747173Listed by: DRH REALTY OF IOWA, LLC


Protect your home and budget from life's surprises with an Assurant Home Warranty, backed by a partner that supports you through every step of homeownership. Explore Plans.
© 2026 Better Homes and Gardens Real Estate LLC. An Anywhere Real Estate company. All rights reserved. Better Homes and Gardens® Real Estate is a registered trademark owned by Meredith Operations Corporation, licensed to Better Homes and Gardens Real Estate LLC and used with permission. Better Homes and Gardens Real Estate LLC fully supports the principles of the Fair Housing Act and the Equal Opportunity Act. Listing information is deemed reliable but is not guaranteed accurate.
Each office is independently owned and operated.
Any services or products provided by third parties are not provided by, affiliated with or related to Better Homes and Gardens Real Estate LLC, or its affiliated companies.