
2423 NE 88th Street, Altoona, IA 50009
Local realty services provided by:Better Homes and Gardens Real Estate Innovations
2423 NE 88th Street,Altoona, IA 50009
$450,000
- 3 Beds
- 3 Baths
- 1,677 sq. ft.
- Single family
- Active
Listed by: pennie carroll
Office: pennie carroll & associates
MLS#:747488
Source:IA_DMAAR
Price summary
- Price:$450,000
- Price per sq. ft.:$268.34
About this home
Welcome to the peace and tranquility found in this one owner two story nestled on 2.5 acres. Step inside to over 2,000 finished sqft! The main level offers a large living room with sunset views and a cozy gas fireplace in Iowa winters. This space is open to the formal dining that offers French Doors into a 4 seasons room with beautiful luxury vinyl plank floors. The updated eat in kitchen includes all stainless appliances. You will love the kitchen sink positioned in front of the window for those morning sunrises. This is also shared from the deck overlooking the beautiful backyard views! The half bath with a custom copper sink finishes the main level. Stairs lead up to three bedrooms near the full bath. The primary bedroom has it?s own private bath and walk-in closet. There is more! The lower level holds a rec room. The washer/dryer are included and in the unfinished area of the basement with cabinets and a stand alone shower. Need more storage? Check out the 24x24 pole barn in the back of the property. This home has newer windows, vinyl/brick siding and NEW septic system. All this is still within 10 minutes of big city amenities of Altoona & Pleasant Hill, home of the desired SEPolk School District. Make this your next Home Sweet Home!...
Contact an agent
Home facts
- Year built:1985
- Listing ID #:747488
- Added:1 day(s) ago
- Updated:August 20, 2026 at 03:06 PM
Rooms and interior
- Bedrooms:3
- Total bathrooms:3
- Full bathrooms:1
- Half bathrooms:1
- Flooring:Carpet, Vinyl
- Dining Description:Separate Formal Dining Room
- Kitchen Description:Dishwasher, Microwave, Refrigerator, Stove
- Basement:Yes
- Basement Description:Finished
- Living area:1,677 sq. ft.
Heating and cooling
- Cooling:Central Air
- Heating:Forced Air, Gas, Natural Gas
- Central air:Yes
Structure and exterior
- Roof:Asphalt, Shingle
- Year built:1985
- Building area:1,677 sq. ft.
- Lot area:2.41 Acres
- Lot Features:Rectangular Lot
- Architectural Style:Two Story
- Construction Materials:Brick, Vinyl Siding
- Exterior Features:Deck
- Foundation Description:Block
- Levels:2 Story
Finances and disclosures
- Price:$450,000
- Price per sq. ft.:$268.34
- Tax amount:$4,790
Features and amenities
- Appliances:Dishwasher, Dryer, Microwave, Refrigerator, Stove, Washer
- Laundry features:Dryer, Washer
- Amenities:Smoke Detectors, Window Treatments
Parking
- Parking description:Attached, Garage, Two Car Garage
- Garage:Yes
- Garage spaces:2
New listings near 2423 NE 88th Street
- New
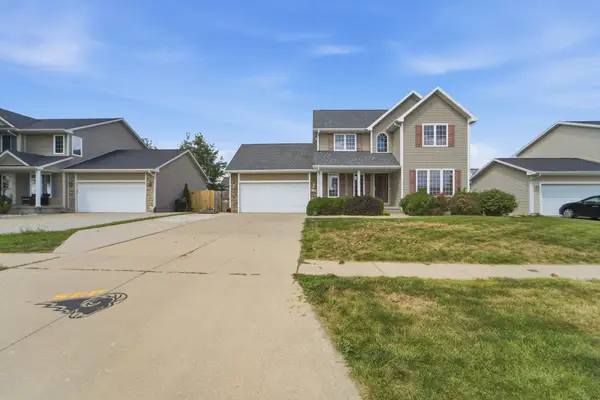 $319,900Active3 beds 4 baths1,830 sq. ft.
2701 13th Street Sw, Altoona, IA 50009
MLS# 747572Listed by: RE/MAX CONCEPTS - New
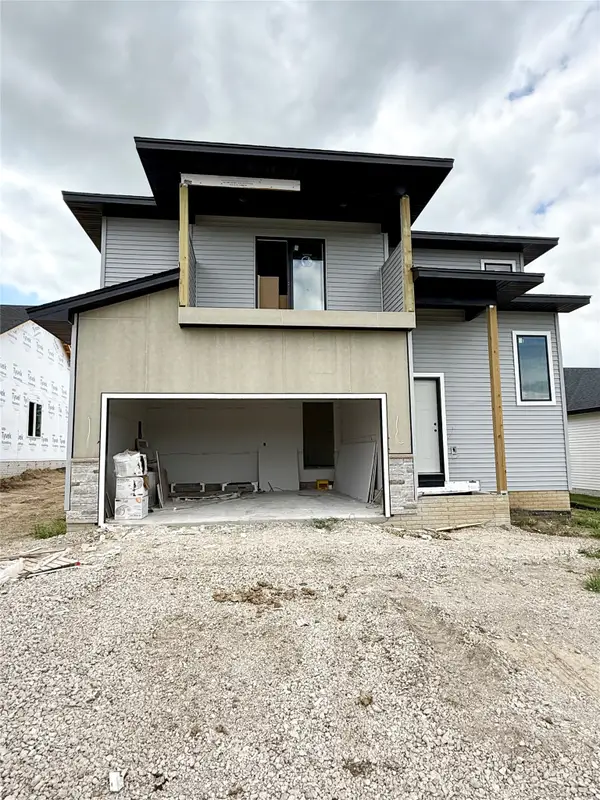 $399,900Active4 beds 4 baths1,574 sq. ft.
1726 22nd Avenue Se, Altoona, IA 50009
MLS# 747528Listed by: REALTY ONE GROUP IMPACT - New
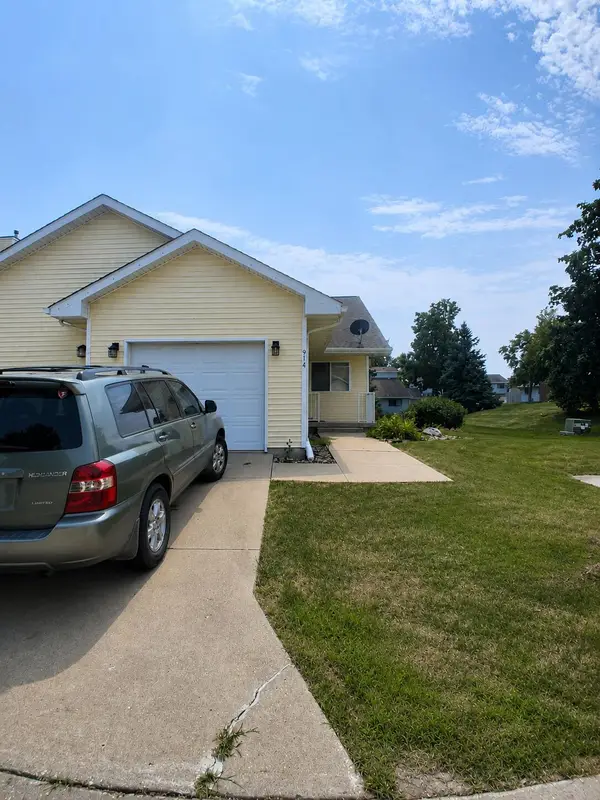 $168,000Active2 beds 3 baths1,954 sq. ft.
914 Meadow Lane, Altoona, IA 50009
MLS# 26-1775Listed by: GO TO REALTY LLC - New
 $365,000Active4 beds 3 baths1,963 sq. ft.
1260 Bentwood Court, Altoona, IA 50009
MLS# 747419Listed by: LPT REALTY, LLC - New
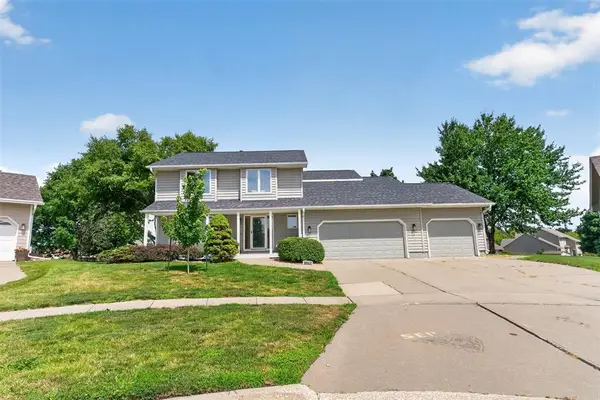 $419,500Active5 beds 4 baths2,177 sq. ft.
1110 Sandalwood Court Sw, Altoona, IA 50009
MLS# 747372Listed by: PENNIE CARROLL & ASSOCIATES - New
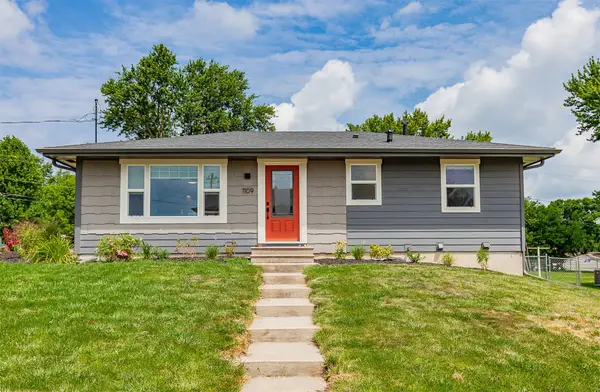 $299,000Active4 beds 2 baths927 sq. ft.
1109 4th Street Sw, Altoona, IA 50009
MLS# 747195Listed by: CENTURY 21 SIGNATURE - New
 $374,990Active5 beds 3 baths1,498 sq. ft.
310 39th Street Sw, Altoona, IA 50009
MLS# 747177Listed by: DRH REALTY OF IOWA, LLC - New
 $359,990Active4 beds 3 baths1,498 sq. ft.
302 39th Street Sw, Altoona, IA 50009
MLS# 747181Listed by: DRH REALTY OF IOWA, LLC - New
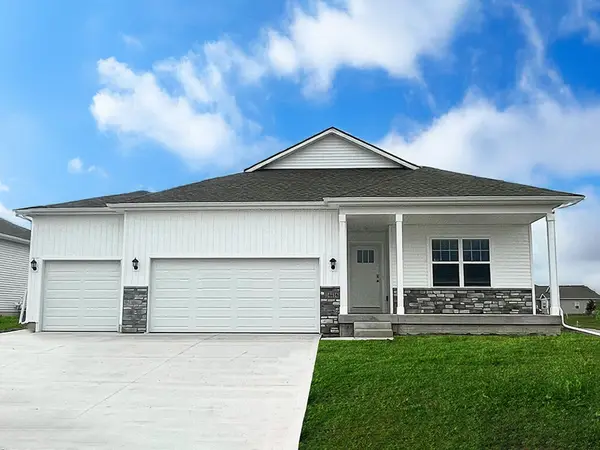 $372,990Active4 beds 3 baths1,498 sq. ft.
922 33rd Street Se, Altoona, IA 50009
MLS# 747173Listed by: DRH REALTY OF IOWA, LLC


Protect your home and budget from life's surprises with an Assurant Home Warranty, backed by a partner that supports you through every step of homeownership. Explore Plans.
© 2026 Better Homes and Gardens Real Estate LLC. An Anywhere Real Estate company. All rights reserved. Better Homes and Gardens® Real Estate is a registered trademark owned by Meredith Operations Corporation, licensed to Better Homes and Gardens Real Estate LLC and used with permission. Better Homes and Gardens Real Estate LLC fully supports the principles of the Fair Housing Act and the Equal Opportunity Act. Listing information is deemed reliable but is not guaranteed accurate.
Each office is independently owned and operated.
Any services or products provided by third parties are not provided by, affiliated with or related to Better Homes and Gardens Real Estate LLC, or its affiliated companies.