
1766 Tuscany Drive Se, Altoona, IA 50009
Local realty services provided by:Better Homes and Gardens Real Estate Innovations
1766 Tuscany Drive Se,Altoona, IA 50009
$454,350
- 4 Beds
- 3 Baths
- - sq. ft.
- Single family
- Sold
Listed by: bry wisecup, david schabold
Office: lpt realty, llc.
MLS#:741550
Source:IA_DMAAR
Sorry, we are unable to map this address
Price summary
- Price:$454,350
- Monthly HOA dues:$21.67
About this home
From the moment you enter the Laser 1333 floor plan, you'll feel the difference between Gladiator Homes and the competition. The thoughtfully designed layout features premium materials selected to exude luxury at every turn! From 9 main level ceilings and 9' upgraded LVP flooring throughout the main areas, to 3 cm upgraded quartz countertops, this Gladiator is built to conquer and is designed to impress.
This home is for those who demand the best and is a fortress of strength and design. You'll elevate your empire with full overlay soft-close drawer/door cabinets with 42" uppers and crown molding stacked to the ceiling, to go along with a large pantry and a king-sized kitchen island with dining seating. You'll be impressed by the commanding vision of oversized Pella windows and their flood of natural light.
This superior ranch-style home features 2 beds/2baths and a convenient mudroom area on the main level showcasing a trimmed out drop zone locker space and main level laundry, ensuring seamless living. You will love the unique rear staircase layout featuring open rail. The family room/kitchen space is an entertainers dream! But the charm doesn't stop there the finished walkout lower level reveals an additional bedroom and bath along with a large family room with wet bar.
Don't settle for ordinary when you can experience extraordinary in this exceptional home. Crafted with beauty and built to empower. Premier living without the premium price tag....
Contact an agent
Home facts
- Year built:2026
- Listing ID #:741550
- Added:148 day(s) ago
- Updated:October 22, 2026 at 06:46 AM
Rooms and interior
- Bedrooms:4
- Total bathrooms:3
- Full bathrooms:1
- Flooring:Carpet
- Kitchen Description:Dishwasher, Microwave, Refrigerator, Stove
- Basement:Yes
- Basement Description:Finished, Walk Out Access
Heating and cooling
- Cooling:Central Air
- Heating:Forced Air, Gas, Natural Gas
- Central air:Yes
Structure and exterior
- Roof:Asphalt, Shingle
- Year built:2026
- Architectural Style:Ranch
- Construction Materials:Stone, Vinyl Siding
- Exterior Features:Covered, Deck
- Foundation Description:Poured
Utilities
- Water:Public
- Sewer:Public Sewer
Finances and disclosures
- Price:$454,350
- Tax amount:$6
Features and amenities
- Appliances:Dishwasher, Microwave, Refrigerator, Stove
- Laundry features:Main Level
Parking
- Parking description:Attached, Garage, Three Car Garage
- Garage:Yes
- Garage spaces:3
New listings near 1766 Tuscany Drive Se
- New
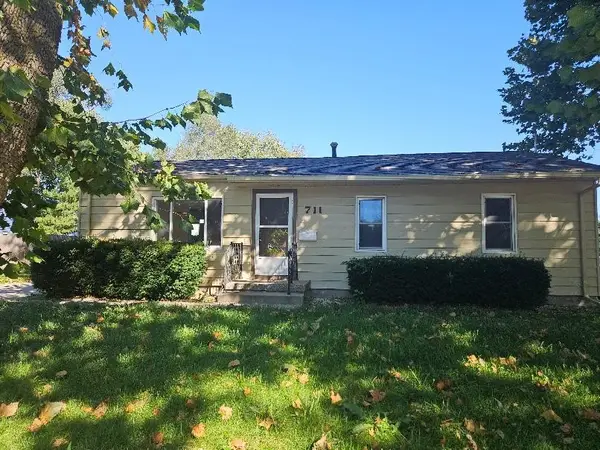 $214,000Active4 beds 2 baths1,025 sq. ft.
711 4th Street Se, Altoona, IA 50009
MLS# 751706Listed by: SILVERADO REALTY - New
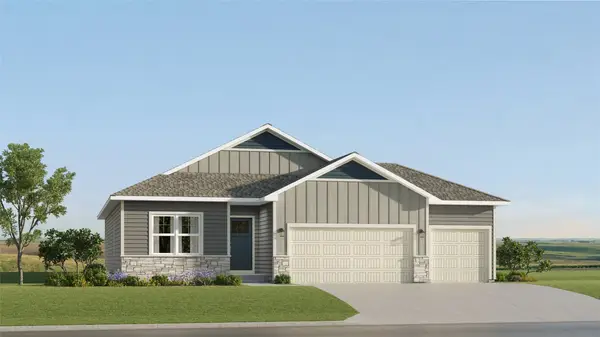 $425,490Active4 beds 3 baths1,579 sq. ft.
2915 10th Avenue Se, Altoona, IA 50009
MLS# 751442Listed by: LENNAR REALTY OF IOWA - New
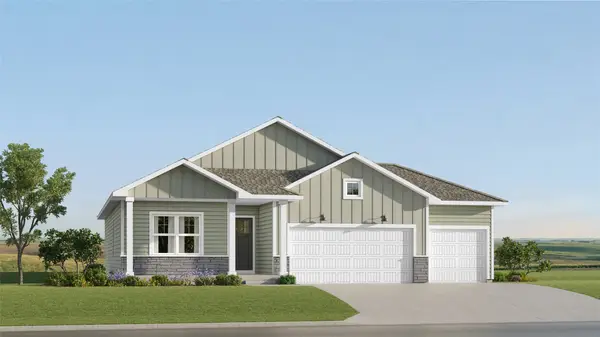 $411,490Active4 beds 3 baths1,579 sq. ft.
202 42nd Street Sw, Altoona, IA 50009
MLS# 751445Listed by: LENNAR REALTY OF IOWA - Open Sun, 11am to 1pmNew
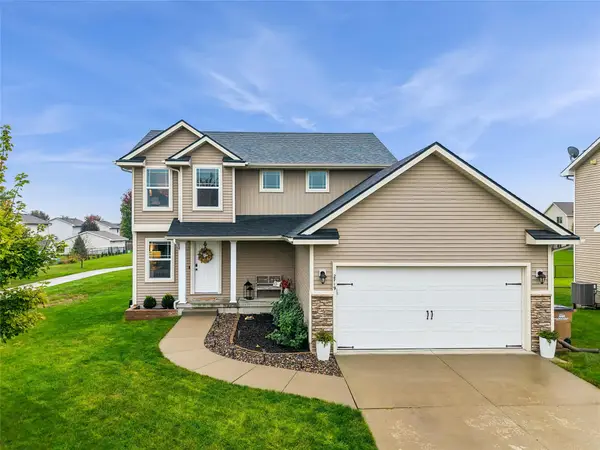 $324,900Active3 beds 3 baths1,490 sq. ft.
2719 6th Avenue Se, Altoona, IA 50009
MLS# 751404Listed by: RE/MAX CONCEPTS - New
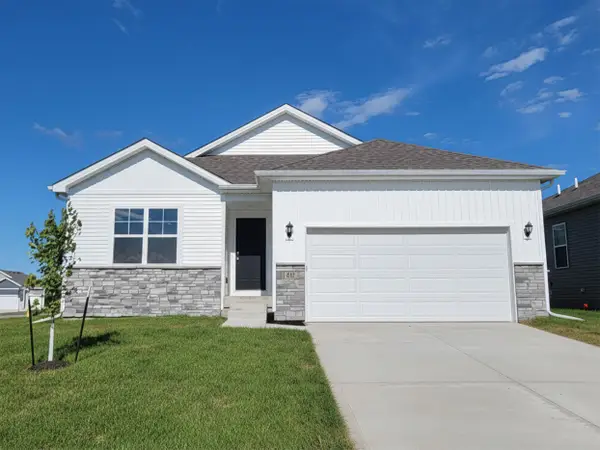 $321,990Active3 beds 2 baths1,498 sq. ft.
913 33rd Street Se, Altoona, IA 50009
MLS# 751395Listed by: DRH REALTY OF IOWA, LLC - New
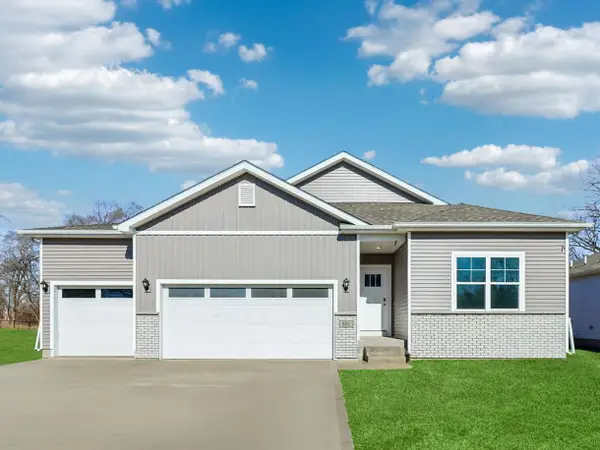 $399,990Active4 beds 3 baths1,635 sq. ft.
122 10th Avenue Ne, Altoona, IA 50009
MLS# 751349Listed by: DRH REALTY OF IOWA, LLC - New
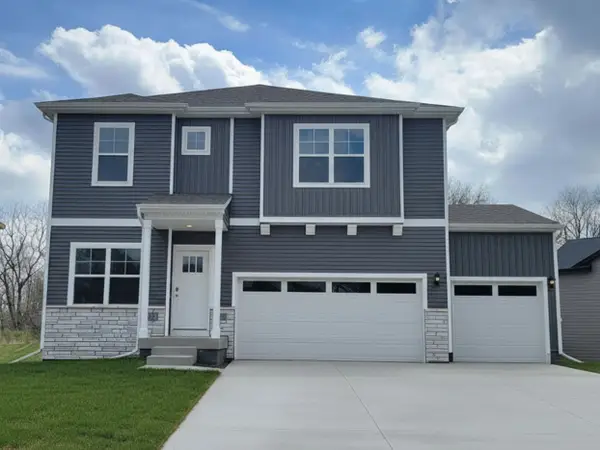 $396,990Active4 beds 3 baths2,356 sq. ft.
134 10th Avenue Ne, Altoona, IA 50009
MLS# 751345Listed by: DRH REALTY OF IOWA, LLC - New
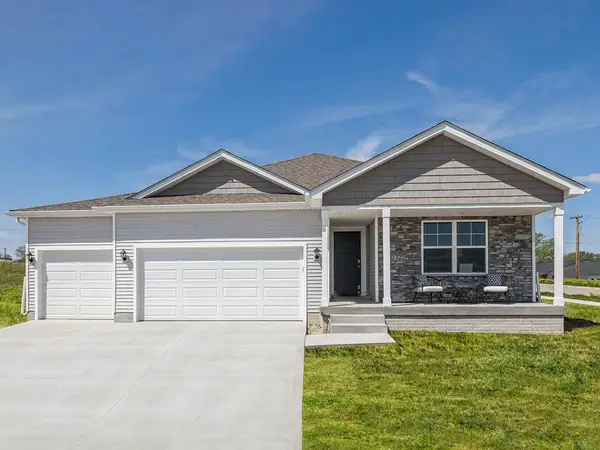 $429,990Active4 beds 3 baths1,635 sq. ft.
127 10th Avenue Ne, Altoona, IA 50009
MLS# 751348Listed by: DRH REALTY OF IOWA, LLC - New
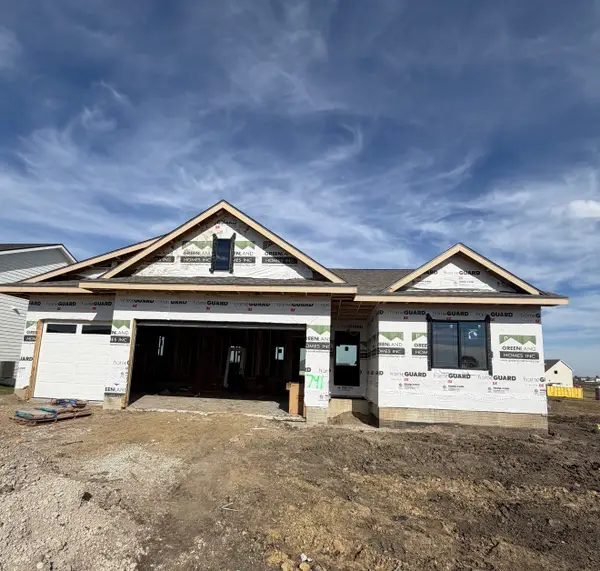 $540,000Active4 beds 3 baths1,591 sq. ft.
741 34th Street Se, Altoona, IA 50009
MLS# 751264Listed by: RE/MAX CONCEPTS - New
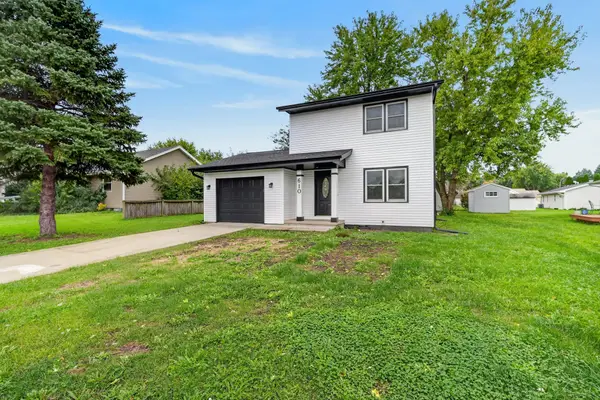 $230,000Active3 beds 1 baths1,000 sq. ft.
610 4th Street Nw, Altoona, IA 50009
MLS# 751223Listed by: BOUTIQUE REAL ESTATE


Protect your home and budget from life's surprises with an Assurant Home Warranty, backed by a partner that supports you through every step of homeownership. Explore Plans.
© 2026 Better Homes and Gardens Real Estate LLC. An Anywhere Real Estate company. All rights reserved. Better Homes and Gardens® Real Estate is a registered trademark owned by Meredith Operations Corporation, licensed to Better Homes and Gardens Real Estate LLC and used with permission. Better Homes and Gardens Real Estate LLC fully supports the principles of the Fair Housing Act and the Equal Opportunity Act. Listing information is deemed reliable but is not guaranteed accurate.
Each office is independently owned and operated.
Any services or products provided by third parties are not provided by, affiliated with or related to Better Homes and Gardens Real Estate LLC, or its affiliated companies.