
206 12th Avenue Nw, Altoona, IA 50009
Local realty services provided by:Better Homes and Gardens Real Estate Innovations
206 12th Avenue Nw,Altoona, IA 50009
$265,000
- 3 Beds
- 1 Baths
- - sq. ft.
- Single family
- Sold
Listed by: shane guely
Office: re/max concepts
MLS#:747719
Source:IA_DMAAR
Sorry, we are unable to map this address
Price summary
- Price:$265,000
About this home
Come check out this meticulously maintained home in the heart of Altoona! This home features an updated kitchen, windows, paint and flooring! New carpet was just installed this summer along with new LVP in the kitchen and living room. What really sets this home apart is the finished basement. This home was built using specially engineered floor joists, so there is not the typical supporting wall going right down the middle of the basement. It is all wide open - making for a very nice open and spacious rec room. You don't see this set up very often. Outside you will see maintenance free vinyl siding, a very nice and large deck on the front and another in the back with shading for your comfortable use and enjoyment. The backyard is also fully fenced. Poured foundation. Large 24x24 garage. Come check this place out. It will not a be disappointing visit - and nothing to do but move in!
Contact an agent
Home facts
- Year built:1971
- Listing ID #:747719
- Added:63 day(s) ago
- Updated:October 23, 2026 at 09:46 PM
Rooms and interior
- Bedrooms:3
- Total bathrooms:1
- Full bathrooms:1
- Kitchen Description:Dishwasher, Microwave, Refrigerator, Stove
- Basement:Yes
- Basement Description:Finished
Heating and cooling
- Cooling:Central Air
- Heating:Forced Air, Gas, Natural Gas
- Central air:Yes
Structure and exterior
- Year built:1971
- Architectural Style:Ranch
- Construction Materials:Vinyl Siding
- Foundation Description:Poured
Utilities
- Water:Public
Finances and disclosures
- Price:$265,000
- Tax amount:$3,582
Features and amenities
- Appliances:Dishwasher, Microwave, Refrigerator, Stove
New listings near 206 12th Avenue Nw
- Open Sun, 12 to 2pmNew
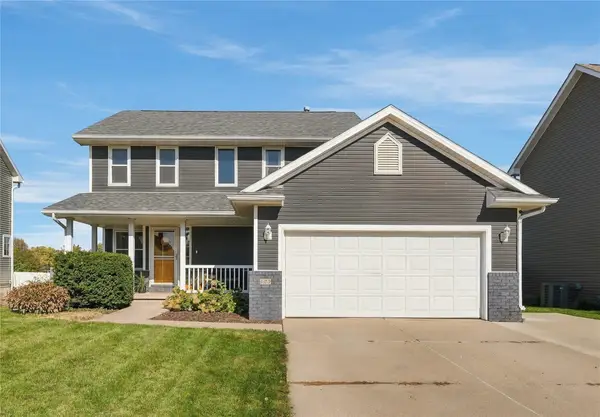 $350,000Active4 beds 3 baths1,838 sq. ft.
909 10th Street Se, Altoona, IA 50009
MLS# 751753Listed by: CENTURY 21 SIGNATURE - New
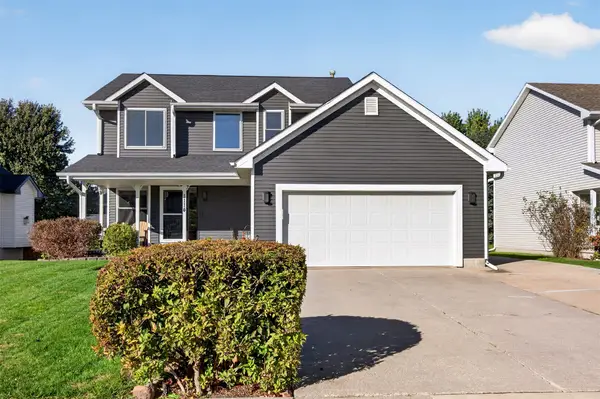 $339,500Active5 beds 3 baths1,740 sq. ft.
1114 9th Avenue Se, Altoona, IA 50009
MLS# 751793Listed by: CENTURY 21 SIGNATURE - Open Sun, 1 to 3pmNew
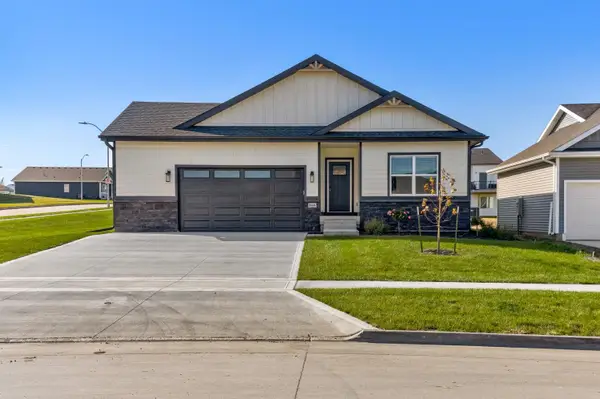 $389,990Active3 beds 2 baths1,570 sq. ft.
1666 22nd Avenue Se, Altoona, IA 50009
MLS# 751754Listed by: BOUTIQUE REAL ESTATE - New
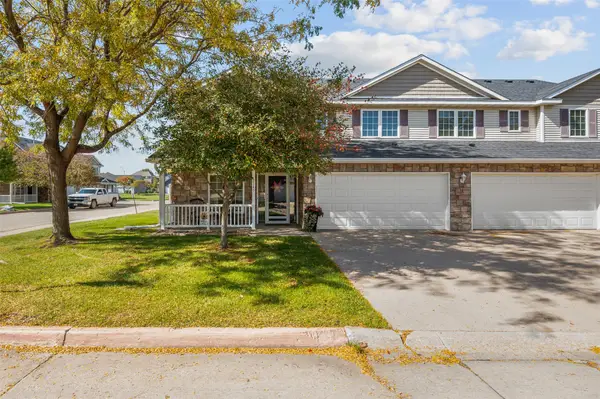 $200,000Active2 beds 3 baths1,390 sq. ft.
2145 3rd Street Sw, Altoona, IA 50009
MLS# 751760Listed by: RE/MAX REVOLUTION - New
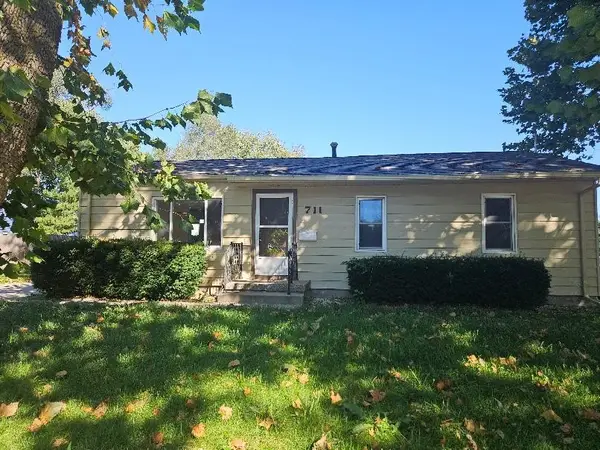 $214,000Active4 beds 2 baths1,025 sq. ft.
711 4th Street Se, Altoona, IA 50009
MLS# 751706Listed by: SILVERADO REALTY - New
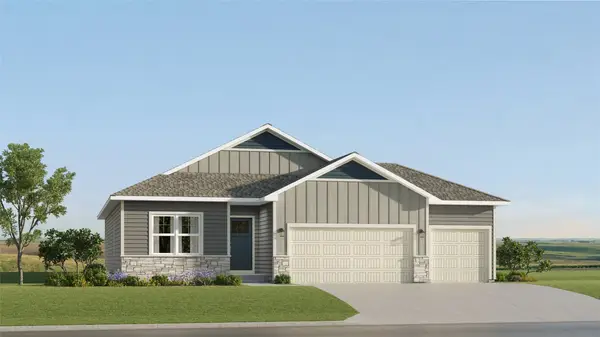 $425,490Active4 beds 3 baths1,579 sq. ft.
2915 10th Avenue Se, Altoona, IA 50009
MLS# 751442Listed by: LENNAR REALTY OF IOWA - New
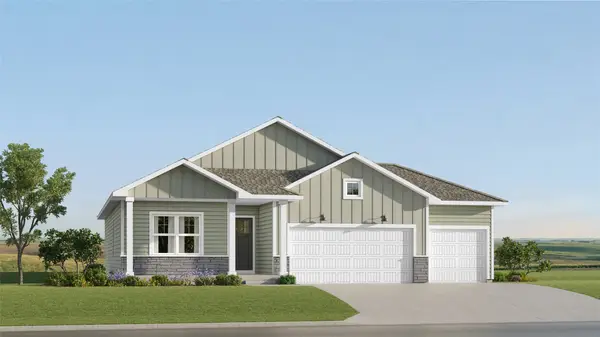 $411,490Active4 beds 3 baths1,579 sq. ft.
202 42nd Street Sw, Altoona, IA 50009
MLS# 751445Listed by: LENNAR REALTY OF IOWA - Open Sun, 11am to 1pmNew
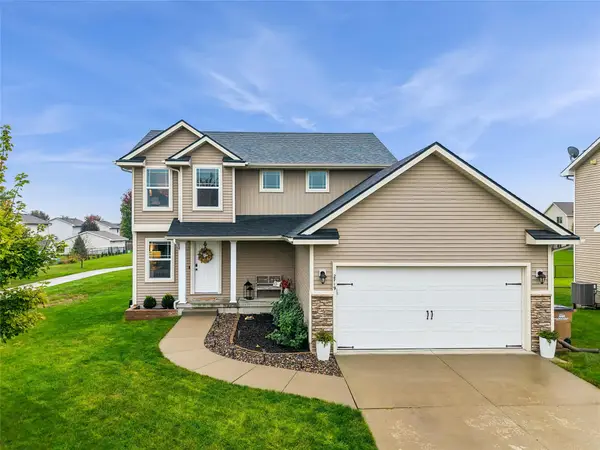 $324,900Active3 beds 3 baths1,490 sq. ft.
2719 6th Avenue Se, Altoona, IA 50009
MLS# 751404Listed by: RE/MAX CONCEPTS - New
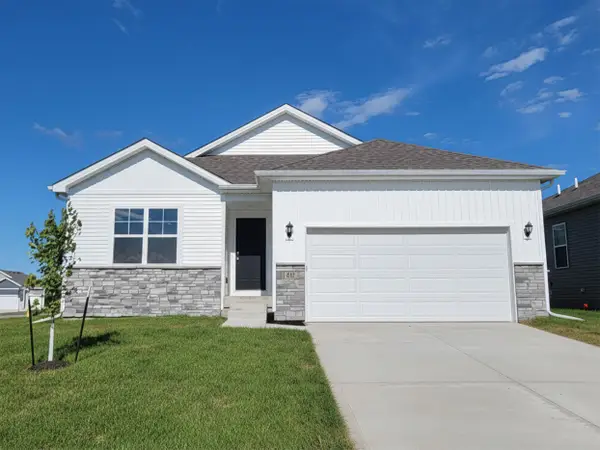 $321,990Active3 beds 2 baths1,498 sq. ft.
913 33rd Street Se, Altoona, IA 50009
MLS# 751395Listed by: DRH REALTY OF IOWA, LLC - New
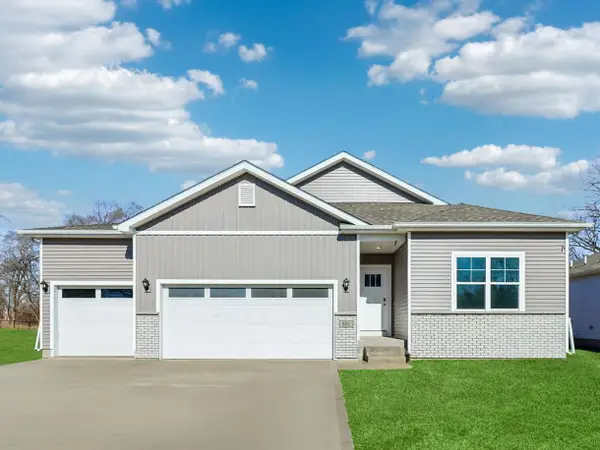 $399,990Active4 beds 3 baths1,635 sq. ft.
122 10th Avenue Ne, Altoona, IA 50009
MLS# 751349Listed by: DRH REALTY OF IOWA, LLC


Protect your home and budget from life's surprises with an Assurant Home Warranty, backed by a partner that supports you through every step of homeownership. Explore Plans.
© 2026 Better Homes and Gardens Real Estate LLC. An Anywhere Real Estate company. All rights reserved. Better Homes and Gardens® Real Estate is a registered trademark owned by Meredith Operations Corporation, licensed to Better Homes and Gardens Real Estate LLC and used with permission. Better Homes and Gardens Real Estate LLC fully supports the principles of the Fair Housing Act and the Equal Opportunity Act. Listing information is deemed reliable but is not guaranteed accurate.
Each office is independently owned and operated.
Any services or products provided by third parties are not provided by, affiliated with or related to Better Homes and Gardens Real Estate LLC, or its affiliated companies.