
602 5th Avenue Se, Altoona, IA 50009
Local realty services provided by:Better Homes and Gardens Real Estate Innovations
602 5th Avenue Se,Altoona, IA 50009
$277,000
- 3 Beds
- 1 Baths
- - sq. ft.
- Single family
- Sold
Listed by: bob eisenlauer, lance martinson
Office: re/max revolution
MLS#:741543
Source:IA_DMAAR
Sorry, we are unable to map this address
Price summary
- Price:$277,000
About this home
This move-in-ready home is a must-see. Step into this beautiful split-level in the heart of Altoona. This lot borders Haines Park. Haines park has playgrounds, shelters, splash pads, pickleball courts and it's one of cities biggest and best parks. Most of the windows have been replaced, all appliances are new in the last 2 years, roof was replaced in 2020. The main level offers a comfortable layout with a cozy living room, dining area and kitchen. Venture upstairs and find three bedrooms and a full bath or head downstairs to a family room, laundry room and a toilet. There is not a complete bathroom but one could be added. Enjoy the outdoors on the patio, perfect for relaxing or entertaining. There’s a 20 X 24 detached garage that adds everyday convenience and the shed out back gives you a place for tools and toys. Located minutes from all your daily convivences and in the Southeast Polk School District this home will meet all your needs. Schedule your showing today!
Contact an agent
Home facts
- Year built:1960
- Listing ID #:741543
- Added:59 day(s) ago
- Updated:July 24, 2026 at 08:40 PM
Rooms and interior
- Bedrooms:3
- Total bathrooms:1
- Full bathrooms:1
- Flooring:Laminate, Tile
- Dining Description:Dining Area
- Kitchen Description:Dishwasher, Microwave, Refrigerator, Stove
- Basement:Yes
- Basement Description:Finished
Heating and cooling
- Cooling:Central Air
- Heating:Forced Air, Gas, Natural Gas
- Central air:Yes
Structure and exterior
- Roof:Asphalt, Shingle
- Year built:1960
- Architectural Style:Split Level
- Construction Materials:Frame
- Exterior Features:Open, Patio
- Foundation Description:Block
- Levels:Multi/Split
Utilities
- Water:Public
- Sewer:Public Sewer
Finances and disclosures
- Price:$277,000
- Tax amount:$4,293
Features and amenities
- Appliances:Dishwasher, Dryer, Microwave, Refrigerator, Stove, Washer
- Laundry features:Dryer, Washer
- Amenities:Storage, Window Treatments
Parking
- Parking description:Detached, Garage, Two Car Garage
- Garage:Yes
- Garage spaces:2
New listings near 602 5th Avenue Se
- Open Sun, 1 to 3pmNew
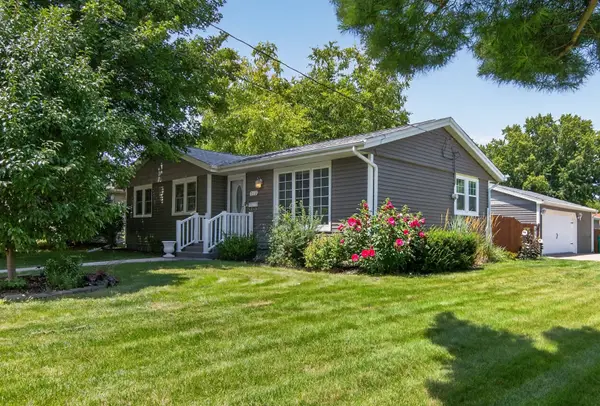 $285,000Active3 beds 2 baths990 sq. ft.
713 2nd Street Se, Altoona, IA 50009
MLS# 745922Listed by: PENNIE CARROLL & ASSOCIATES - New
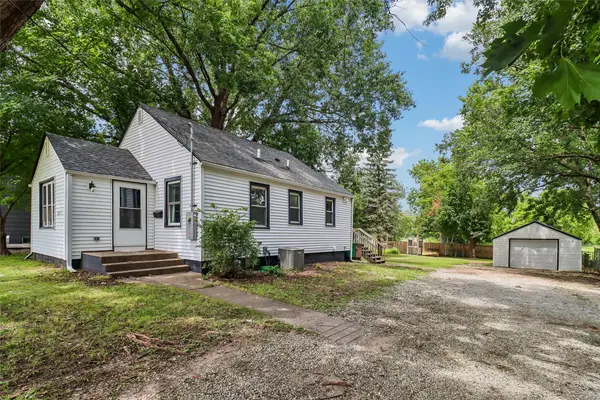 $245,000Active3 beds 2 baths752 sq. ft.
601 1st Street E, Altoona, IA 50009
MLS# 745863Listed by: RE/MAX REVOLUTION - New
 $309,000Active3 beds 3 baths1,531 sq. ft.
703 15th Street Se, Altoona, IA 50009
MLS# 745468Listed by: LPT REALTY, LLC - New
 $225,000Active3 beds 2 baths1,416 sq. ft.
415 25th Avenue Sw, Altoona, IA 50009
MLS# 745824Listed by: PENNIE CARROLL & ASSOCIATES - Open Sun, 1 to 3pmNew
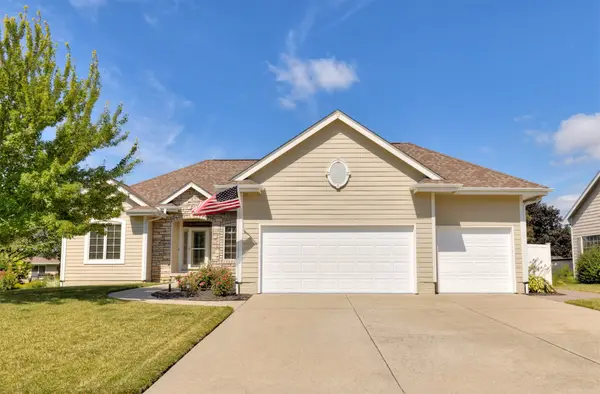 $425,000Active5 beds 3 baths1,538 sq. ft.
1018 Falcon Drive Se, Altoona, IA 50009
MLS# 745791Listed by: RE/MAX CONCEPTS - New
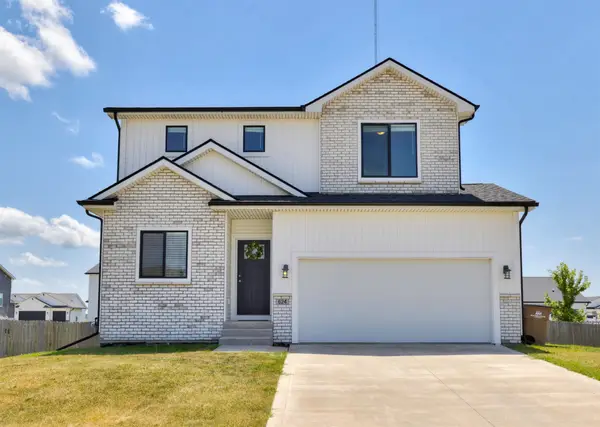 $340,000Active3 beds 3 baths1,532 sq. ft.
624 18th Street Se, Altoona, IA 50009
MLS# 745754Listed by: RE/MAX CONCEPTS-AMES - New
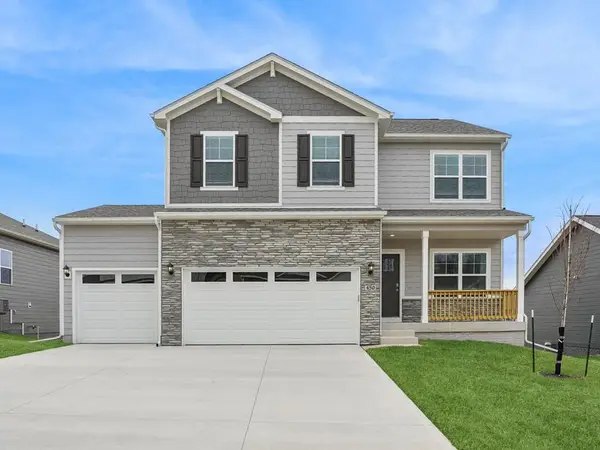 $369,990Active4 beds 3 baths2,053 sq. ft.
303 39th Street Sw, Altoona, IA 50009
MLS# 745761Listed by: DRH REALTY OF IOWA, LLC - Open Sun, 1 to 3pmNew
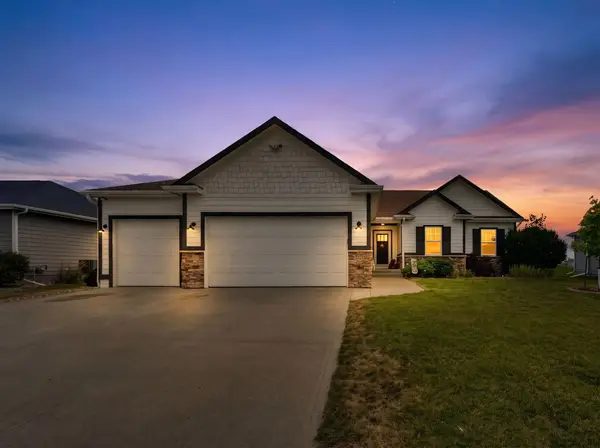 $450,000Active4 beds 3 baths1,759 sq. ft.
3221 4th Avenue Se, Altoona, IA 50009
MLS# 745617Listed by: EXP REALTY, LLC - New
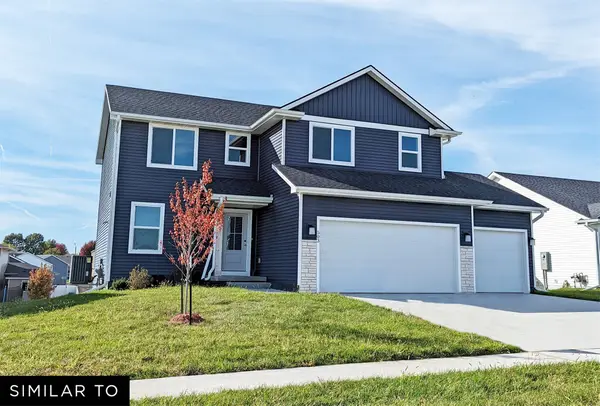 $377,990Active8 beds 5 baths1,809 sq. ft.
3018 9th Avenue Sw, Altoona, IA 50009
MLS# 745576Listed by: REALTY ONE GROUP IMPACT - New
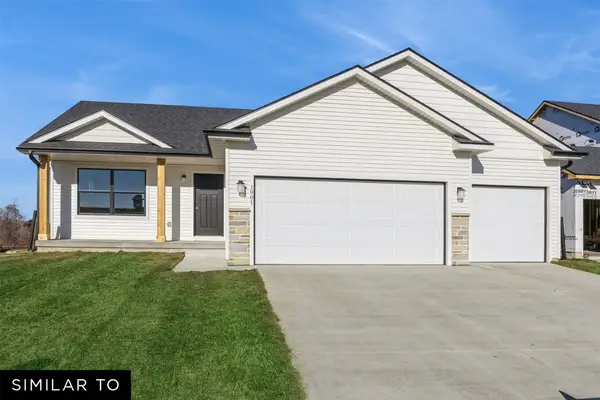 $389,990Active3 beds 2 baths1,474 sq. ft.
3010 9th Avenue Sw, Altoona, IA 50009
MLS# 745583Listed by: REALTY ONE GROUP IMPACT


Protect your home and budget from life's surprises with an Assurant Home Warranty, backed by a partner that supports you through every step of homeownership. Explore Plans.
© 2026 Better Homes and Gardens Real Estate LLC. An Anywhere Real Estate company. All rights reserved. Better Homes and Gardens® Real Estate is a registered trademark owned by Meredith Operations Corporation, licensed to Better Homes and Gardens Real Estate LLC and used with permission. Better Homes and Gardens Real Estate LLC fully supports the principles of the Fair Housing Act and the Equal Opportunity Act. Listing information is deemed reliable but is not guaranteed accurate.
Each office is independently owned and operated.
Any services or products provided by third parties are not provided by, affiliated with or related to Better Homes and Gardens Real Estate LLC, or its affiliated companies.