
616 19th Street Sw, Altoona, IA 50009
Local realty services provided by:Better Homes and Gardens Real Estate Innovations
616 19th Street Sw,Altoona, IA 50009
$495,900
- 4 Beds
- 4 Baths
- 2,306 sq. ft.
- Single family
- Active
Listed by: carrie webber, webber, kobe
Office: realty one group impact
MLS#:752922
Source:IA_DMAAR
Price summary
- Price:$495,900
- Price per sq. ft.:$215.05
About this home
Custom craftsmanship meets comfort in this stunning 2-story home in Altoona’s Venbury Neighborhood (SE Polk Schools), offering 3,000+ sq ft, 4 beds, 4 baths, and an easy commute to Des Moines and surrounding suburbs. Custom stone work, arched doorways, rich woodwork, and hardwood floors highlight the main level, featuring a private dedicated office with built-in bookshelves, a main-floor laundry, and a spacious living room featuring a fireplace flanked by custom built-ins. The chef’s kitchen boasts a custom stone hood over the gas stove, granite counters, stainless appliances, ample cabinetry, and a large pantry. Dine indoors or step onto the covered deck (with a gas grill line) overlooking the private backyard. Upstairs, 4 bedrooms feature custom closet systems, while the primary suite offers a jacuzzi soaker tub, a large tiled shower, dual vanities, and a custom walk-in closet. The lower level features bright daylight windows, patio walk-out, hardwood floors, surround sound, a second custom fireplace, 4th bath, ample storage, an amazing granite wet bar - perfect for entertaining, and a gorgeous custom stone wine cellar, visible through elegant glass doors. Enjoy a fully privacy-fenced backyard with irrigation, lush landscaping, and a separate dedicated dog run, all backing directly to the bike trail system. The 3-car garage features built-in storage, HVAC has recently been replaced, and a radon mitigation system is in place. Call today for your private tour!...
Contact an agent
Home facts
- Year built:2005
- Listing ID #:752922
- Added:1 day(s) ago
- Updated:November 13, 2026 at 05:53 AM
Rooms and interior
- Bedrooms:4
- Total bathrooms:4
- Full bathrooms:2
- Half bathrooms:1
- Flooring:Carpet, Hardwood, Tile
- Dining Description:Dining Area, Separate Formal Dining Room
- Kitchen Description:Dishwasher, Microwave, Refrigerator, Stove
- Basement:Yes
- Basement Description:Daylight, Finished, Walk Out Access
- Living area:2,306 sq. ft.
Heating and cooling
- Cooling:Central Air
- Heating:Forced Air, Gas, Natural Gas
- Central air:Yes
Structure and exterior
- Roof:Asphalt, Shingle
- Year built:2005
- Building area:2,306 sq. ft.
- Lot area:0.23 Acres
- Lot Features:Rectangular Lot
- Architectural Style:Two Story
- Exterior Features:Covered, Deck, Open, Patio
- Foundation Description:Poured
- Levels:2 Story
Utilities
- Water:Public
- Sewer:Public Sewer
Finances and disclosures
- Price:$495,900
- Price per sq. ft.:$215.05
- Tax amount:$8,026
Features and amenities
- Appliances:Dishwasher, Dryer, Microwave, Refrigerator, Stove, Washer
- Laundry features:Dryer, Main Level, Washer
- Amenities:Smoke Detectors, Wet Bar, Window Treatments, Wine Cellar
Parking
- Parking description:Attached, Garage, Three Car Garage
- Garage:Yes
- Garage spaces:3
New listings near 616 19th Street Sw
- Open Fri, 1 to 4pmNew
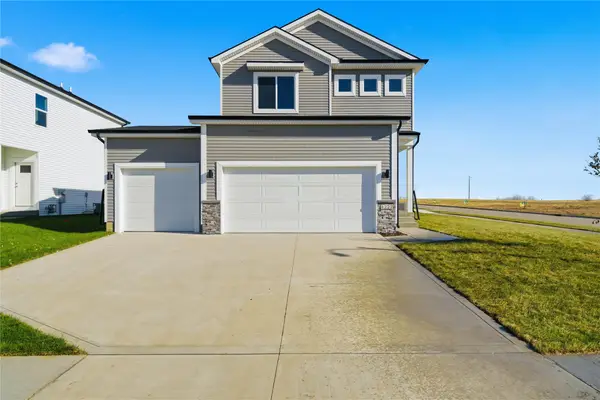 $329,900Active3 beds 3 baths1,408 sq. ft.
4227 5th Avenue Sw, Altoona, IA 50009
MLS# 752883Listed by: RE/MAX PRECISION - New
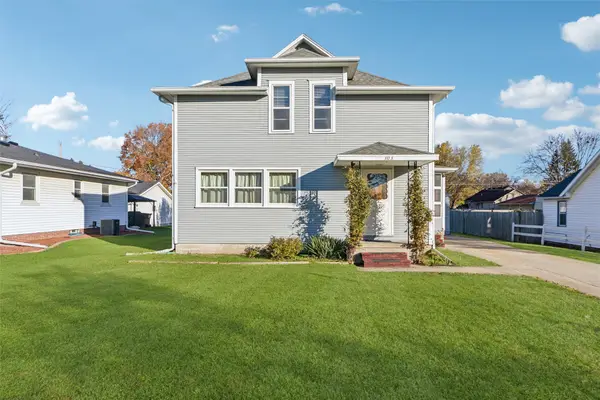 $229,000Active4 beds 3 baths1,658 sq. ft.
303 3rd Street Se, Altoona, IA 50009
MLS# 752724Listed by: IOWA REALTY SOUTH - New
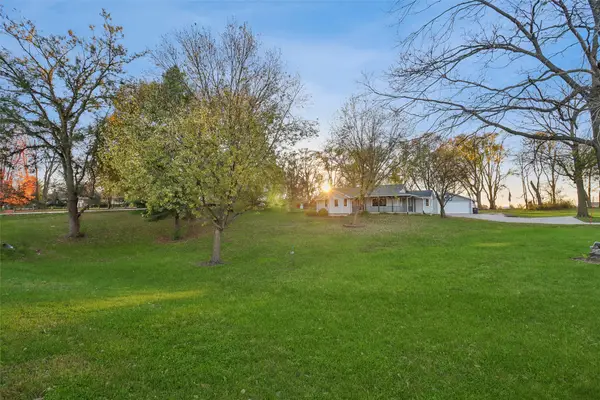 $368,000Active3 beds 2 baths1,616 sq. ft.
3098 E 56th Street, Altoona, IA 50009
MLS# 752712Listed by: LPT REALTY, LLC - New
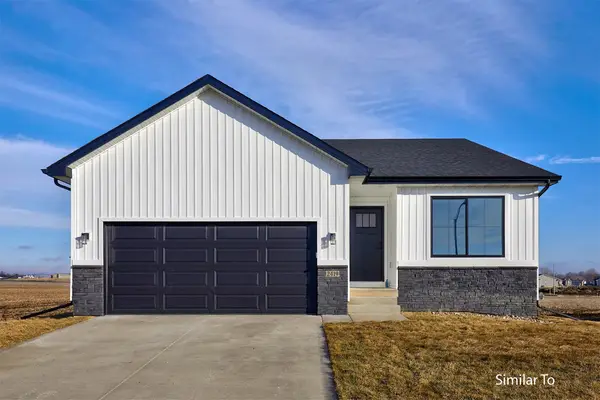 $344,900Active3 beds 3 baths1,213 sq. ft.
2220 17th Street Se, Altoona, IA 50009
MLS# 751901Listed by: HUBBELL HOMES OF IOWA, LLC - New
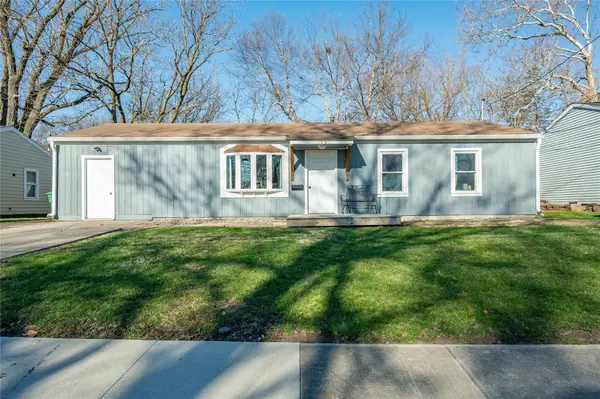 $195,000Active3 beds 1 baths1,325 sq. ft.
106 7th Avenue Court Ne, Altoona, IA 50009
MLS# 752542Listed by: RE/MAX CONCEPTS 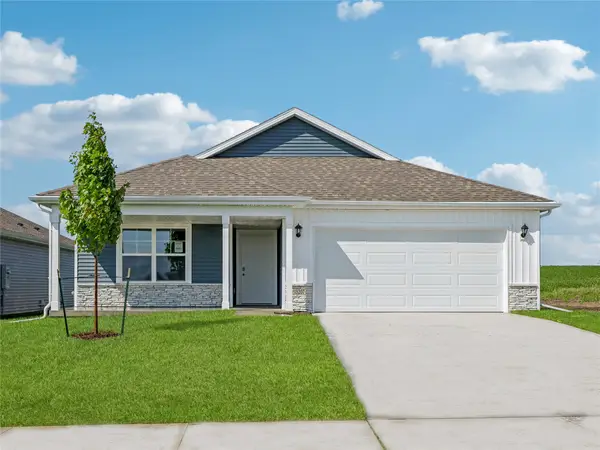 $382,990Pending4 beds 3 baths1,498 sq. ft.
918 33rd Street Se, Altoona, IA 50009
MLS# 752554Listed by: DRH REALTY OF IOWA, LLC- New
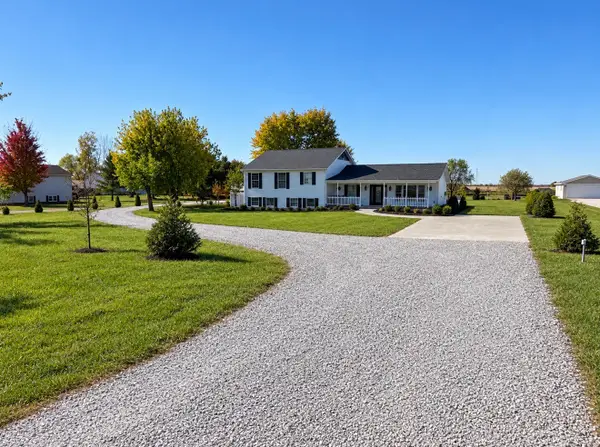 $444,000Active4 beds 2 baths2,092 sq. ft.
2450 NE 72nd Street, Altoona, IA 50009
MLS# 752316Listed by: RE/MAX PRECISION - New
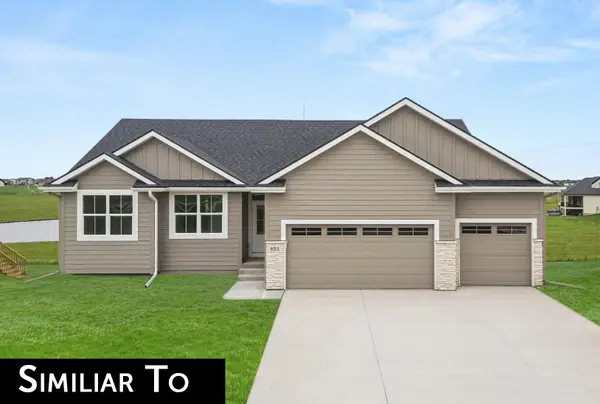 $424,990Active3 beds 2 baths1,577 sq. ft.
605 31st Court Sw, Altoona, IA 50009
MLS# 752322Listed by: REALTY ONE GROUP IMPACT - New
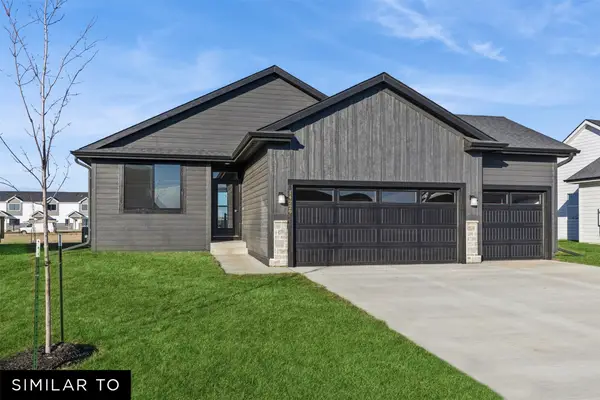 $409,990Active3 beds 2 baths1,408 sq. ft.
724 31st Court Sw, Altoona, IA 50009
MLS# 752339Listed by: REALTY ONE GROUP IMPACT


Protect your home and budget from life's surprises with an Assurant Home Warranty, backed by a partner that supports you through every step of homeownership. Explore Plans.
© 2026 Better Homes and Gardens Real Estate LLC. An Anywhere Real Estate company. All rights reserved. Better Homes and Gardens® Real Estate is a registered trademark owned by Meredith Operations Corporation, licensed to Better Homes and Gardens Real Estate LLC and used with permission. Better Homes and Gardens Real Estate LLC fully supports the principles of the Fair Housing Act and the Equal Opportunity Act. Listing information is deemed reliable but is not guaranteed accurate.
Each office is independently owned and operated.
Any services or products provided by third parties are not provided by, affiliated with or related to Better Homes and Gardens Real Estate LLC, or its affiliated companies.