
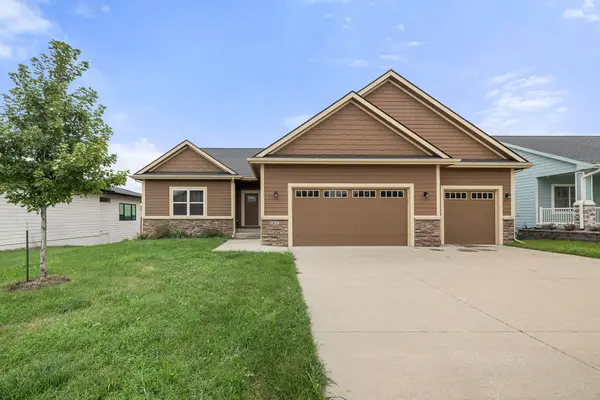
657 34th Street Se, Altoona, IA 50009
Local realty services provided by:Better Homes and Gardens Real Estate Innovations
657 34th Street Se,Altoona, IA 50009
$507,990
- 4 Beds
- 3 Baths
- 2,225 sq. ft.
- Single family
- Pending
Listed by: dianna elder
Office: realty one group impact
MLS#:733083
Source:IA_DMAAR
Price summary
- Price:$507,990
- Price per sq. ft.:$228.31
About this home
Walking into Jerry’s Homes Richland plan on a walkout lot you will impressed by the two-story, grand entrance with the soaring ceiling and open staircase. This 4 bedroom, 2-story home boasts over 2,200 sq ft finished. A spacious flex room off the entry that can be used as a den or office on the main floor. The kitchen, dining area, and great room offer a very open concept with hard surface flooring. The eat-in kitchen is loaded with cabinets, quartz countertops, and a hidden walk-in pantry you have to see. The fireplace in the great room is flanked by beautiful large windows that let in a ton of natural light. Drop zone off the garage with built-in lockers and 1/2 bath on the main level. Upstairs you will find the laundry room, full bath, & 4 BD's including a spacious primary suite with a bath with a tub and shower, double vanity, and a large walk-in closet. *Floor Plan photos may include upgrades. *Photos are Similar To
Contact an agent
Home facts
- Year built:2025
- Listing ID #:733083
- Added:205 day(s) ago
- Updated:August 13, 2026 at 07:50 AM
Rooms and interior
- Bedrooms:4
- Total bathrooms:3
- Full bathrooms:1
- Half bathrooms:1
- Flooring:Carpet
- Dining Description:Dining Area
- Kitchen Description:Dishwasher, Microwave, Stove
- Basement:Yes
- Basement Description:Unfinished, Walk Out Access
- Living area:2,225 sq. ft.
Heating and cooling
- Cooling:Central Air
- Heating:Forced Air, Gas, Natural Gas
- Central air:Yes
Structure and exterior
- Roof:Asphalt, Shingle
- Year built:2025
- Building area:2,225 sq. ft.
- Lot area:0.21 Acres
- Architectural Style:Traditional, Two Story
- Construction Materials:Stone, Wood Siding
- Exterior Features:Deck
- Foundation Description:Poured
- Levels:2 Story
Utilities
- Water:Public
- Sewer:Public Sewer
Finances and disclosures
- Price:$507,990
- Price per sq. ft.:$228.31
Features and amenities
- Appliances:Dishwasher, Microwave, Stove
- Laundry features:Upper Level
- Amenities:Smoke Detectors
Parking
- Parking description:Attached, Garage, Three Car Garage
- Garage:Yes
- Garage spaces:3
New listings near 657 34th Street Se
- New
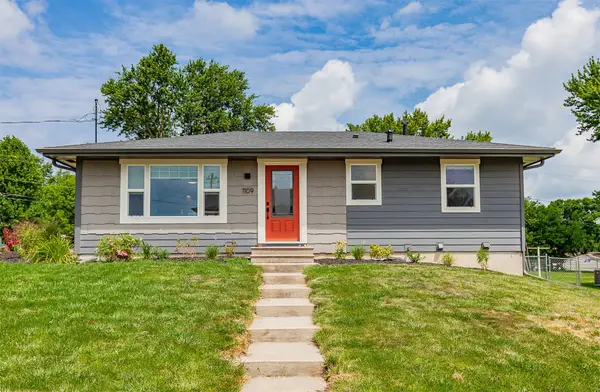 $299,000Active4 beds 2 baths927 sq. ft.
1109 4th Street Sw, Altoona, IA 50009
MLS# 747195Listed by: CENTURY 21 SIGNATURE - New
 $374,990Active5 beds 3 baths1,498 sq. ft.
310 39th Street Sw, Altoona, IA 50009
MLS# 747177Listed by: DRH REALTY OF IOWA, LLC - New
 $359,990Active4 beds 3 baths1,498 sq. ft.
302 39th Street Sw, Altoona, IA 50009
MLS# 747181Listed by: DRH REALTY OF IOWA, LLC - New
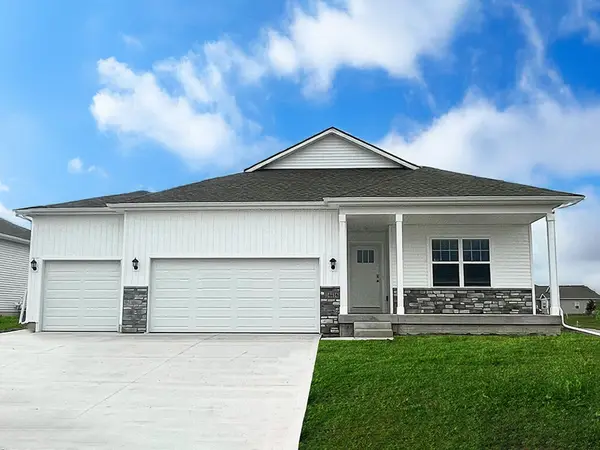 $372,990Active4 beds 3 baths1,498 sq. ft.
922 33rd Street Se, Altoona, IA 50009
MLS# 747173Listed by: DRH REALTY OF IOWA, LLC - New
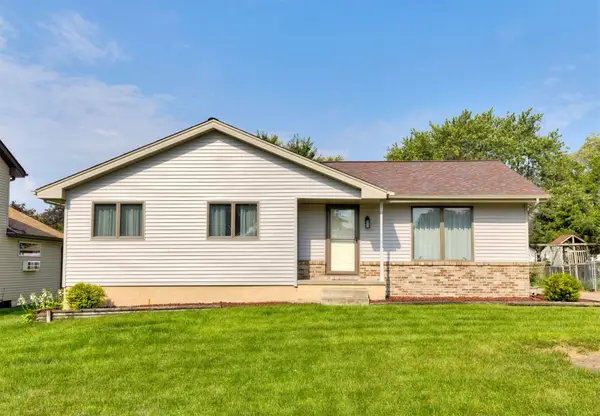 $283,500Active3 beds 2 baths1,116 sq. ft.
210 11th Avenue Nw, Altoona, IA 50009
MLS# 747043Listed by: RE/MAX REVOLUTION - New
 $464,990Active3 beds 2 baths1,577 sq. ft.
533 34th Street Se, Altoona, IA 50009
MLS# 747009Listed by: REALTY ONE GROUP IMPACT 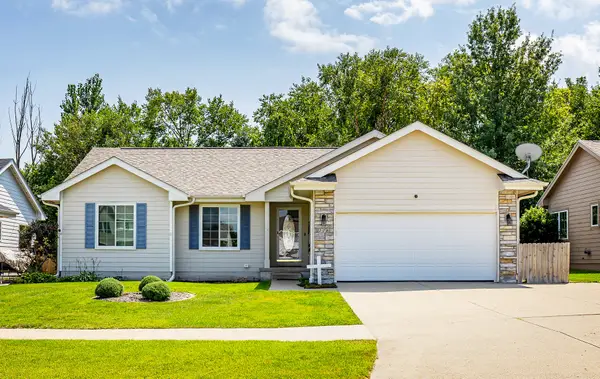 $310,000Pending3 beds 2 baths1,246 sq. ft.
116 17th Street Se, Altoona, IA 50009
MLS# 747023Listed by: CENTURY 21 SIGNATURE- New
 $1,742,400Active2 Acres
501 Falcon Drive Se, Altoona, IA 50009
MLS# 746871Listed by: PENNIE CARROLL & ASSOCIATES - Open Sun, 1 to 3pmNew
 $260,000Active3 beds 2 baths1,401 sq. ft.
506 2nd Street Se, Altoona, IA 50009
MLS# 746879Listed by: PLATINUM REALTY LLC - New
 $486,900Active4 beds 2 baths1,718 sq. ft.
1813 15th Avenue Se, Altoona, IA 50009
MLS# 746600Listed by: REALTY ONE GROUP IMPACT


Protect your home and budget from life's surprises with an Assurant Home Warranty, backed by a partner that supports you through every step of homeownership. Explore Plans.
© 2026 Better Homes and Gardens Real Estate LLC. An Anywhere Real Estate company. All rights reserved. Better Homes and Gardens® Real Estate is a registered trademark owned by Meredith Operations Corporation, licensed to Better Homes and Gardens Real Estate LLC and used with permission. Better Homes and Gardens Real Estate LLC fully supports the principles of the Fair Housing Act and the Equal Opportunity Act. Listing information is deemed reliable but is not guaranteed accurate.
Each office is independently owned and operated.
Any services or products provided by third parties are not provided by, affiliated with or related to Better Homes and Gardens Real Estate LLC, or its affiliated companies.