
8028 NE 46th Avenue, Altoona, IA 50009
Local realty services provided by:Better Homes and Gardens Real Estate Innovations
8028 NE 46th Avenue,Altoona, IA 50009
$479,000
- 5 Beds
- 3 Baths
- 2,184 sq. ft.
- Single family
- Active
Listed by: john brummett, cathy stevermer
Office: re/max precision
MLS#:747763
Source:IA_DMAAR
Price summary
- Price:$479,000
- Price per sq. ft.:$219.32
About this home
This is the in-town acreage you've been waiting for! Discover the perfect blend of space, flexibility, and acreage living with over 3,000 SF total finished ranch style walk-out home perfect for entertaining and situated on 1.9 acres. First floor features vaulted formal living and dining room, vaulted family room, spacious vaulted country kitchen with oak cabinets, plentiful natural light fills all the spaces, first floor laundry room/pantry with plenty of storage, 3 bedrooms, and 1-1/2 baths. Relax in the inviting 3 season porch/deck perfect for morning coffee or cozy nook for reading your favorite book. The house has a 2-car tuck-under garage plus a 24x36 outbuilding. The finished lower-level features, walk out basement with over 1,600 SF perfect for multi-generation living, living room, 2 bedrooms, full bath, kitchen, laundry hookup, also has plenty of natural light. The second large family room separate from private guest suite can be used as an entertainment room, exercise room, hobby space or home business. Close to all the conveniences of city living with the space of county living. Just minutes from I-80, Southeast Polk schools, and all the shopping, dining, and amenities Altoona has to offer, acreage living without sacrificing convenience....
Contact an agent
Home facts
- Year built:1979
- Listing ID #:747763
- Added:62 day(s) ago
- Updated:October 24, 2026 at 12:54 AM
Rooms and interior
- Bedrooms:5
- Total bathrooms:3
- Full bathrooms:2
- Half bathrooms:1
- Basement:Yes
- Basement Description:Finished
- Living area:2,184 sq. ft.
Heating and cooling
- Cooling:Central Air
- Heating:Propane
- Central air:Yes
Structure and exterior
- Roof:Asphalt, Shingle
- Year built:1979
- Building area:2,184 sq. ft.
- Lot area:1.92 Acres
- Architectural Style:Ranch, Traditional
- Construction Materials:Brick, Metal Siding
- Foundation Description:Poured
Utilities
- Water:Public
- Sewer:Septic Tank
Finances and disclosures
- Price:$479,000
- Price per sq. ft.:$219.32
- Tax amount:$8,096
Features and amenities
- Laundry features:Main Level
Parking
- Parking description:Attached, Detached, Garage, Two Car Garage
- Garage:Yes
- Garage spaces:2
New listings near 8028 NE 46th Avenue
- New
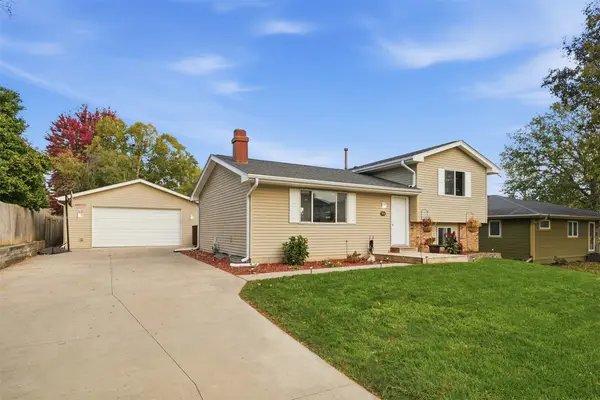 $305,000Active3 beds 2 baths976 sq. ft.
1007 4th Street Sw, Altoona, IA 50009
MLS# 751859Listed by: RE/MAX CONCEPTS - Open Sun, 12 to 2pmNew
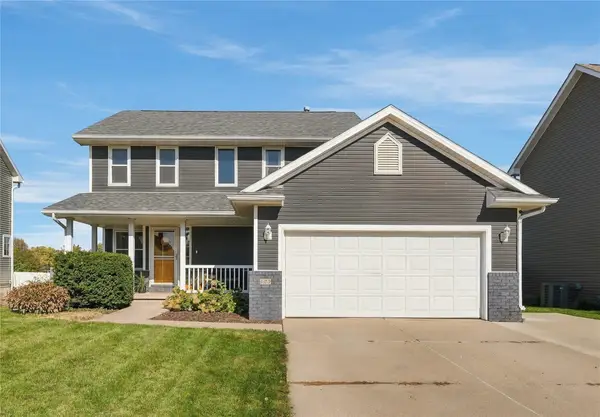 $350,000Active4 beds 3 baths1,838 sq. ft.
909 10th Street Se, Altoona, IA 50009
MLS# 751753Listed by: CENTURY 21 SIGNATURE - New
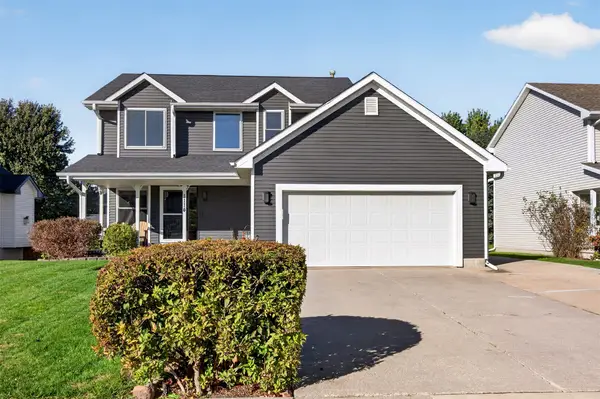 $339,500Active5 beds 3 baths1,740 sq. ft.
1114 9th Avenue Se, Altoona, IA 50009
MLS# 751793Listed by: CENTURY 21 SIGNATURE - Open Sun, 1 to 3pmNew
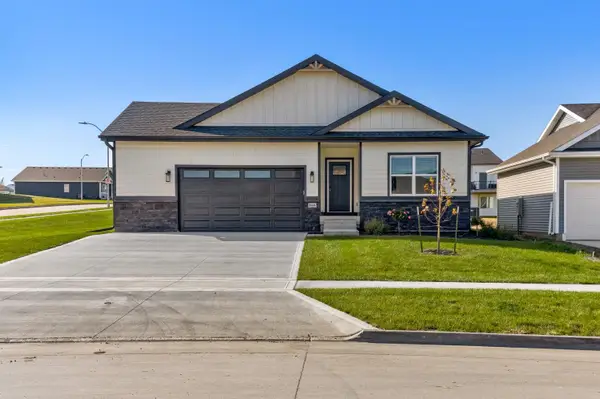 $389,990Active3 beds 2 baths1,570 sq. ft.
1666 22nd Avenue Se, Altoona, IA 50009
MLS# 751754Listed by: BOUTIQUE REAL ESTATE - New
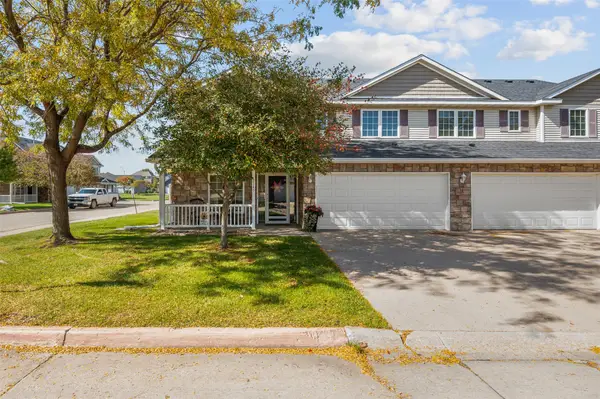 $200,000Active2 beds 3 baths1,390 sq. ft.
2145 3rd Street Sw, Altoona, IA 50009
MLS# 751760Listed by: RE/MAX REVOLUTION - New
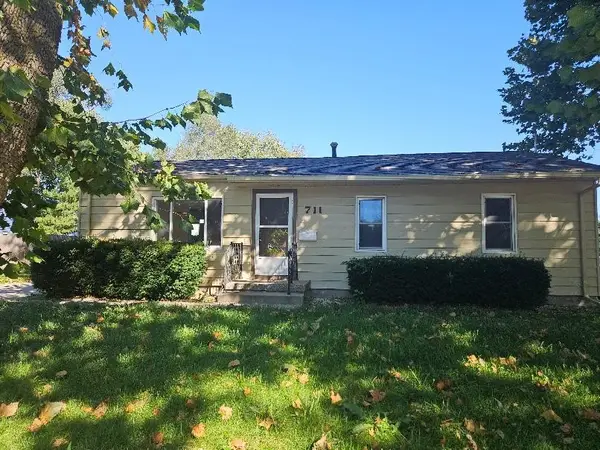 $214,000Active4 beds 2 baths1,025 sq. ft.
711 4th Street Se, Altoona, IA 50009
MLS# 751706Listed by: SILVERADO REALTY - New
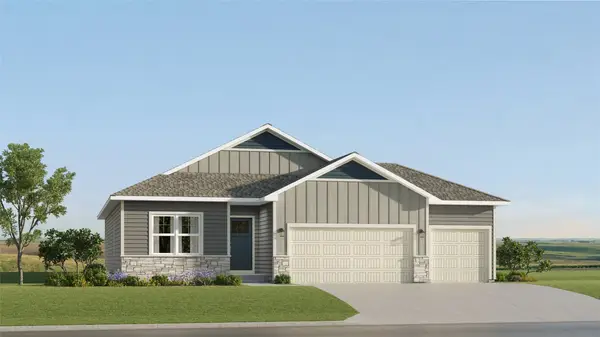 $425,490Active4 beds 3 baths1,579 sq. ft.
2915 10th Avenue Se, Altoona, IA 50009
MLS# 751442Listed by: LENNAR REALTY OF IOWA - New
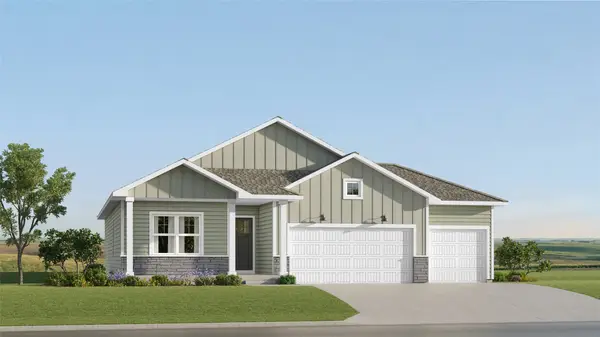 $411,490Active4 beds 3 baths1,579 sq. ft.
202 42nd Street Sw, Altoona, IA 50009
MLS# 751445Listed by: LENNAR REALTY OF IOWA - Open Sun, 11am to 1pmNew
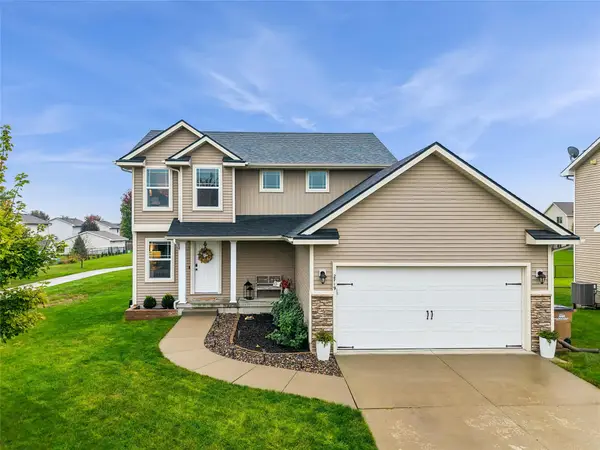 $324,900Active3 beds 3 baths1,490 sq. ft.
2719 6th Avenue Se, Altoona, IA 50009
MLS# 751404Listed by: RE/MAX CONCEPTS - New
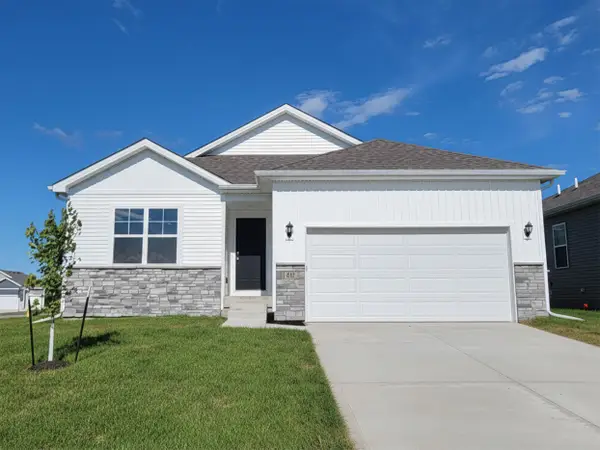 $321,990Active3 beds 2 baths1,498 sq. ft.
913 33rd Street Se, Altoona, IA 50009
MLS# 751395Listed by: DRH REALTY OF IOWA, LLC


Protect your home and budget from life's surprises with an Assurant Home Warranty, backed by a partner that supports you through every step of homeownership. Explore Plans.
© 2026 Better Homes and Gardens Real Estate LLC. An Anywhere Real Estate company. All rights reserved. Better Homes and Gardens® Real Estate is a registered trademark owned by Meredith Operations Corporation, licensed to Better Homes and Gardens Real Estate LLC and used with permission. Better Homes and Gardens Real Estate LLC fully supports the principles of the Fair Housing Act and the Equal Opportunity Act. Listing information is deemed reliable but is not guaranteed accurate.
Each office is independently owned and operated.
Any services or products provided by third parties are not provided by, affiliated with or related to Better Homes and Gardens Real Estate LLC, or its affiliated companies.