
812 2nd Street Ne, Altoona, IA 50009
Local realty services provided by:Better Homes and Gardens Real Estate Innovations
812 2nd Street Ne,Altoona, IA 50009
$385,990
- 4 Beds
- 3 Baths
- 2,356 sq. ft.
- Single family
- Active
Upcoming open houses
- Sun, Oct 1812:00 pm - 05:00 pm
- Mon, Oct 1910:00 am - 06:00 pm
- Tue, Oct 2010:00 am - 06:00 pm
- Wed, Oct 2110:00 am - 06:00 pm
Listed by: kathryn greer
Office: drh realty of iowa, llc.
MLS#:734730
Source:IA_DMAAR
Price summary
- Price:$385,990
- Price per sq. ft.:$163.83
- Monthly HOA dues:$23.75
About this home
Welcome to the Holland in Edgewood Trail- a two-story home offering 4 bedrooms, a flex room, 2.5 bathrooms, and 2,356 sq. ft. of stylish living space. The main level boasts 9-ft ceilings and a bright, open-concept layout ideal for entertaining. At the front, you’ll find a flex room—perfect for a home office or formal dining—plus a guest bath. The spacious kitchen features white cabinetry, a gray subway tile backsplash, stainless steel appliances, and a large island overlooking the dining area and great room with an electric fireplace. Upstairs, the primary suite includes a large walk-in closet and private bath with dual vanity and ceramic tile shower. Three more bedrooms, a second full bath, and a convenient upstairs laundry complete the home. With access to a 3-car garage, smart home features, and thoughtful design, this is where comfort meets convenience. Visit today for a personal tour! Photos similar to.
Contact an agent
Home facts
- Year built:2026
- Listing ID #:734730
- Added:239 day(s) ago
- Updated:October 17, 2026 at 10:29 AM
Rooms and interior
- Bedrooms:4
- Total bathrooms:3
- Full bathrooms:1
- Half bathrooms:1
- Dining Description:Dining Area
- Kitchen Description:Dishwasher, Microwave, Stove
- Basement:Yes
- Basement Description:Daylight
- Living area:2,356 sq. ft.
Heating and cooling
- Cooling:Central Air
- Heating:Forced Air, Gas, Natural Gas
- Central air:Yes
Structure and exterior
- Roof:Asphalt, Shingle
- Year built:2026
- Building area:2,356 sq. ft.
- Lot area:0.3 Acres
- Architectural Style:Two Story
- Construction Materials:Stone
- Foundation Description:Poured
- Levels:2 Story
Utilities
- Water:Public
- Sewer:Public Sewer
Finances and disclosures
- Price:$385,990
- Price per sq. ft.:$163.83
Features and amenities
- Appliances:Dishwasher, Microwave, Stove
- Smart home:Yes
Parking
- Parking description:Attached, Garage, Three Car Garage
- Garage:Yes
- Garage spaces:3
New listings near 812 2nd Street Ne
- New
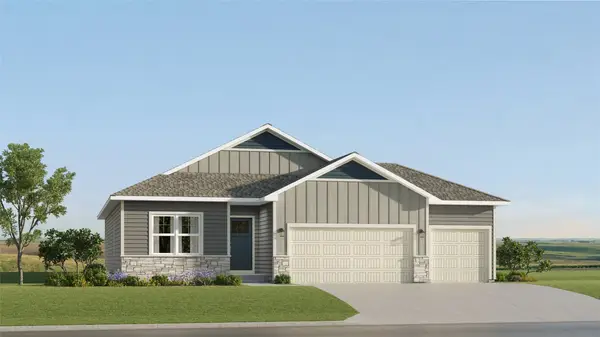 $425,490Active4 beds 3 baths1,579 sq. ft.
2915 10th Avenue Se, Altoona, IA 50009
MLS# 751442Listed by: LENNAR REALTY OF IOWA - New
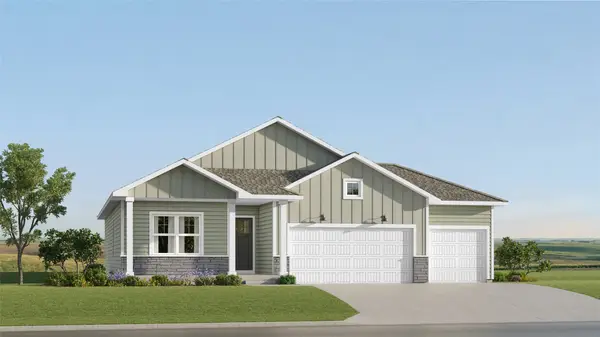 $411,490Active4 beds 3 baths1,579 sq. ft.
202 42nd Street Sw, Altoona, IA 50009
MLS# 751445Listed by: LENNAR REALTY OF IOWA - New
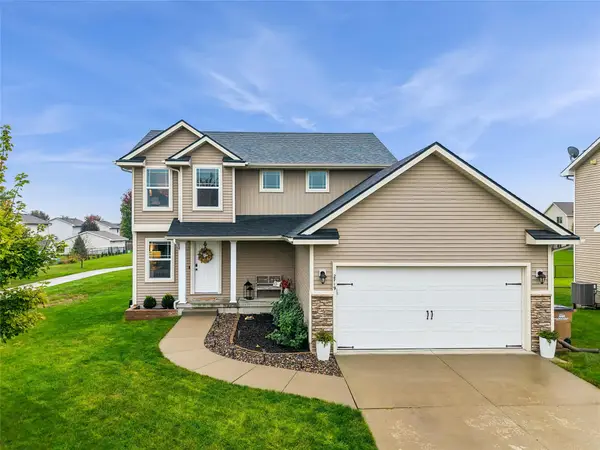 $324,900Active3 beds 3 baths1,490 sq. ft.
2719 6th Avenue Se, Altoona, IA 50009
MLS# 751404Listed by: RE/MAX CONCEPTS - New
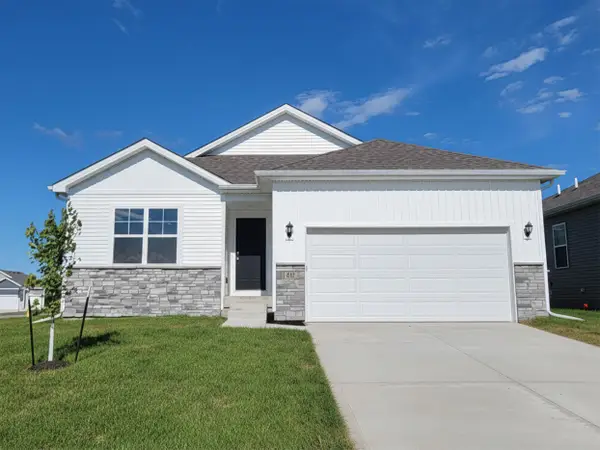 $321,990Active3 beds 2 baths1,498 sq. ft.
913 33rd Street Se, Altoona, IA 50009
MLS# 751395Listed by: DRH REALTY OF IOWA, LLC - New
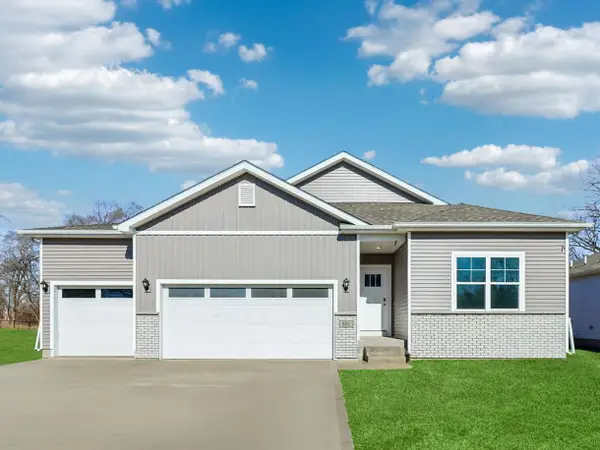 $399,990Active4 beds 3 baths1,635 sq. ft.
122 10th Avenue Ne, Altoona, IA 50009
MLS# 751349Listed by: DRH REALTY OF IOWA, LLC - New
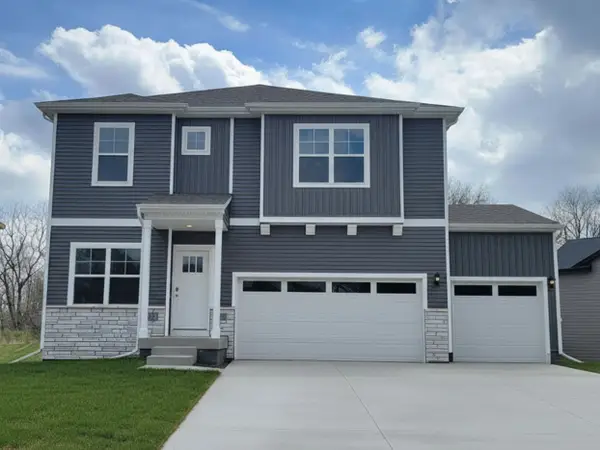 $396,990Active4 beds 3 baths2,356 sq. ft.
134 10th Avenue Ne, Altoona, IA 50009
MLS# 751345Listed by: DRH REALTY OF IOWA, LLC - New
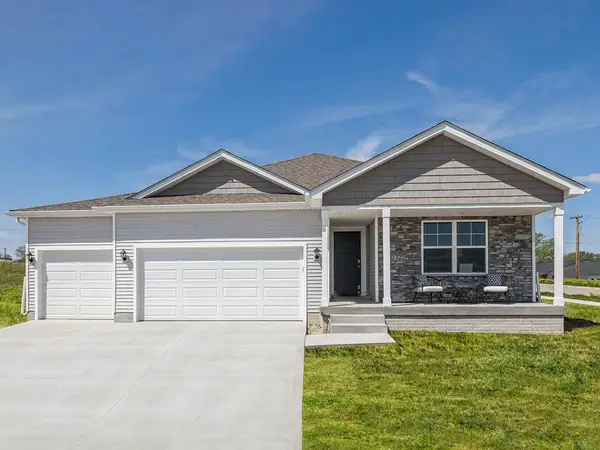 $429,990Active4 beds 3 baths1,635 sq. ft.
127 10th Avenue Ne, Altoona, IA 50009
MLS# 751348Listed by: DRH REALTY OF IOWA, LLC - New
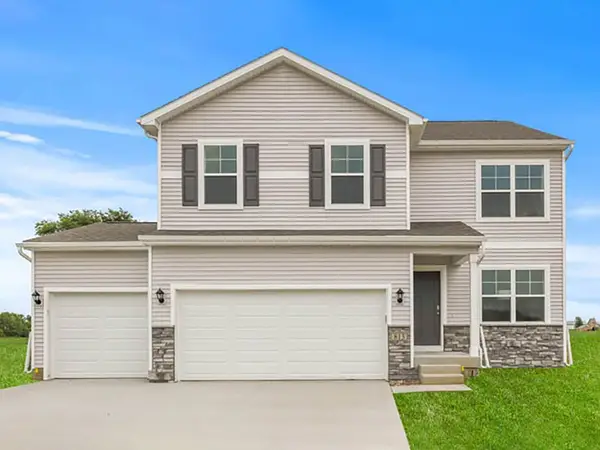 $361,990Active4 beds 3 baths2,053 sq. ft.
1114 33rd Court Sw, Altoona, IA 50009
MLS# 751336Listed by: DRH REALTY OF IOWA, LLC - New
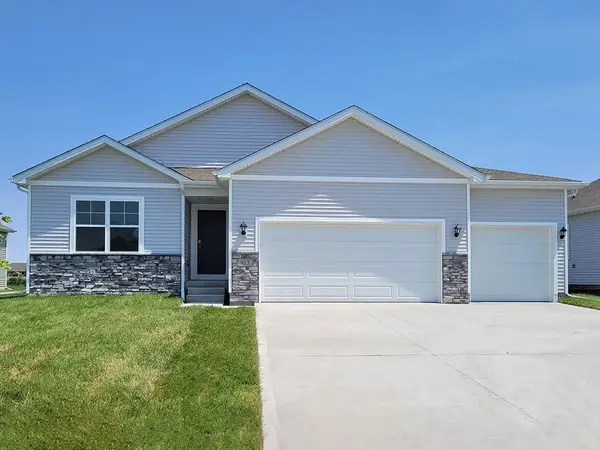 $373,990Active4 beds 3 baths1,498 sq. ft.
1108 33rd Court Sw, Altoona, IA 50009
MLS# 751337Listed by: DRH REALTY OF IOWA, LLC - Open Sat, 12 to 2pmNew
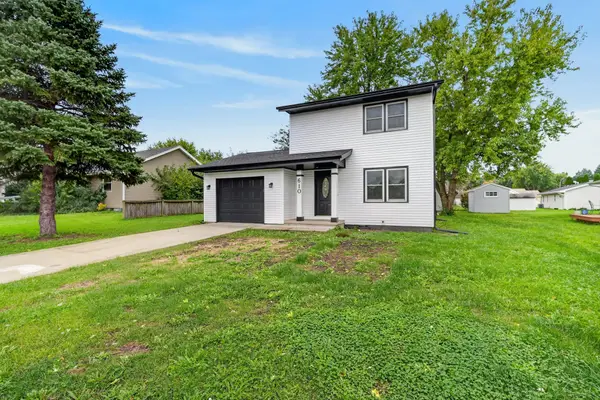 $230,000Active3 beds 1 baths1,000 sq. ft.
610 4th Street Nw, Altoona, IA 50009
MLS# 751223Listed by: BOUTIQUE REAL ESTATE


Protect your home and budget from life's surprises with an Assurant Home Warranty, backed by a partner that supports you through every step of homeownership. Explore Plans.
© 2026 Better Homes and Gardens Real Estate LLC. An Anywhere Real Estate company. All rights reserved. Better Homes and Gardens® Real Estate is a registered trademark owned by Meredith Operations Corporation, licensed to Better Homes and Gardens Real Estate LLC and used with permission. Better Homes and Gardens Real Estate LLC fully supports the principles of the Fair Housing Act and the Equal Opportunity Act. Listing information is deemed reliable but is not guaranteed accurate.
Each office is independently owned and operated.
Any services or products provided by third parties are not provided by, affiliated with or related to Better Homes and Gardens Real Estate LLC, or its affiliated companies.