
2415 Melrose Avenue, Ames, IA 50010
Local realty services provided by:Better Homes and Gardens Real Estate Innovations
Listed by: lara hallgrimsdottir
Office: hunziker & associates, inc.
MLS#:744583
Source:IA_DMAAR
Price summary
- Price:$279,900
- Price per sq. ft.:$221.62
About this home
This four-bedroom, one and a half bath house, is move-in ready for a new family. Updated with refinished, original hardwood floors, new roof, air conditioner and furnace as well as many other updated features. Close to schools/shopping in an established neighborhood with mature trees. Beautifully landscaped yard and patio. The main level boasts a living room, bonus room for office/den, etc, an updated kitchen, 3 bedrooms, a huge dining room, and a full bath. The dining room has unique tile flooring and leads to a deck and patio area.
The basement has egress windows in the 4th bedroom and rec room. The basement also includes a spacious family room that is ideal for hanging out and watching tv with friends and family. Coming soon: The sellers are installing a new concrete driveway and walking path to the front door. Possession after September 15th.
Home is easy to show.
Contact an agent
Home facts
- Year built:1961
- Listing ID #:744583
- Added:42 day(s) ago
- Updated:August 21, 2026 at 07:42 AM
Rooms and interior
- Bedrooms:4
- Total bathrooms:2
- Full bathrooms:1
- Half bathrooms:1
- Flooring:Carpet, Hardwood, Laminate, Tile, Vinyl
- Dining Description:Separate Formal Dining Room
- Kitchen Description:Dishwasher, Microwave, Refrigerator, Stove
- Basement:Yes
- Basement Description:Finished
- Living area:1,263 sq. ft.
Heating and cooling
- Cooling:Central Air
- Heating:Forced Air, Gas, Natural Gas
- Central air:Yes
Structure and exterior
- Roof:Asphalt, Shingle
- Year built:1961
- Building area:1,263 sq. ft.
- Lot area:0.19 Acres
- Lot Features:Rectangular Lot
- Architectural Style:Ranch
- Construction Materials:Vinyl Siding
- Exterior Features:Deck, Open, Patio
- Foundation Description:Block
Utilities
- Water:Public
- Sewer:Public Sewer
Finances and disclosures
- Price:$279,900
- Price per sq. ft.:$221.62
- Tax amount:$3,191
Features and amenities
- Appliances:Dishwasher, Dryer, Microwave, Refrigerator, Stove, Washer
- Laundry features:Dryer, Washer
- Amenities:Smoke Detectors, Storage, Window Treatments
Parking
- Parking description:Attached, Garage, One Car Garage
- Garage:Yes
- Garage spaces:1
New listings near 2415 Melrose Avenue
- New
 $175,000Active2 beds 1 baths1,068 sq. ft.
202 S Walnut Avenue, Ames, IA 50010
MLS# 747610Listed by: LPT REALTY, LLC - New
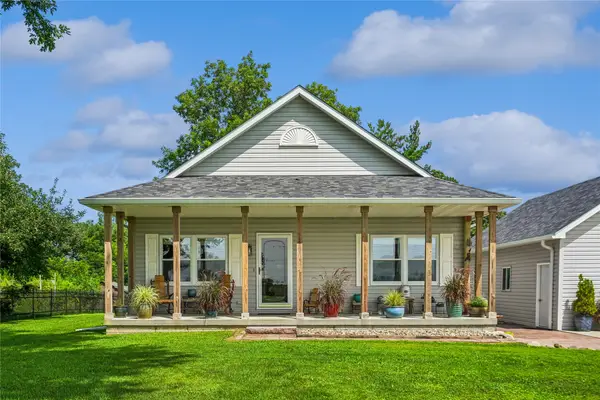 $425,000Active2 beds 2 baths1,344 sq. ft.
55327 282nd Street, Ames, IA 50010
MLS# 747408Listed by: CENTURY 21 SIGNATURE REAL ESTA - New
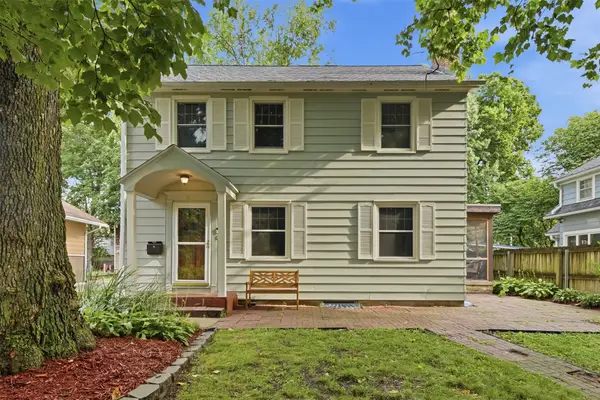 $400,000Active4 beds 2 baths1,646 sq. ft.
2227 Storm Street, Ames, IA 50014
MLS# 747663Listed by: RE/MAX CONCEPTS - New
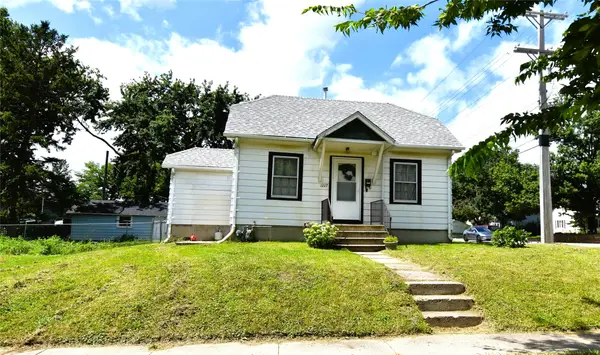 $139,900Active1 beds 1 baths790 sq. ft.
1227 Carroll Avenue, Ames, IA 50010
MLS# 747555Listed by: RE/MAX GENERATIONS - New
 $409,000Active4 beds 4 baths3,179 sq. ft.
1902 Stevenson Drive, Ames, IA 50010
MLS# 747098Listed by: FRIEDRICH REALTY - New
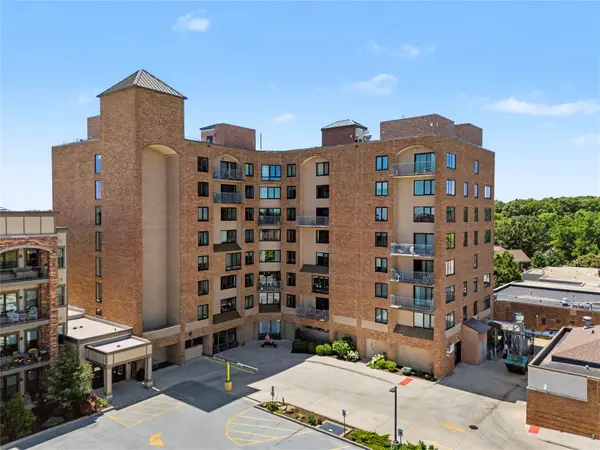 $79,750Active1 beds 1 baths610 sq. ft.
2200 Hamilton Drive #503, Ames, IA 50014
MLS# 747476Listed by: LPT REALTY, LLC 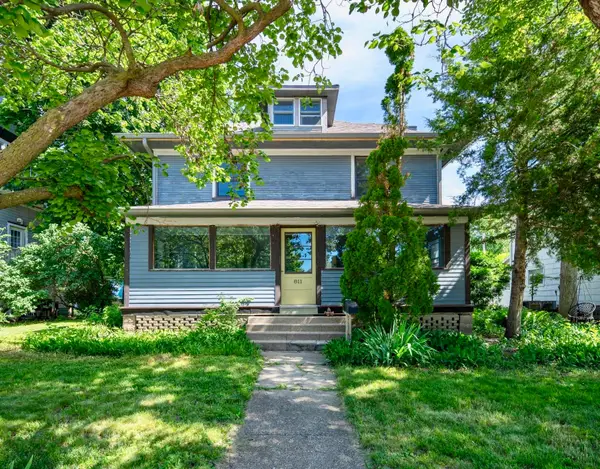 $390,000Pending5 beds 2 baths2,564 sq. ft.
811 6th Street, Ames, IA 50010
MLS# 743064Listed by: CENTURY 21 SIGNATURE REAL ESTA- New
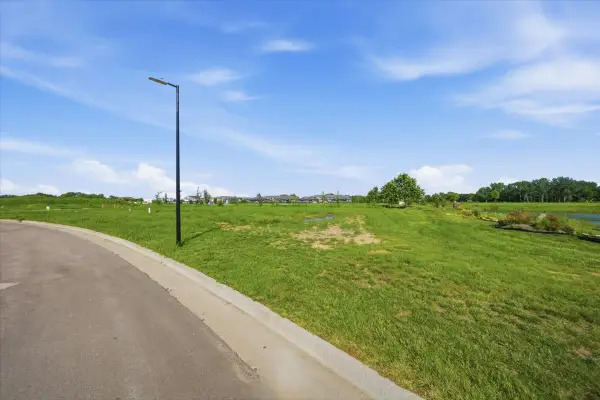 $279,500Active0.4 Acres
3424 Ansley Avenue, Ames, IA 50014
MLS# 747324Listed by: LPT REALTY, LLC - New
 $189,999Active2 beds 2 baths988 sq. ft.
2435 Aspen Road #201, Ames, IA 50010
MLS# 747322Listed by: HOMECOIN.COM - New
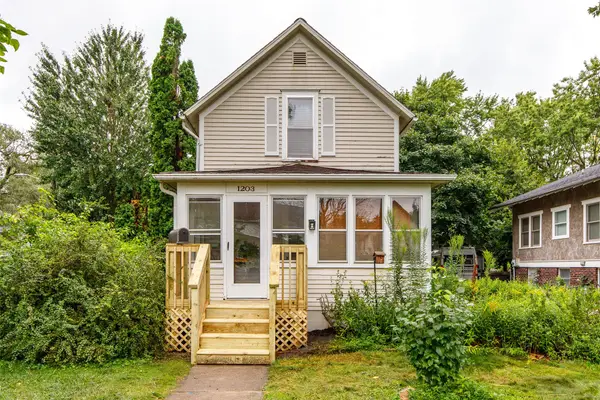 $220,000Active2 beds 2 baths1,218 sq. ft.
1203 Burnett Avenue, Ames, IA 50010
MLS# 747147Listed by: KELLER WILLIAMS ANKENY METRO


Protect your home and budget from life's surprises with an Assurant Home Warranty, backed by a partner that supports you through every step of homeownership. Explore Plans.
© 2026 Better Homes and Gardens Real Estate LLC. An Anywhere Real Estate company. All rights reserved. Better Homes and Gardens® Real Estate is a registered trademark owned by Meredith Operations Corporation, licensed to Better Homes and Gardens Real Estate LLC and used with permission. Better Homes and Gardens Real Estate LLC fully supports the principles of the Fair Housing Act and the Equal Opportunity Act. Listing information is deemed reliable but is not guaranteed accurate.
Each office is independently owned and operated.
Any services or products provided by third parties are not provided by, affiliated with or related to Better Homes and Gardens Real Estate LLC, or its affiliated companies.