
2615 Hoover Avenue, Ames, IA 50010
Local realty services provided by:Better Homes and Gardens Real Estate Innovations
2615 Hoover Avenue,Ames, IA 50010
$239,000
- 3 Beds
- 2 Baths
- 1,092 sq. ft.
- Single family
- Active
Listed by: purcell, mike
Office: friedrich realty
MLS#:746073
Source:IA_DMAAR
Price summary
- Price:$239,000
- Price per sq. ft.:$218.86
About this home
Solid home with plenty of potential in an exceptional North Ames location! Built in 1972, this home offers 1,092 square feet on the main level plus an additional 1,092 square feet in the lower level, with 3 bedrooms and 2 full bathrooms. The main floor features a spacious living room, kitchen, dining area, three bedrooms and a full bath. One of the bedrooms is currently being used as a formal dining room, offering flexibility to fit your needs. The lower level provides even more living space with a large family room, den or nonconforming bedroom, full bathroom, and laundry/utility room. Recent improvements include a roof replaced within the past 10 years, along with a new HVAC system and water heater in 2026. An attached 2-car garage and a nice, private backyard complete the property. Conveniently located near North Grand Mall and surrounding shopping and amenities, Somerset, Fellows Elementary School and Ames High School. This well-built home offers a great opportunity to make your own updates and build immediate sweat equity!...
Contact an agent
Home facts
- Year built:1972
- Listing ID #:746073
- Added:1 day(s) ago
- Updated:August 13, 2026 at 03:07 PM
Rooms and interior
- Bedrooms:3
- Total bathrooms:2
- Full bathrooms:2
- Flooring:Carpet
- Dining Description:Dining Area
- Kitchen Description:Dishwasher, Refrigerator, Stove
- Basement:Yes
- Basement Description:Partially Finished
- Living area:1,092 sq. ft.
Heating and cooling
- Cooling:Central Air
- Heating:Forced Air, Gas, Natural Gas
- Central air:Yes
Structure and exterior
- Roof:Asphalt, Shingle
- Year built:1972
- Building area:1,092 sq. ft.
- Lot area:0.25 Acres
- Lot Features:Rectangular Lot
- Architectural Style:Ranch
- Exterior Features:Deck
- Foundation Description:Block
Utilities
- Water:Public
- Sewer:Public Sewer
Finances and disclosures
- Price:$239,000
- Price per sq. ft.:$218.86
- Tax amount:$3,328
Features and amenities
- Appliances:Dishwasher, Dryer, Refrigerator, Stove, Washer
- Laundry features:Dryer, Washer
- Amenities:Central Vacuum, Smoke Detectors
Parking
- Parking description:Attached, Garage, Two Car Garage
- Garage:Yes
- Garage spaces:2
New listings near 2615 Hoover Avenue
- New
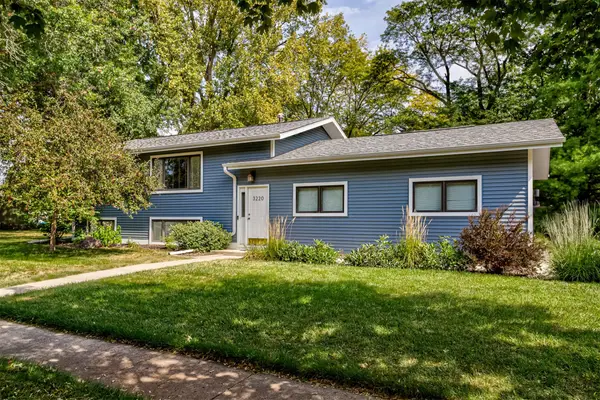 $289,900Active4 beds 2 baths936 sq. ft.
3220 Diamond Street, Ames, IA 50010
MLS# 747149Listed by: CENTURY 21 SIGNATURE - New
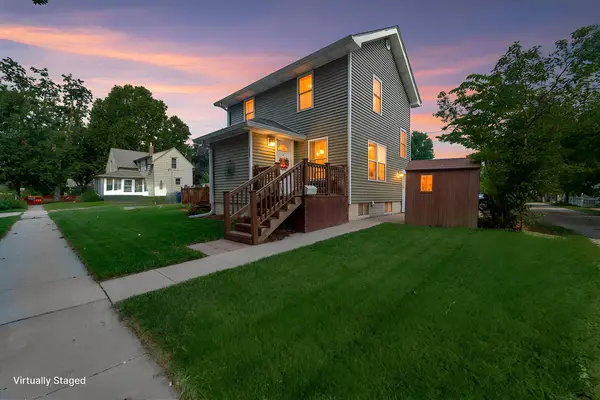 $245,000Active2 beds 2 baths1,072 sq. ft.
417 10th Street, Ames, IA 50010
MLS# 747196Listed by: RE/MAX CONCEPTS-NEVADA - New
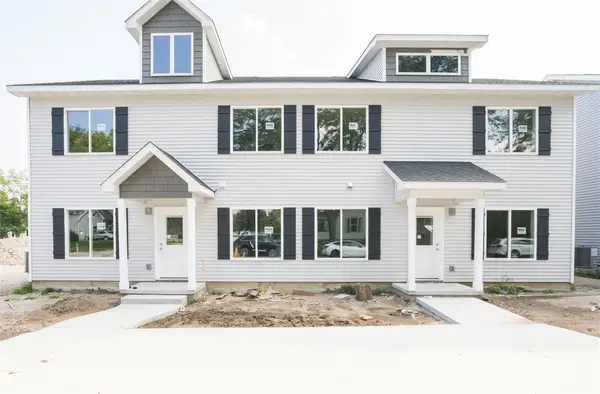 $350,000Active3 beds 4 baths1,512 sq. ft.
407 Juniper Street, Ames, IA 50010
MLS# 746777Listed by: LPT REALTY, LLC - New
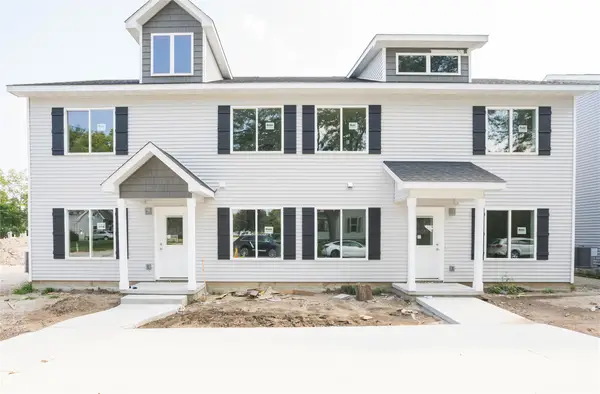 $350,000Active3 beds 4 baths1,512 sq. ft.
409 Juniper Street, Ames, IA 50010
MLS# 746785Listed by: LPT REALTY, LLC - New
 $693,750Active5 beds 3 baths1,815 sq. ft.
4802 Polo Avenue, Ames, IA 50014
MLS# 747070Listed by: RE/MAX REAL ESTATE CENTER - New
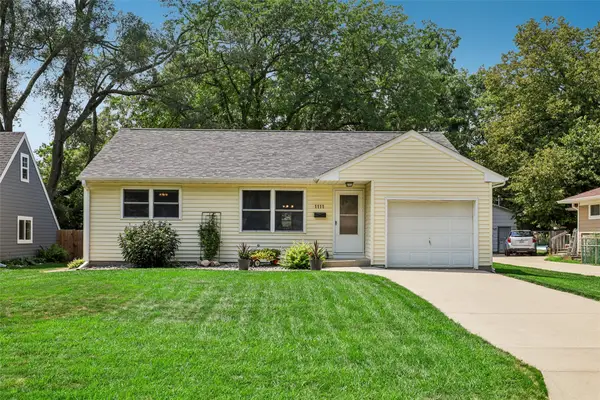 $259,900Active3 beds 2 baths1,440 sq. ft.
1111 Scott Avenue, Ames, IA 50014
MLS# 747093Listed by: LPT REALTY, LLC - New
 $255,000Active1 beds 3 baths1,590 sq. ft.
218 E 7th Street, Ames, IA 50010
MLS# 746759Listed by: RE/MAX REAL ESTATE CENTER - New
 $289,000Active3 beds 2 baths1,309 sq. ft.
1419 Jefferson Street, Ames, IA 50010
MLS# 747054Listed by: KELLER WILLIAMS REALTY GDM - Open Sat, 11am to 12:30pmNew
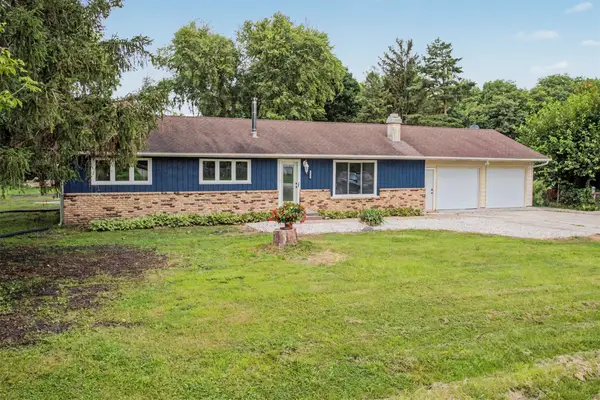 $333,000Active3 beds 2 baths2,292 sq. ft.
5779 Arrasmith Trail, Ames, IA 50010
MLS# 747082Listed by: RE/MAX REAL ESTATE CENTER


Protect your home and budget from life's surprises with an Assurant Home Warranty, backed by a partner that supports you through every step of homeownership. Explore Plans.
© 2026 Better Homes and Gardens Real Estate LLC. An Anywhere Real Estate company. All rights reserved. Better Homes and Gardens® Real Estate is a registered trademark owned by Meredith Operations Corporation, licensed to Better Homes and Gardens Real Estate LLC and used with permission. Better Homes and Gardens Real Estate LLC fully supports the principles of the Fair Housing Act and the Equal Opportunity Act. Listing information is deemed reliable but is not guaranteed accurate.
Each office is independently owned and operated.
Any services or products provided by third parties are not provided by, affiliated with or related to Better Homes and Gardens Real Estate LLC, or its affiliated companies.