
417 10th Street, Ames, IA 50010
Local realty services provided by:Better Homes and Gardens Real Estate Innovations
417 10th Street,Ames, IA 50010
$230,000
- 2 Beds
- 2 Baths
- 1,072 sq. ft.
- Single family
- Active
Listed by: marc olson
Office: re/max concepts-nevada
MLS#:747196
Source:IA_DMAAR
Price summary
- Price:$230,000
- Price per sq. ft.:$214.55
About this home
Welcome to 417 10th St, a well-maintained 2-bedroom, 2-bathroom home nestled in the heart of Ames! Step inside to find a spacious main-floor living room, convenient half bath, and a large, bright kitchen with plenty of room to gather. Sliding doors off the kitchen lead directly to the deck, creating an easy transition for outdoor dining, relaxing, or entertaining.
Upstairs, you'll find two comfortable bedrooms and a full bathroom. The basement adds even more flexibility with laundry, additional storage, and bonus space that could be used as a home gym, rec room, hobby area, or whatever best fits your needs.
This home is in excellent condition and ready for its next owner to enjoy. The location is hard to beat, with the Main Street District, hospital, and bus stops all within walking distance. Enjoy convenient access to shopping, dining, local businesses, and everything that makes central Ames such a great place to call home.
Contact an agent
Home facts
- Year built:1930
- Listing ID #:747196
- Added:47 day(s) ago
- Updated:September 27, 2026 at 03:02 PM
Rooms and interior
- Bedrooms:2
- Total bathrooms:2
- Full bathrooms:1
- Half bathrooms:1
- Flooring:Carpet, Hardwood, Tile, Vinyl
- Dining Description:Dining Area
- Kitchen Description:Dishwasher, Microwave, Refrigerator, Stove
- Basement:Yes
- Basement Description:Partial
- Living area:1,072 sq. ft.
Heating and cooling
- Cooling:Central Air
- Heating:Forced Air, Gas, Natural Gas
- Central air:Yes
Structure and exterior
- Roof:Asphalt, Shingle
- Year built:1930
- Building area:1,072 sq. ft.
- Lot area:0.09 Acres
- Lot Features:Rectangular Lot
- Architectural Style:Two Story
- Construction Materials:Vinyl Siding
- Exterior Features:Deck
- Foundation Description:Brick/Mortar
- Levels:2 Story
Utilities
- Water:Public
- Sewer:Public Sewer
Finances and disclosures
- Price:$230,000
- Price per sq. ft.:$214.55
- Tax amount:$2,611
Features and amenities
- Appliances:Dishwasher, Dryer, Microwave, Refrigerator, Stove, Washer
- Laundry features:Dryer, Washer
- Amenities:Storage
New listings near 417 10th Street
- New
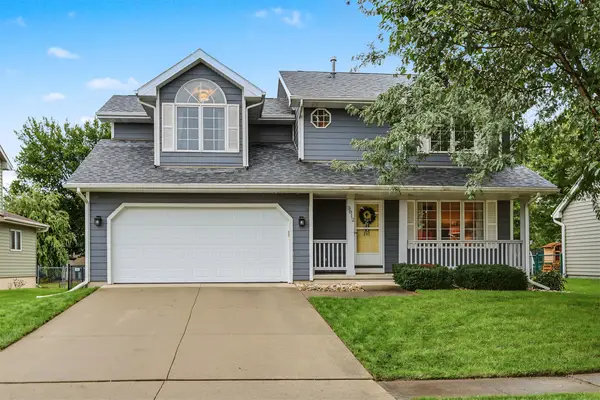 $380,000Active4 beds 2 baths2,358 sq. ft.
3812 Eisenhower Avenue, Ames, IA 50010
MLS# 750105Listed by: RE/MAX REAL ESTATE CENTER - Open Sun, 12 to 2pmNew
 $725,000Active4 beds 5 baths3,568 sq. ft.
3621 Woodland Street, Ames, IA 50014
MLS# 749996Listed by: RE/MAX CONCEPTS - New
 $105,000Active3 beds 1 baths1,368 sq. ft.
213 7th Street, Ames, IA 50010
MLS# 749664Listed by: RE/MAX REAL ESTATE CENTER 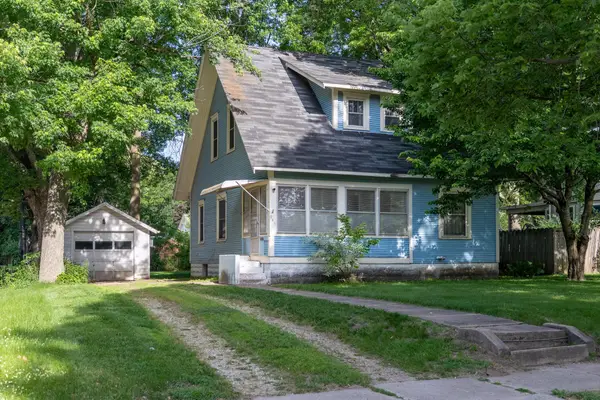 $230,000Pending3 beds 2 baths1,211 sq. ft.
219 N Russell Avenue, Ames, IA 50010
MLS# 742285Listed by: CENTURY 21 SIGNATURE REAL ESTA $315,000Pending3 beds 3 baths1,392 sq. ft.
202 22nd Street, Ames, IA 50010
MLS# 748773Listed by: RE/MAX REAL ESTATE CENTER- New
 $329,900Active3 beds 2 baths1,187 sq. ft.
3804 Eisenhower Avenue, Ames, IA 50010
MLS# 749628Listed by: FRIEDRICH REALTY  $400,000Active3 beds 2 baths1,066 sq. ft.
19516 515th Avenue, Ames, IA 50014
MLS# 749377Listed by: RE/MAX REAL ESTATE CENTER $175,000Active0.9 Acres
50399 Clover Court, Ames, IA 50014
MLS# 749542Listed by: FRIEDRICH REALTY $410,000Active4 beds 3 baths1,469 sq. ft.
2820 Roxboro Drive, Ames, IA 50010
MLS# 749489Listed by: RE/MAX CONCEPTS-AMES $325,000Active-- beds -- baths2,994 sq. ft.
4719 Toronto Street, Ames, IA 50014
MLS# 749379Listed by: KELLER WILLIAMS REALTY GDM


Protect your home and budget from life's surprises with an Assurant Home Warranty, backed by a partner that supports you through every step of homeownership. Explore Plans.
© 2026 Better Homes and Gardens Real Estate LLC. An Anywhere Real Estate company. All rights reserved. Better Homes and Gardens® Real Estate is a registered trademark owned by Meredith Operations Corporation, licensed to Better Homes and Gardens Real Estate LLC and used with permission. Better Homes and Gardens Real Estate LLC fully supports the principles of the Fair Housing Act and the Equal Opportunity Act. Listing information is deemed reliable but is not guaranteed accurate.
Each office is independently owned and operated.
Any services or products provided by third parties are not provided by, affiliated with or related to Better Homes and Gardens Real Estate LLC, or its affiliated companies.