
3201 Latimer Lane, Ames, IA 50014
Local realty services provided by:Better Homes and Gardens Real Estate Innovations
3201 Latimer Lane,Ames, IA 50014
$360,000
- 5 Beds
- 3 Baths
- 1,353 sq. ft.
- Single family
- Active
Listed by: jennings, traci
Office: re/max real estate center
MLS#:752525
Source:IA_DMAAR
Price summary
- Price:$360,000
- Price per sq. ft.:$266.08
About this home
Public Remarks: Welcome home to the Zeta XL floor plan; an inviting new-construction ranch. The open-concept floor plan features a vaulted ceiling that creates a bright, spacious feel in the main living area. The main floor offers a smart, low-maintenance layout with 3 bedrooms, 2 baths, and convenient laundry. Durable luxury vinyl plank flooring runs through the main living spaces, while the kitchen features elegant quartz countertops--ideal for everyday living and entertaining. Energy-efficient Pella windows bring in natural light and help keep the home comfortable year-round. The lower level offers excellent future potential, with plumbing stubbed for a bathroom and 3 egress windows, making it easy to add a living room and additional bedroom later. Ample storage adds function to this beautiful home.
Contact an agent
Home facts
- Year built:2026
- Listing ID #:752525
- Added:2 day(s) ago
- Updated:November 18, 2026 at 07:57 PM
Rooms and interior
- Bedrooms:5
- Total bathrooms:3
- Full bathrooms:1
- Flooring:Carpet
- Dining Description:Dining Area
- Kitchen Description:Dishwasher, Microwave, Stove
- Basement:Yes
- Basement Description:Egress Windows, Partially Finished
- Living area:1,353 sq. ft.
Heating and cooling
- Cooling:Central Air
- Heating:Forced Air, Gas, Natural Gas
- Central air:Yes
Structure and exterior
- Roof:Asphalt, Shingle
- Year built:2026
- Building area:1,353 sq. ft.
- Lot area:0.23 Acres
- Lot Features:Irregular Lot
- Architectural Style:Ranch
- Construction Materials:Stone, Vinyl Siding
- Exterior Features:Open, Patio
- Foundation Description:Poured
Utilities
- Water:Public
- Sewer:Public Sewer
Finances and disclosures
- Price:$360,000
- Price per sq. ft.:$266.08
Features and amenities
- Appliances:Dishwasher, Microwave, Stove
- Laundry features:Main Level
Parking
- Parking description:Attached, Garage, Two Car Garage
- Garage:Yes
- Garage spaces:2
New listings near 3201 Latimer Lane
- New
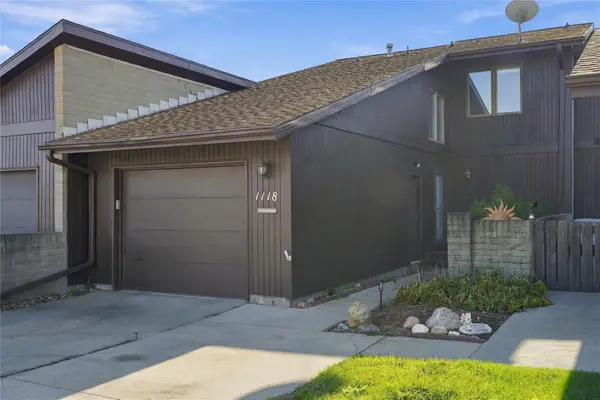 $267,800Active4 beds 2 baths1,494 sq. ft.
1118 Kennedy Street, Ames, IA 50010
MLS# 753227Listed by: RE/MAX CONCEPTS - New
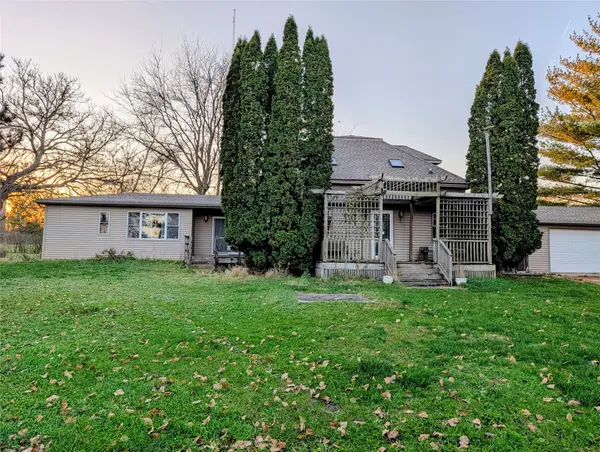 $240,000Active4 beds 3 baths2,590 sq. ft.
1701 N Dakota Avenue, Ames, IA 50014
MLS# 753176Listed by: WEICHERT, MILLER & CLARK - Open Sat, 1 to 3pmNew
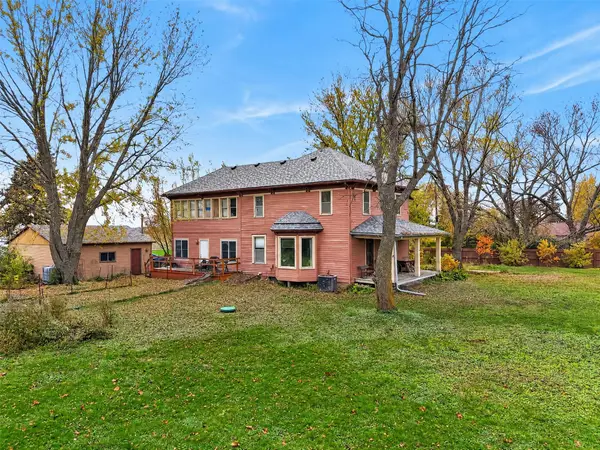 $345,000Active4 beds 2 baths2,397 sq. ft.
51458 170th Street, Ames, IA 50014
MLS# 753047Listed by: FRIEDRICH REALTY - New
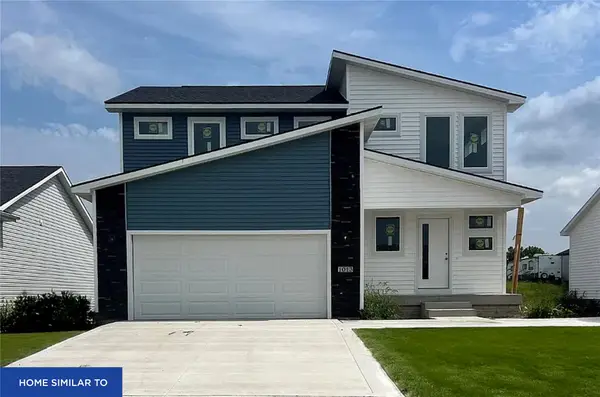 $357,500Active4 beds 3 baths1,646 sq. ft.
3241 Latimer Lane, Ames, IA 50014
MLS# 752523Listed by: RE/MAX REAL ESTATE CENTER - New
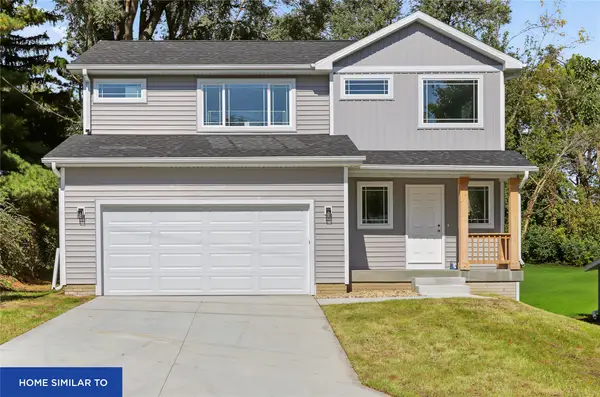 $352,500Active5 beds 4 baths1,646 sq. ft.
3213 Latimer Lane, Ames, IA 50014
MLS# 752524Listed by: RE/MAX REAL ESTATE CENTER - New
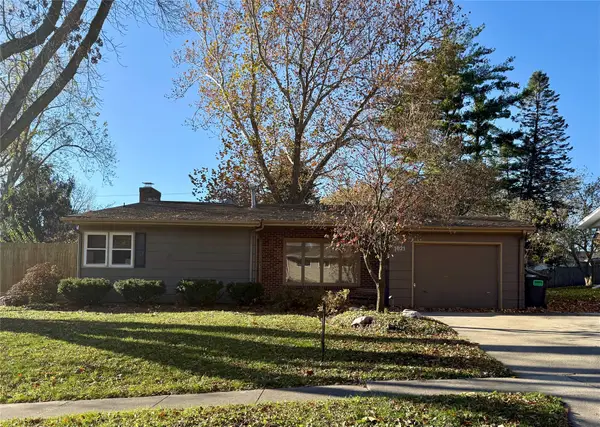 $275,000Active4 beds 2 baths1,146 sq. ft.
1821 Maxwell Avenue, Ames, IA 50010
MLS# 753069Listed by: RE/MAX CONCEPTS-AMES - New
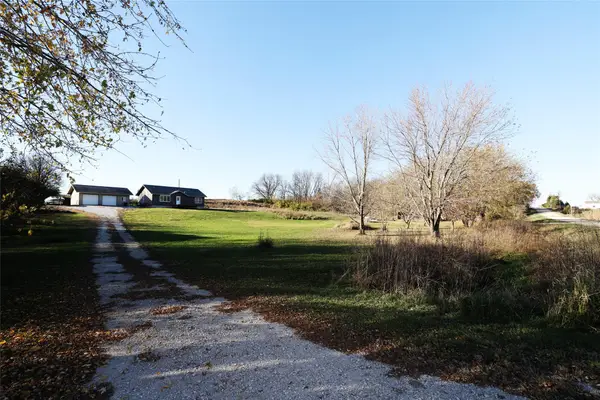 $310,000Active2 beds 2 baths1,232 sq. ft.
573 W Avenue, Ames, IA 50014
MLS# 753055Listed by: NEREM & ASSOC., 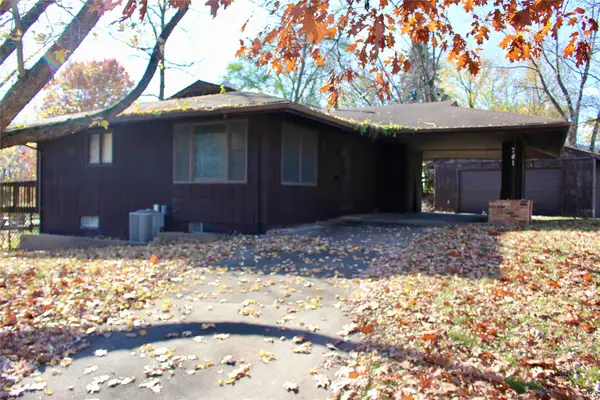 $150,000Pending3 beds 2 baths993 sq. ft.
741 Arizona Avenue, Ames, IA 50014
MLS# 752974Listed by: WEICHERT, MILLER & CLARK- New
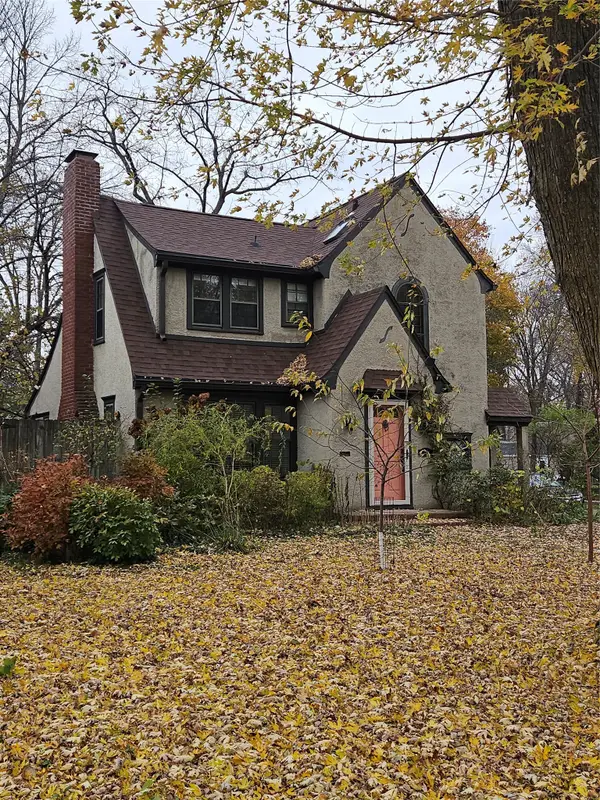 $389,900Active3 beds 3 baths1,512 sq. ft.
603 Ash Avenue, Ames, IA 50014
MLS# 752952Listed by: PLATINUM REALTY LLC


Protect your home and budget from life's surprises with an Assurant Home Warranty, backed by a partner that supports you through every step of homeownership. Explore Plans.
© 2026 Better Homes and Gardens Real Estate LLC. An Anywhere Real Estate company. All rights reserved. Better Homes and Gardens® Real Estate is a registered trademark owned by Meredith Operations Corporation, licensed to Better Homes and Gardens Real Estate LLC and used with permission. Better Homes and Gardens Real Estate LLC fully supports the principles of the Fair Housing Act and the Equal Opportunity Act. Listing information is deemed reliable but is not guaranteed accurate.
Each office is independently owned and operated.
Any services or products provided by third parties are not provided by, affiliated with or related to Better Homes and Gardens Real Estate LLC, or its affiliated companies.