
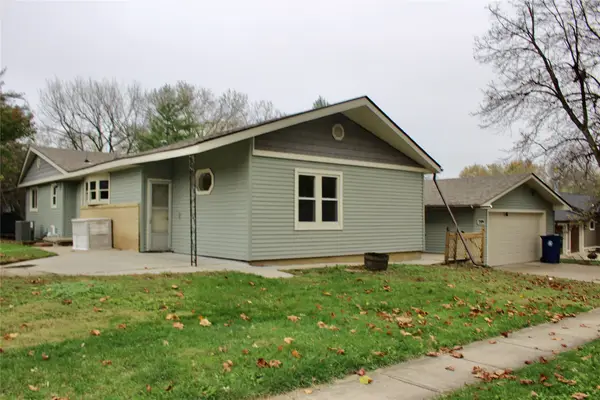
603 Ash Avenue, Ames, IA 50014
Local realty services provided by:Better Homes and Gardens Real Estate Innovations
603 Ash Avenue,Ames, IA 50014
$389,900
- 3 Beds
- 3 Baths
- 1,512 sq. ft.
- Single family
- Active
Listed by: matt hennig
Office: platinum realty llc.
MLS#:752952
Source:IA_DMAAR
Price summary
- Price:$389,900
- Price per sq. ft.:$257.87
About this home
Welcome to this delightful two-story residence where timeless character meets modern living. Nestled in a beautiful, established neighborhood, this 3-bedroom, 3-bathroom home offers the perfect blend of charm and functionality. Step inside to discover gleaming hardwood floors, abundant built-ins throughout, and a cozy fireplace that anchors the living space. The kitchen shines with stainless steel appliances and ample workspace for the home chef. Upstairs and throughout, thoughtful details showcase the craftsmanship that gives this home its warmth and personality - features simply not found in new construction. Additional highlights include: detached 1-car garage, extensively landscaped grounds, and prime location with on-campus living convenience. Homes with this much charm, in this location, rarely come to market. Schedule your private showing today.
Contact an agent
Home facts
- Year built:1925
- Listing ID #:752952
- Added:2 day(s) ago
- Updated:November 15, 2026 at 08:01 PM
Rooms and interior
- Bedrooms:3
- Total bathrooms:3
- Full bathrooms:1
- Flooring:Carpet, Hardwood
- Dining Description:Dining Area
- Kitchen Description:Dishwasher, Refrigerator, Stove
- Basement:Yes
- Basement Description:Partially Finished
- Living area:1,512 sq. ft.
Heating and cooling
- Cooling:Central Air
- Heating:Forced Air, Gas
- Central air:Yes
Structure and exterior
- Roof:Asphalt, Shingle
- Year built:1925
- Building area:1,512 sq. ft.
- Lot area:0.18 Acres
- Lot Features:Rectangular Lot
- Architectural Style:Two Story
- Construction Materials:Stucco
- Foundation Description:Poured
- Levels:2 Story
Utilities
- Water:Public
- Sewer:Public Sewer
Finances and disclosures
- Price:$389,900
- Price per sq. ft.:$257.87
- Tax amount:$5,009
Features and amenities
- Appliances:Dishwasher, Dryer, Refrigerator, Stove, Washer
- Laundry features:Dryer, Washer
- Amenities:Smoke Detectors, Window Treatments
Parking
- Parking description:Detached, Garage, One Car Garage
- Garage:Yes
- Garage spaces:1
New listings near 603 Ash Avenue
- New
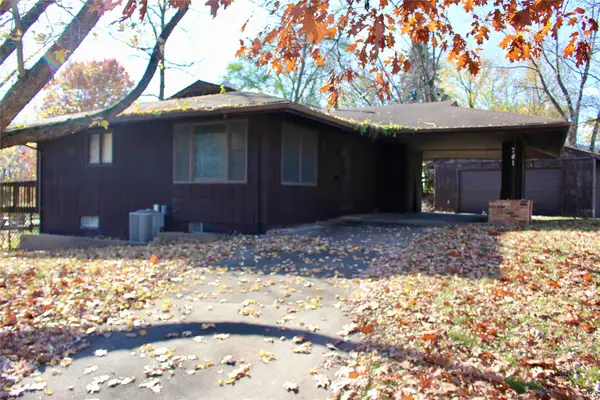 $150,000Active3 beds 2 baths993 sq. ft.
741 Arizona Avenue, Ames, IA 50014
MLS# 752974Listed by: WEICHERT, MILLER & CLARK - Open Sun, 12 to 3pmNew
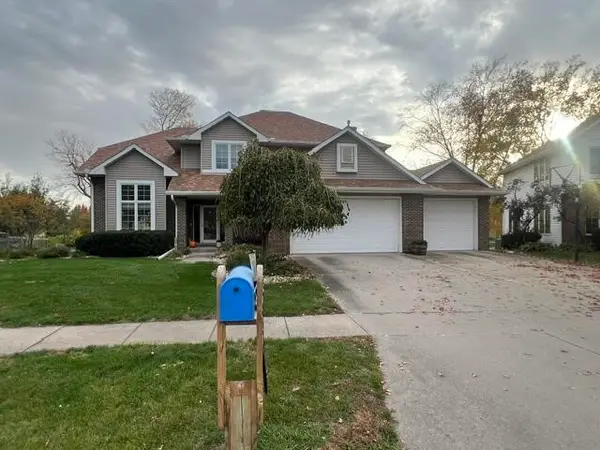 $475,000Active7 beds 6 baths2,870 sq. ft.
2936 Cypress Circle, Ames, IA 50014
MLS# 752915Listed by: RE/MAX REAL ESTATE CENTER - Open Sun, 11am to 1pmNew
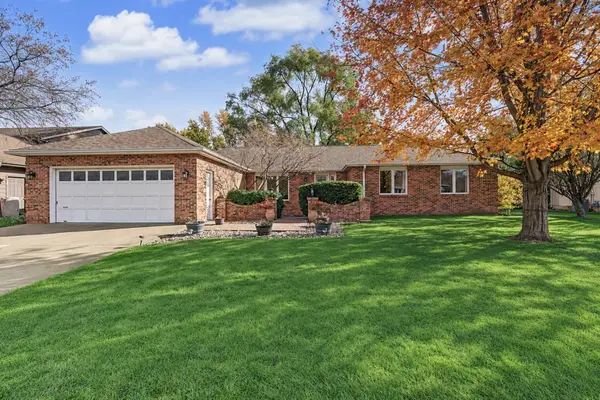 $520,000Active4 beds 4 baths4,590 sq. ft.
1910 Stevenson Drive, Ames, IA 50010
MLS# 752862Listed by: LPT REALTY, LLC - New
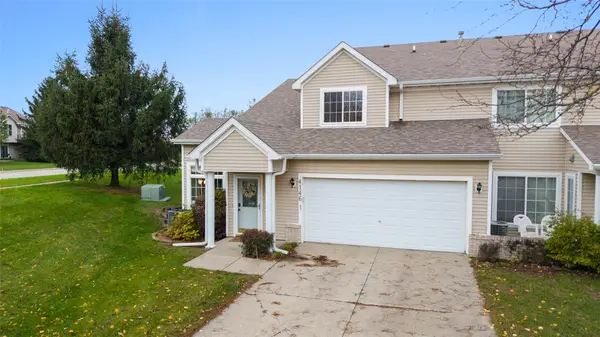 $224,900Active2 beds 2 baths1,258 sq. ft.
4146 Eisenhower Lane #1, Ames, IA 50010
MLS# 752781Listed by: FRIEDRICH REALTY - Open Sun, 1 to 3pmNew
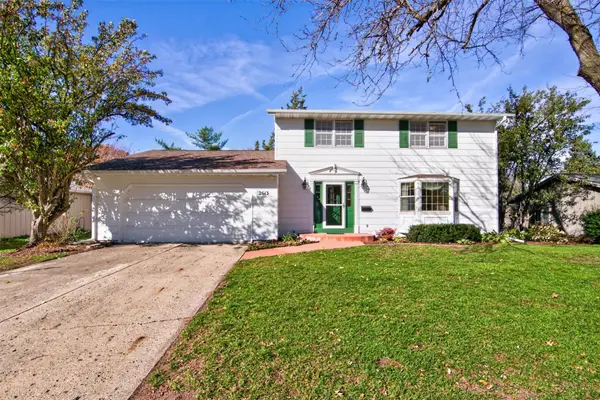 $365,000Active4 beds 3 baths2,007 sq. ft.
2613 Pierce Avenue, Ames, IA 50010
MLS# 752677Listed by: FRIEDRICH REALTY - New
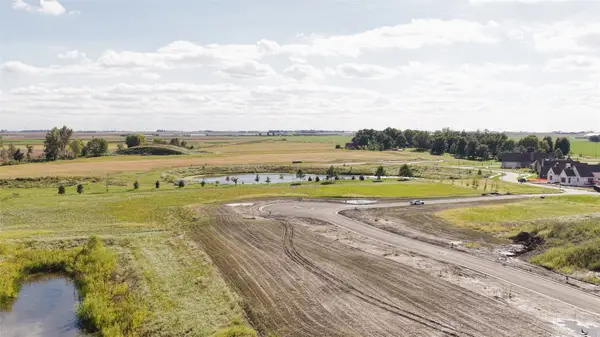 $180,000Active0.49 Acres
3500 Green Hills Drive, Ames, IA 50014
MLS# 752173Listed by: FRIEDRICH REALTY - New
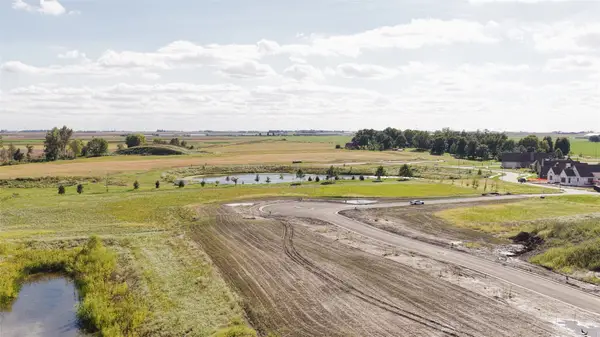 $235,000Active0.96 Acres
3508 Green Hills Drive, Ames, IA 50014
MLS# 752179Listed by: FRIEDRICH REALTY - New
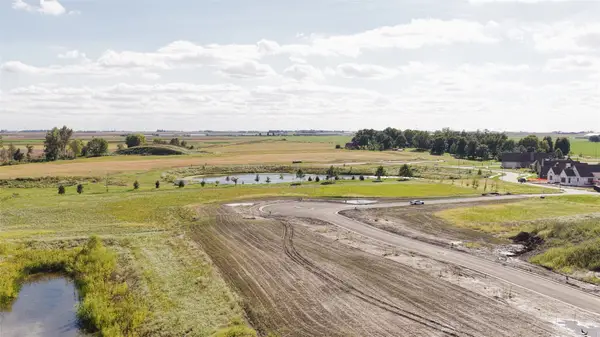 $200,000Active0.48 Acres
2200 Lunetta Drive, Ames, IA 50014
MLS# 752622Listed by: FRIEDRICH REALTY - New
 $267,500Active3 beds 2 baths1,464 sq. ft.
3504 Emerald Drive, Ames, IA 50010
MLS# 752557Listed by: WEICHERT, MILLER & CLARK


Protect your home and budget from life's surprises with an Assurant Home Warranty, backed by a partner that supports you through every step of homeownership. Explore Plans.
© 2026 Better Homes and Gardens Real Estate LLC. An Anywhere Real Estate company. All rights reserved. Better Homes and Gardens® Real Estate is a registered trademark owned by Meredith Operations Corporation, licensed to Better Homes and Gardens Real Estate LLC and used with permission. Better Homes and Gardens Real Estate LLC fully supports the principles of the Fair Housing Act and the Equal Opportunity Act. Listing information is deemed reliable but is not guaranteed accurate.
Each office is independently owned and operated.
Any services or products provided by third parties are not provided by, affiliated with or related to Better Homes and Gardens Real Estate LLC, or its affiliated companies.