
3401 Red Fox Road, Ames, IA 50014
Local realty services provided by:Better Homes and Gardens Real Estate Innovations
3401 Red Fox Road,Ames, IA 50014
$510,000
- 4 Beds
- 3 Baths
- 2,921 sq. ft.
- Single family
- Pending
Listed by: stephen bock
Office: re/max real estate center
MLS#:745349
Source:IA_DMAAR
Price summary
- Price:$510,000
- Price per sq. ft.:$174.6
- Monthly HOA dues:$37.5
About this home
Delayed showing. This home is currently listed as a 'delayed showing'. Under no circumstances will any showings be allowed until 7/17/2026 at 9:00AM. The Sellers will not accept any proposed purchase agreements/offers earlier than 5:00PM on 7/20/2026.
Welcome home to this beautifully finished property nestled on a quiet cul-de-sac at the end of a low-traffic street, where comfort, convenience, and incredible views come together. The open-concept floor plan is filled with natural light and showcases beautiful finishes throughout, including custom built-ins that create a warm and inviting living space.
Step outside to the covered Trex deck and unwind while taking in breathtaking sunsets, peaceful views of grazing horses, and the wide-open Iowa State farm fields that provide a picturesque backdrop with no backyard neighbors. It's the perfect setting for morning coffee or relaxing evenings outdoors.
The neighborhood offers an exceptional lifestyle with friendly neighbors, scenic walking paths around the pond, and multiple parks just steps away. Enjoy the convenience of biking to The Filling Station for breakfast or taking a short trip to Iowa State University to cheer on the Cyclones. Whether you're entertaining guests, enjoying the tranquility of the outdoors, or embracing the vibrant Ames community, this home offers the best of both peaceful living and easy access to everything you need....
Contact an agent
Home facts
- Year built:2012
- Listing ID #:745349
- Added:35 day(s) ago
- Updated:August 21, 2026 at 07:42 AM
Rooms and interior
- Bedrooms:4
- Total bathrooms:3
- Full bathrooms:2
- Flooring:Carpet, Hardwood
- Kitchen Description:Freezer, Microwave, Refrigerator, Stove
- Basement:Yes
- Basement Description:Daylight
- Living area:2,921 sq. ft.
Heating and cooling
- Heating:Natural Gas
Structure and exterior
- Year built:2012
- Building area:2,921 sq. ft.
- Lot area:0.25 Acres
- Architectural Style:Ranch
- Construction Materials:Brick, Vinyl Siding
- Exterior Features:Covered, Deck
- Foundation Description:Poured
Utilities
- Water:Public
- Sewer:Public Sewer
Finances and disclosures
- Price:$510,000
- Price per sq. ft.:$174.6
- Tax amount:$6,985
Features and amenities
- Appliances:Dryer, Freezer, Microwave, Refrigerator, Stove, Washer
- Laundry features:Dryer, Main Level, Washer
Parking
- Parking description:Attached, Garage, Two Car Garage
- Garage:Yes
- Garage spaces:2
New listings near 3401 Red Fox Road
- New
 $175,000Active2 beds 1 baths1,068 sq. ft.
202 S Walnut Avenue, Ames, IA 50010
MLS# 747610Listed by: LPT REALTY, LLC - New
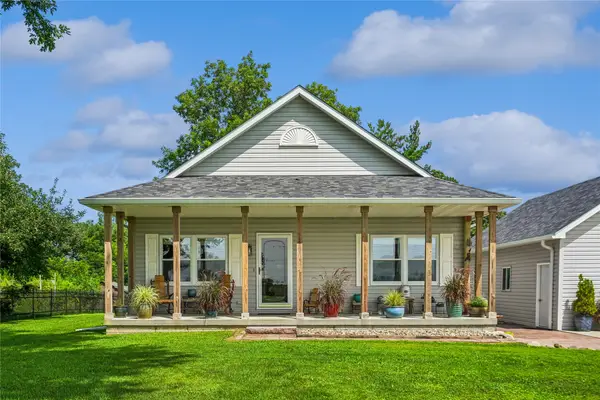 $425,000Active2 beds 2 baths1,344 sq. ft.
55327 282nd Street, Ames, IA 50010
MLS# 747408Listed by: CENTURY 21 SIGNATURE REAL ESTA - New
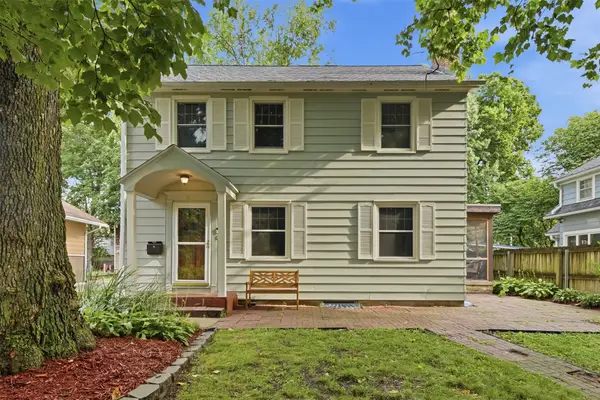 $400,000Active4 beds 2 baths1,646 sq. ft.
2227 Storm Street, Ames, IA 50014
MLS# 747663Listed by: RE/MAX CONCEPTS - New
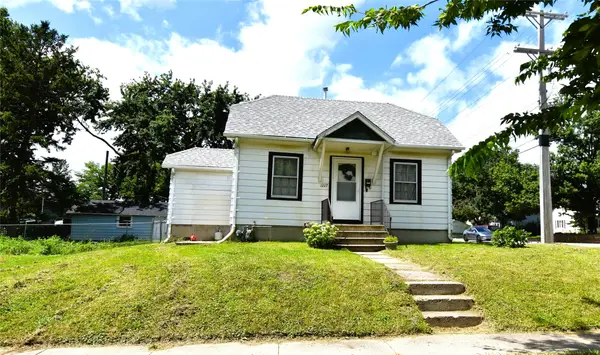 $139,900Active1 beds 1 baths790 sq. ft.
1227 Carroll Avenue, Ames, IA 50010
MLS# 747555Listed by: RE/MAX GENERATIONS - New
 $409,000Active4 beds 4 baths3,179 sq. ft.
1902 Stevenson Drive, Ames, IA 50010
MLS# 747098Listed by: FRIEDRICH REALTY - New
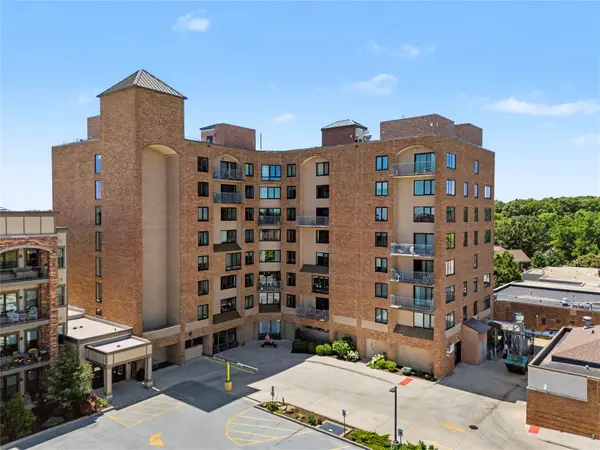 $79,750Active1 beds 1 baths610 sq. ft.
2200 Hamilton Drive #503, Ames, IA 50014
MLS# 747476Listed by: LPT REALTY, LLC 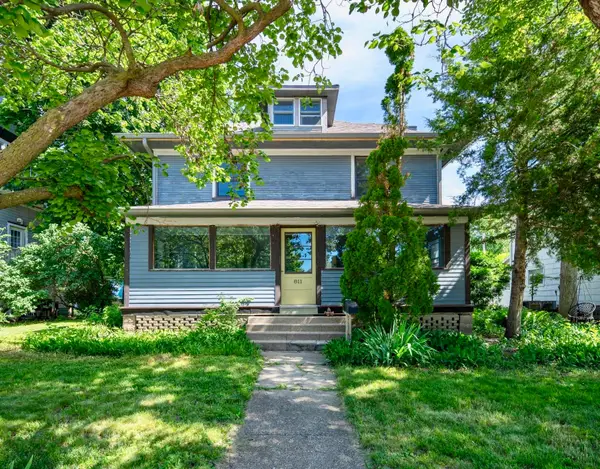 $390,000Pending5 beds 2 baths2,564 sq. ft.
811 6th Street, Ames, IA 50010
MLS# 743064Listed by: CENTURY 21 SIGNATURE REAL ESTA- New
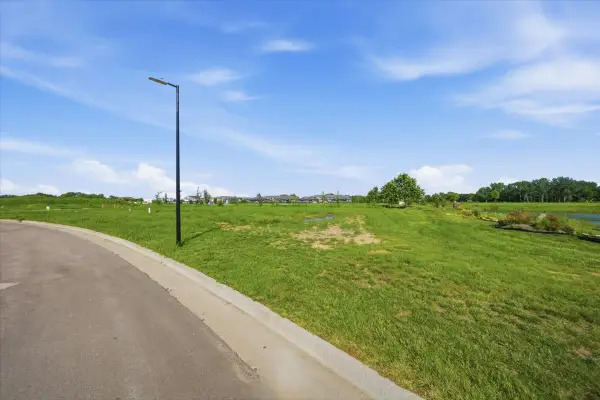 $279,500Active0.4 Acres
3424 Ansley Avenue, Ames, IA 50014
MLS# 747324Listed by: LPT REALTY, LLC - New
 $189,999Active2 beds 2 baths988 sq. ft.
2435 Aspen Road #201, Ames, IA 50010
MLS# 747322Listed by: HOMECOIN.COM - New
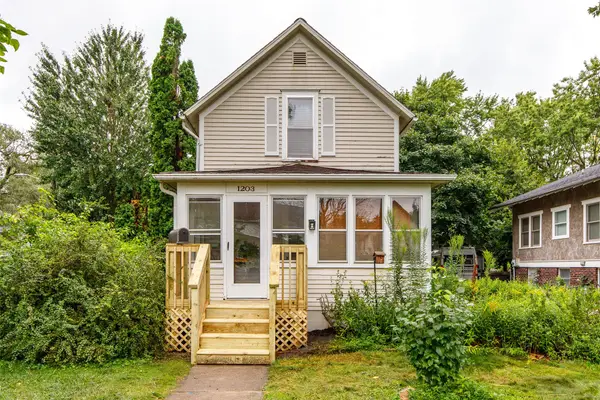 $220,000Active2 beds 2 baths1,218 sq. ft.
1203 Burnett Avenue, Ames, IA 50010
MLS# 747147Listed by: KELLER WILLIAMS ANKENY METRO


Protect your home and budget from life's surprises with an Assurant Home Warranty, backed by a partner that supports you through every step of homeownership. Explore Plans.
© 2026 Better Homes and Gardens Real Estate LLC. An Anywhere Real Estate company. All rights reserved. Better Homes and Gardens® Real Estate is a registered trademark owned by Meredith Operations Corporation, licensed to Better Homes and Gardens Real Estate LLC and used with permission. Better Homes and Gardens Real Estate LLC fully supports the principles of the Fair Housing Act and the Equal Opportunity Act. Listing information is deemed reliable but is not guaranteed accurate.
Each office is independently owned and operated.
Any services or products provided by third parties are not provided by, affiliated with or related to Better Homes and Gardens Real Estate LLC, or its affiliated companies.