
50181 Prairie Point Court, Ames, IA 50014
Local realty services provided by:Better Homes and Gardens Real Estate Innovations
50181 Prairie Point Court,Ames, IA 50014
$714,900
- 4 Beds
- 3 Baths
- 1,722 sq. ft.
- Single family
- Active
Upcoming open houses
- Wed, Jul 1505:00 pm - 06:30 pm
Listed by: jennings, traci, jennings-brant, abigail
Office: re/max real estate center
MLS#:744575
Source:IA_DMAAR
Price summary
- Price:$714,900
- Price per sq. ft.:$415.16
- Monthly HOA dues:$58.33
About this home
Tucked into the rolling hills of Prairie Valley on .86 acres in Gilbert School District, this 2021 walkout ranch offers 3,100+ finished sqft., a NW-facing backyard framed by pine trees, and incredible sunset views for miles. W/ no future backyard neighbors, you'll enjoy the privacy of country living just minutes from Ames/Gilbert. Prairie Valley also features a wildlife refuge w/ walking trails. Inside, trim details & elevated finishes are throughout; beams accent the entry & living room, where an electric fireplace is flanked by custom built-ins. The kitchen features a custom island, large pantry w/ wood shelving, & an oversized slider to the covered west-facing deck.
The main-level primary suite offers a tiled shower w/ glass door & a large walk-in closet. A 2nd bedroom, full bath, mudroom w/ custom lockers, & laundry room w/ utility sink/quartz folding station complete the main level. The finished lower level was designed for entertaining; daylight windows & a custom wet bar w/ a full-size fridge, wine fridge, wood backsplash, & open shelving. Two more bedrooms, a 3/4 bath, & a non-conforming 5th bedroom perfect for a home office/fitness room. A 2nd laundry hookup in the utility/storage room adds convenience. Extra features; surround sound, auto blinds, irrigation, house humidifier, an epoxied garage floor w/ a $3500 organization system, professional landscaping, a Amish built 12x14 shed, covered deck, & large patio. Private, peaceful, cared for, & thoughtfully finished....
Contact an agent
Home facts
- Year built:2021
- Listing ID #:744575
- Added:4 day(s) ago
- Updated:July 14, 2026 at 06:07 PM
Rooms and interior
- Bedrooms:4
- Total bathrooms:3
- Full bathrooms:1
- Flooring:Carpet
- Dining Description:Dining Area
- Kitchen Description:Built-In Oven, Cooktop, Dishwasher, Microwave, Refrigerator
- Basement:Yes
- Basement Description:Finished, Walk Out Access
- Living area:1,722 sq. ft.
Heating and cooling
- Cooling:Central Air
- Heating:Forced Air, Gas, Natural Gas, Propane
- Central air:Yes
Structure and exterior
- Roof:Asphalt, Shingle
- Year built:2021
- Building area:1,722 sq. ft.
- Lot area:0.86 Acres
- Architectural Style:Ranch
- Construction Materials:Stone
- Exterior Features:Covered, Deck, Open, Patio
- Foundation Description:Poured
Utilities
- Water:Rural
- Sewer:Septic Tank
Finances and disclosures
- Price:$714,900
- Price per sq. ft.:$415.16
- Tax amount:$7,773
Features and amenities
- Appliances:Built-In Oven, Cooktop, Dishwasher, Dryer, Microwave, Refrigerator, Washer
- Laundry features:Dryer, Main Level, Washer
- Amenities:Smoke Detectors, Wet Bar, Window Treatments
Parking
- Parking description:Attached, Garage, Three Car Garage
- Garage:Yes
- Garage spaces:3
New listings near 50181 Prairie Point Court
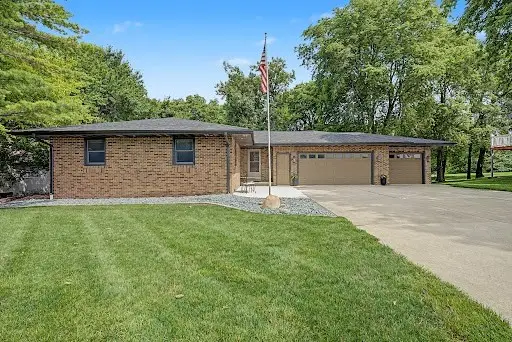 $460,000Pending-- beds -- baths1,596 sq. ft.
2349 Lake View Drive, Ames, IA 50010
MLS# 745058Listed by: RE/MAX CONCEPTS- New
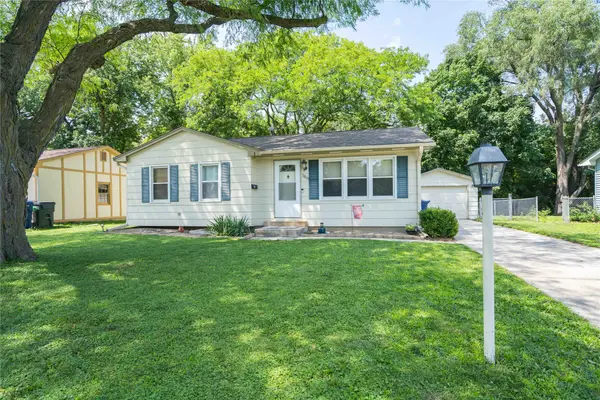 $245,000Active5 beds 2 baths890 sq. ft.
3909 Toronto Street, Ames, IA 50014
MLS# 744797Listed by: LPT REALTY, LLC - New
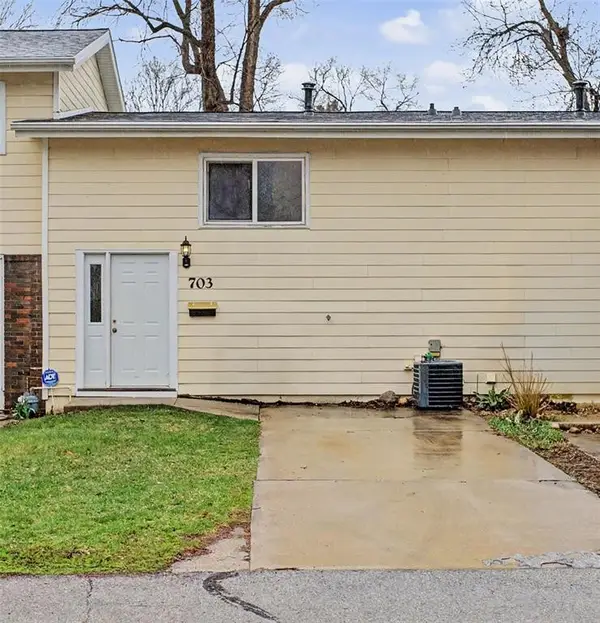 $170,000Active3 beds 2 baths630 sq. ft.
703 Meadow Place, Ames, IA 50010
MLS# 745047Listed by: RE/MAX CONCEPTS-AMES - New
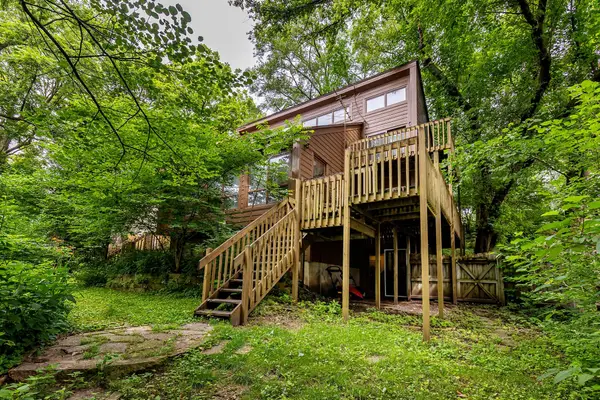 $335,000Active3 beds 3 baths1,703 sq. ft.
4612 Dover Drive, Ames, IA 50014
MLS# 745002Listed by: RE/MAX CONCEPTS-AMES - New
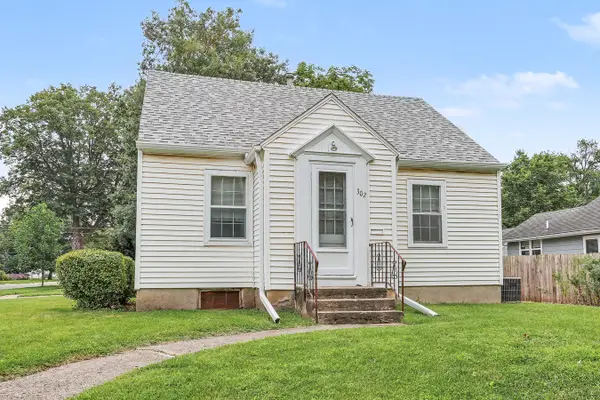 $179,000Active2 beds 2 baths1,137 sq. ft.
302 S Russell Avenue, Ames, IA 50010
MLS# 744873Listed by: PELLA REAL ESTATE SERVICES - New
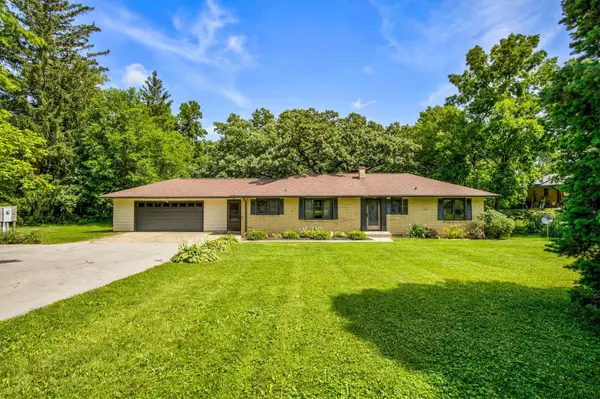 $395,000Active4 beds 3 baths2,538 sq. ft.
2619 Meadow Glen Road, Ames, IA 50014
MLS# 744703Listed by: RE/MAX REAL ESTATE CENTER 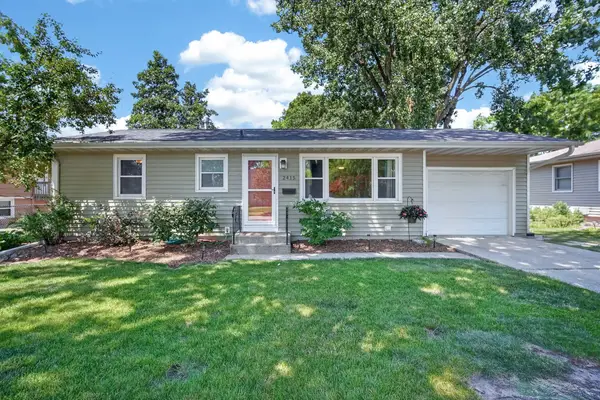 $279,900Pending4 beds 2 baths1,263 sq. ft.
2415 Melrose Avenue, Ames, IA 50010
MLS# 744583Listed by: HUNZIKER & ASSOCIATES, INC.- Open Sat, 1 to 3pmNew
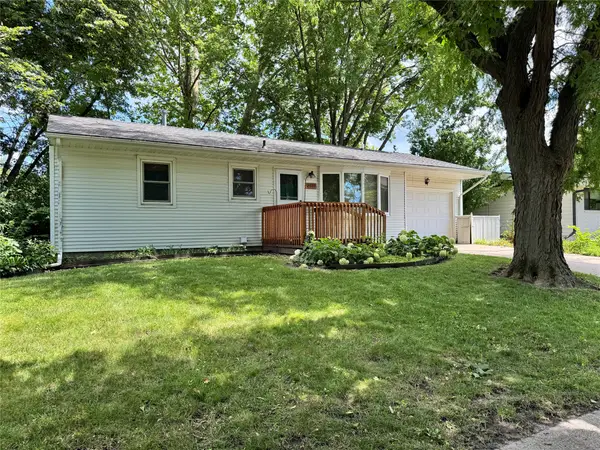 $210,000Active3 beds 1 baths864 sq. ft.
2010 Hunziker Drive, Ames, IA 50010
MLS# 744570Listed by: LPT REALTY, LLC - New
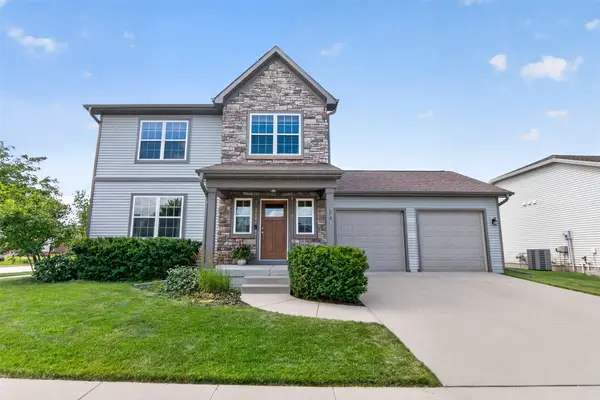 $435,000Active4 beds 4 baths1,700 sq. ft.
2706 Kingston Drive, Ames, IA 50010
MLS# 744650Listed by: FRIEDRICH REALTY


Protect your home and budget from life's surprises with an Assurant Home Warranty, backed by a partner that supports you through every step of homeownership. Explore Plans.
© 2026 Better Homes and Gardens Real Estate LLC. An Anywhere Real Estate company. All rights reserved. Better Homes and Gardens® Real Estate is a registered trademark owned by Meredith Operations Corporation, licensed to Better Homes and Gardens Real Estate LLC and used with permission. Better Homes and Gardens Real Estate LLC fully supports the principles of the Fair Housing Act and the Equal Opportunity Act. Listing information is deemed reliable but is not guaranteed accurate.
Each office is independently owned and operated.
Any services or products provided by third parties are not provided by, affiliated with or related to Better Homes and Gardens Real Estate LLC, or its affiliated companies.