
702 Brookridge Avenue, Ames, IA 50010
Local realty services provided by:Better Homes and Gardens Real Estate Innovations
Listed by: miller, jason
Office: weichert, miller & clark
MLS#:752094
Source:IA_DMAAR
Price summary
- Price:$350,000
- Price per sq. ft.:$181.63
About this home
Here's your chance to own a beautiful ranch home on one of the most sought after streets in Ames, Brookridge Avenue! Overlooking Brookside Park, this gorgeous home offers beautiful views & easy access to one of the best parks Ames has to offer. Great curb appeal draws you up the steps to a front porch where you can sit & enjoy the views. Through the front door you'll find over 1900 square feet on the main floor, including a welcoming living room with fireplace, a darling sitting area or reading nook, a spacious dining room & completely remodeled kitchen complete with high end cabinets, counters & appliances. 3 generously sized bedrooms & a brand new bathroom round out the main floor. There is plenty of space in the basement as well for storage, workout space, or whatever your needs are. The backyard is private with a deck off one of the bedrooms & a nice patio with lots of area to entertain & enjoy. The 2+ car heated & cooled garage was built recently & offers even more space for cars & a great workspace. There is even another parking spot next to it & has alley access for easy in & out. The Sellers will not accept any proposed Purchase Agreements or offers earlier than 9pm on 11/1/26. Schedule your showing today & don't miss out on this one!...
Contact an agent
Home facts
- Year built:1925
- Listing ID #:752094
- Added:9 day(s) ago
- Updated:November 10, 2026 at 08:47 AM
Rooms and interior
- Bedrooms:3
- Total bathrooms:2
- Full bathrooms:1
- Flooring:Hardwood, Tile
- Dining Description:Separate Formal Dining Room
- Kitchen Description:Dishwasher, Microwave, Refrigerator, Stove
- Basement:Yes
- Basement Description:Unfinished
- Living area:1,927 sq. ft.
Heating and cooling
- Cooling:Central Air
- Heating:Forced Air, Gas, Natural Gas
- Central air:Yes
Structure and exterior
- Roof:Asphalt, Shingle
- Year built:1925
- Building area:1,927 sq. ft.
- Lot area:0.19 Acres
- Lot Features:Rectangular Lot
- Architectural Style:Ranch
- Construction Materials:Wood Siding
- Exterior Features:Deck, Open, Patio
- Foundation Description:Brick/Mortar
Utilities
- Water:Public
- Sewer:Public Sewer
Finances and disclosures
- Price:$350,000
- Price per sq. ft.:$181.63
- Tax amount:$4,859
Features and amenities
- Appliances:Dishwasher, Dryer, Microwave, Refrigerator, Stove, Washer
- Laundry features:Dryer, Washer
- Amenities:Smoke Detectors
Parking
- Parking description:Detached, Garage, Two Car Garage
- Garage:Yes
- Garage spaces:2
New listings near 702 Brookridge Avenue
- New
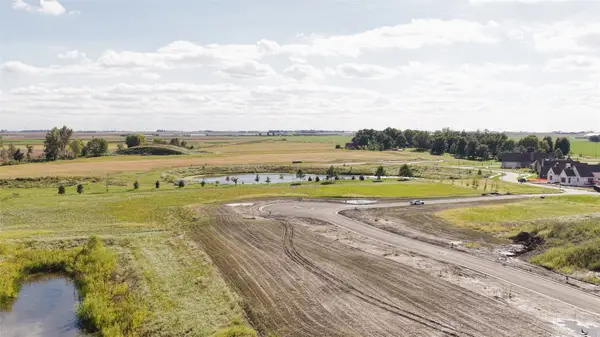 $180,000Active0.49 Acres
3500 Green Hills Drive, Ames, IA 50014
MLS# 752173Listed by: FRIEDRICH REALTY - New
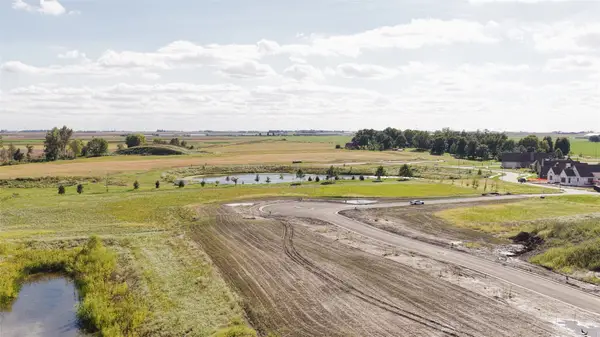 $235,000Active0.96 Acres
3508 Green Hills Drive, Ames, IA 50014
MLS# 752179Listed by: FRIEDRICH REALTY - New
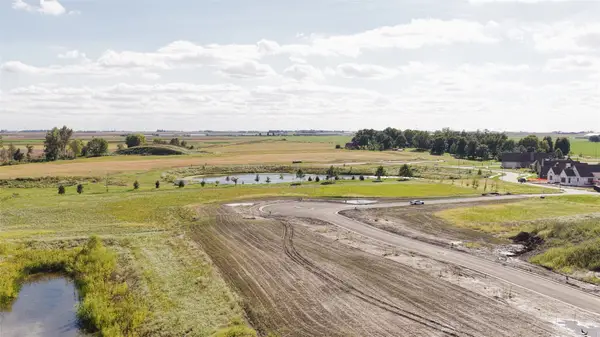 $200,000Active0.48 Acres
2200 Lunetta Drive, Ames, IA 50014
MLS# 752622Listed by: FRIEDRICH REALTY - New
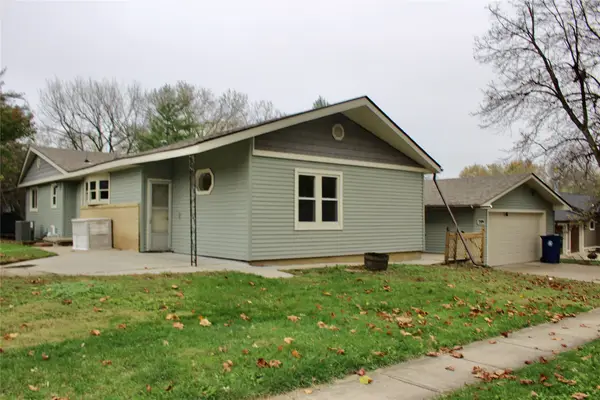 $267,500Active3 beds 2 baths1,464 sq. ft.
3504 Emerald Drive, Ames, IA 50010
MLS# 752557Listed by: WEICHERT, MILLER & CLARK - New
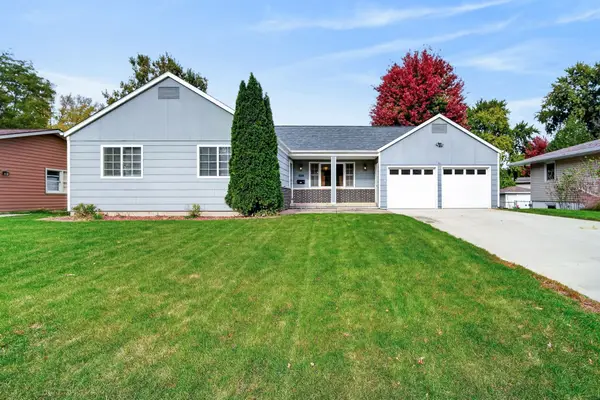 $280,000Active3 beds 3 baths1,149 sq. ft.
1619 24th Street, Ames, IA 50010
MLS# 752422Listed by: KELLER WILLIAMS REALTY GDM 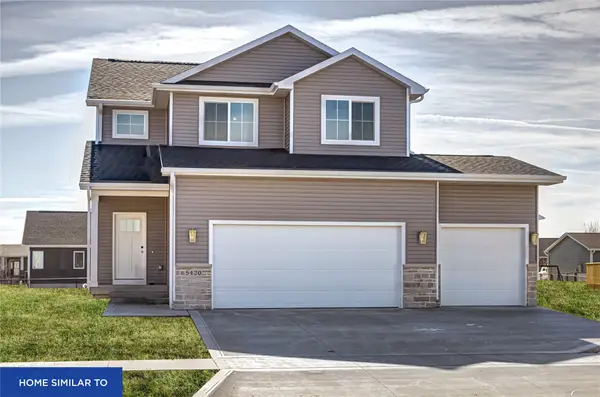 $455,900Pending4 beds 4 baths1,646 sq. ft.
5404 Greene Street, Ames, IA 50014
MLS# 752320Listed by: RE/MAX REAL ESTATE CENTER- New
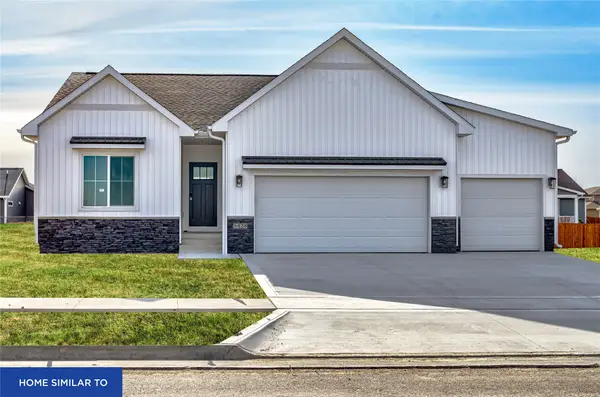 $467,500Active4 beds 3 baths1,449 sq. ft.
5410 Greene Street, Ames, IA 50014
MLS# 752325Listed by: RE/MAX REAL ESTATE CENTER - New
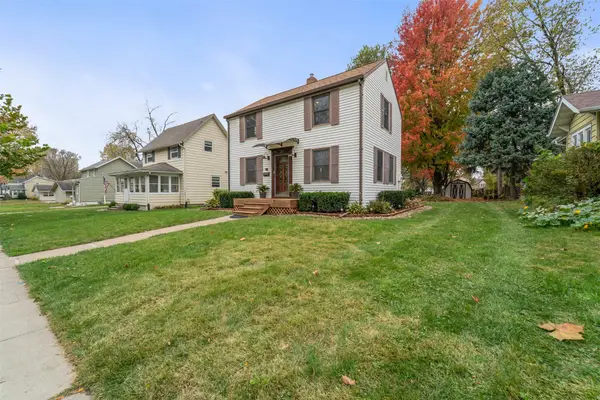 $259,900Active2 beds 2 baths936 sq. ft.
817 Crawford Avenue, Ames, IA 50010
MLS# 752395Listed by: WEICHERT, MILLER & CLARK 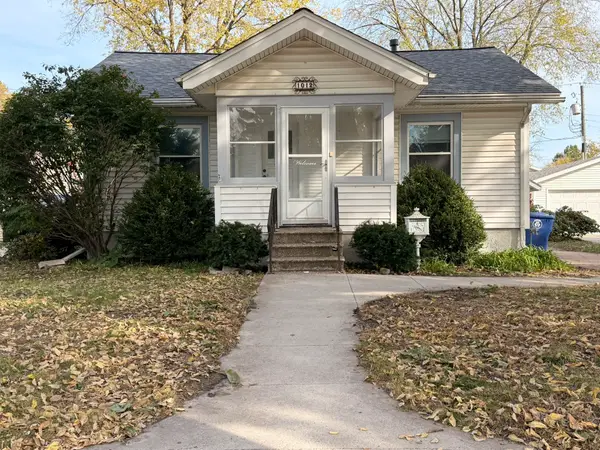 $130,000Pending2 beds 1 baths720 sq. ft.
1012 Marston Avenue, Ames, IA 50010
MLS# 752256Listed by: PLATINUM REALTY LLC


Protect your home and budget from life's surprises with an Assurant Home Warranty, backed by a partner that supports you through every step of homeownership. Explore Plans.
© 2026 Better Homes and Gardens Real Estate LLC. An Anywhere Real Estate company. All rights reserved. Better Homes and Gardens® Real Estate is a registered trademark owned by Meredith Operations Corporation, licensed to Better Homes and Gardens Real Estate LLC and used with permission. Better Homes and Gardens Real Estate LLC fully supports the principles of the Fair Housing Act and the Equal Opportunity Act. Listing information is deemed reliable but is not guaranteed accurate.
Each office is independently owned and operated.
Any services or products provided by third parties are not provided by, affiliated with or related to Better Homes and Gardens Real Estate LLC, or its affiliated companies.