
817 Crawford Avenue, Ames, IA 50010
Local realty services provided by:Better Homes and Gardens Real Estate Innovations
817 Crawford Avenue,Ames, IA 50010
$259,900
- 2 Beds
- 2 Baths
- 936 sq. ft.
- Single family
- Active
Listed by: sara samms
Office: weichert, miller & clark
MLS#:752395
Source:IA_DMAAR
Price summary
- Price:$259,900
- Price per sq. ft.:$277.67
About this home
Welcome to 817 Crawford Avenue, a home thoughtfully reimagined from top to bottom to feel fresh, welcoming, and remarkably easy to live in.
Outside, new decks and canopies at both the front and back entries, plus new exterior lighting, welcome you home as the day winds down.
Inside, the former galley kitchen has been opened to the main living space, creating a bright, connected floor plan. A beam creates a kitchen island attached to the existing chimney, and the kitchen is completely renewed with new cabinetry, countertops, appliances, sink, garbage disposal, waterproof laminate flooring, and motion-sensor lighting — a space for cooking, gathering, and everyday moments.
Restored main-level hardwood brings back warmth and character, while new carpet softens the stairs and second floor. The expanded bathroom has a new tub/shower combination, vanity, toilet, waterproof flooring, exhaust fan, and mirror, and a new closet in the second bedroom adds valuable storage.
New lighting, ceiling fans, paint, and plumbing run throughout. The basement adds a wash sink and vanity, a finished division between the utility area and open space, and a newly sealed shower with FRP panels and new baseboard. Even attic access is improved, with a new hatch in the hallway.
On about 0.26 acres, the backyard invites gardening, entertaining, play, and relaxation in an established Ames neighborhood.
Beautifully remodeled. Thoughtfully designed. Exceptionally inviting....
Contact an agent
Home facts
- Year built:1930
- Listing ID #:752395
- Added:6 day(s) ago
- Updated:November 10, 2026 at 04:06 PM
Rooms and interior
- Bedrooms:2
- Total bathrooms:2
- Full bathrooms:1
- Half bathrooms:1
- Flooring:Carpet, Hardwood
- Dining Description:Separate Formal Dining Room
- Kitchen Description:Dishwasher, Microwave, Refrigerator, Stove
- Living area:936 sq. ft.
Heating and cooling
- Cooling:Central Air
- Heating:Forced Air, Gas, Natural Gas
- Central air:Yes
Structure and exterior
- Roof:Asphalt, Shingle
- Year built:1930
- Building area:936 sq. ft.
- Lot area:0.26 Acres
- Lot Features:Rectangular Lot
- Architectural Style:Two Story
- Construction Materials:Metal Siding
- Foundation Description:Block
- Levels:2 Story
Utilities
- Water:Public
- Sewer:Public Sewer
Finances and disclosures
- Price:$259,900
- Price per sq. ft.:$277.67
- Tax amount:$2,440
Features and amenities
- Appliances:Dishwasher, Dryer, Microwave, Refrigerator, Stove, Washer
- Laundry features:Dryer, Washer
- Amenities:Storage
New listings near 817 Crawford Avenue
- New
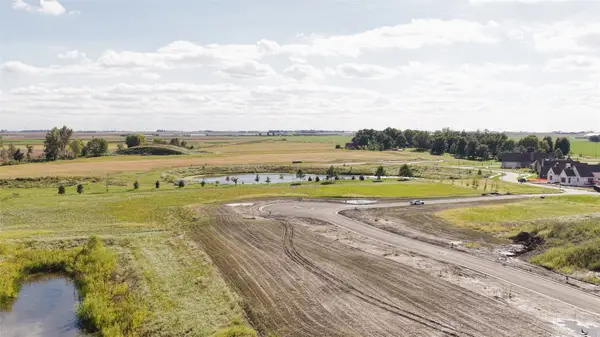 $180,000Active0.49 Acres
3500 Green Hills Drive, Ames, IA 50014
MLS# 752173Listed by: FRIEDRICH REALTY - New
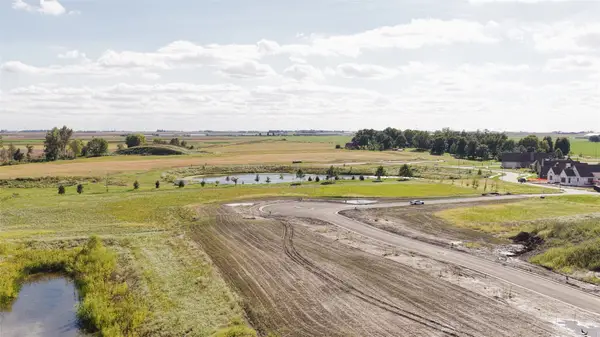 $235,000Active0.96 Acres
3508 Green Hills Drive, Ames, IA 50014
MLS# 752179Listed by: FRIEDRICH REALTY - New
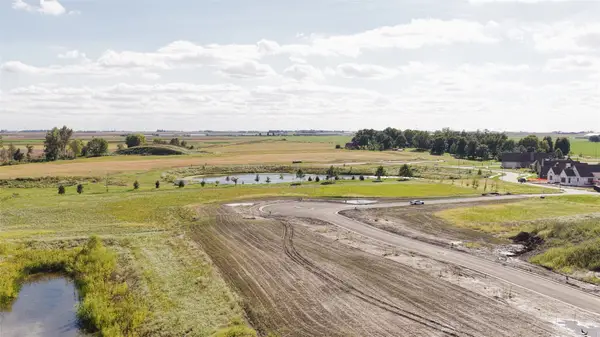 $200,000Active0.48 Acres
2200 Lunetta Drive, Ames, IA 50014
MLS# 752622Listed by: FRIEDRICH REALTY - New
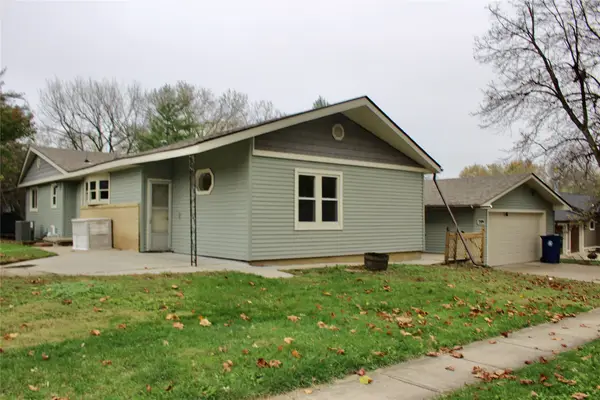 $267,500Active3 beds 2 baths1,464 sq. ft.
3504 Emerald Drive, Ames, IA 50010
MLS# 752557Listed by: WEICHERT, MILLER & CLARK - New
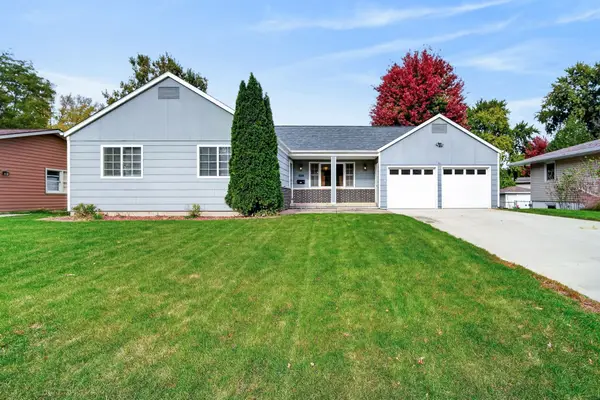 $280,000Active3 beds 3 baths1,149 sq. ft.
1619 24th Street, Ames, IA 50010
MLS# 752422Listed by: KELLER WILLIAMS REALTY GDM 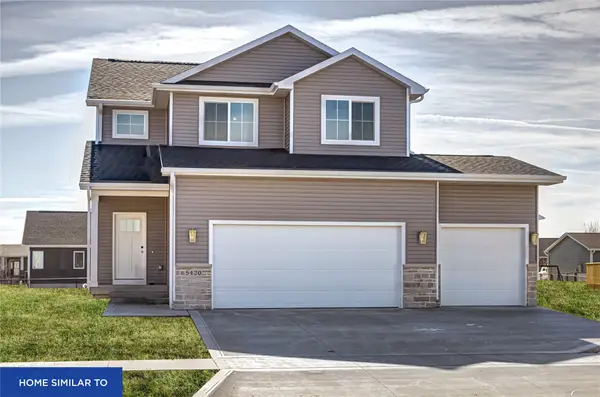 $455,900Pending4 beds 4 baths1,646 sq. ft.
5404 Greene Street, Ames, IA 50014
MLS# 752320Listed by: RE/MAX REAL ESTATE CENTER- New
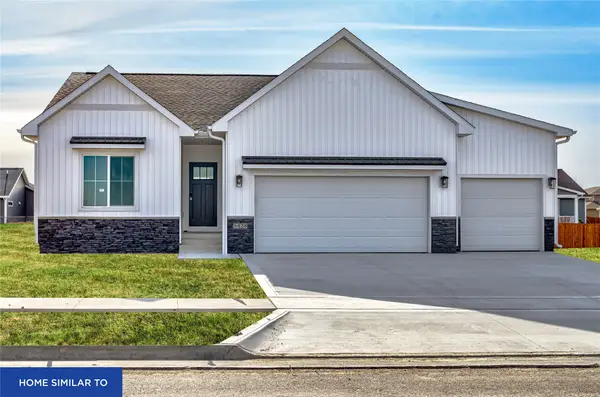 $467,500Active4 beds 3 baths1,449 sq. ft.
5410 Greene Street, Ames, IA 50014
MLS# 752325Listed by: RE/MAX REAL ESTATE CENTER 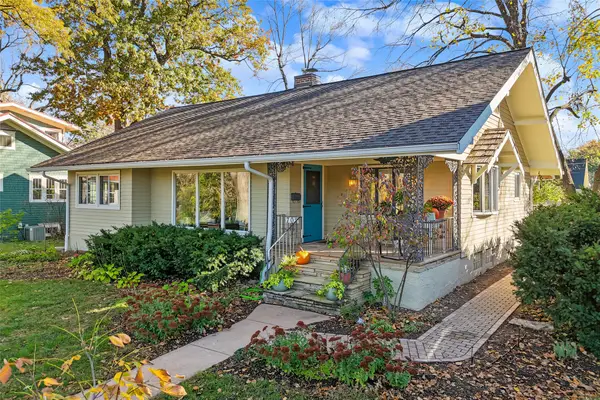 $350,000Pending3 beds 2 baths1,927 sq. ft.
702 Brookridge Avenue, Ames, IA 50010
MLS# 752094Listed by: WEICHERT, MILLER & CLARK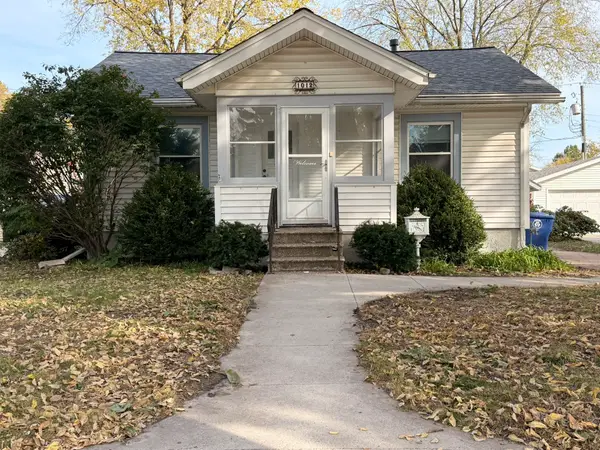 $130,000Pending2 beds 1 baths720 sq. ft.
1012 Marston Avenue, Ames, IA 50010
MLS# 752256Listed by: PLATINUM REALTY LLC


Protect your home and budget from life's surprises with an Assurant Home Warranty, backed by a partner that supports you through every step of homeownership. Explore Plans.
© 2026 Better Homes and Gardens Real Estate LLC. An Anywhere Real Estate company. All rights reserved. Better Homes and Gardens® Real Estate is a registered trademark owned by Meredith Operations Corporation, licensed to Better Homes and Gardens Real Estate LLC and used with permission. Better Homes and Gardens Real Estate LLC fully supports the principles of the Fair Housing Act and the Equal Opportunity Act. Listing information is deemed reliable but is not guaranteed accurate.
Each office is independently owned and operated.
Any services or products provided by third parties are not provided by, affiliated with or related to Better Homes and Gardens Real Estate LLC, or its affiliated companies.