
821 Clark Avenue, Ames, IA 50010
Local realty services provided by:Better Homes and Gardens Real Estate Innovations
821 Clark Avenue,Ames, IA 50010
$265,000
- 2 Beds
- 2 Baths
- 1,486 sq. ft.
- Single family
- Pending
Listed by: lloyd flanders, jackson krile
Office: re/max real estate center
MLS#:747212
Source:IA_DMAAR
Price summary
- Price:$265,000
- Price per sq. ft.:$178.33
About this home
Step up to the recently updated concrete front porch (2021) and into a bright, airy living & dining area flooded with natural light. The home's beautiful hardwood floors, classic crown molding & charming built-ins. A kitchen you will never want to leave! Featuring luxurious custom soft-close cabinetry, custom spice drawers, a custom hood vent, open shelving, stainless steel appliances (including a new oven in 2026) and HEATED FLOORS! The spacious primary bedroom features the ultimate convenience of an included washer/dryer combo unit right in the room, with the full en-suite bath separated by a designated office/den space tucked perfectly in between. Upstairs, the second bedroom has what could be a massive closet extension to the existing walk-in. To top it all off, the upper level has a convenient 3/4 bathroom! Downstairs, usable storage, a sump pump with recent waterproofing & tiling which includes an active radon mitigation system, a SECOND washer/dryer set (2026, also included), & a top-tier on-demand tankless water heater, brand-new furnace & A/C; all installed in 2026! A fully enclosed, newer cedar privacy fence (2021), a handy storage shed (included!), a 1-stall detached garage with a newer concrete floor, insulation, and drywall (2021), and additional private parking right off the back alley! This home also boasts energy-efficient Pella double-hung windows, a 5-year-old sewer line replacement at the street, and a Leaf Guard gutter system for those mature trees!...
Contact an agent
Home facts
- Year built:1890
- Listing ID #:747212
- Added:45 day(s) ago
- Updated:September 28, 2026 at 07:49 AM
Rooms and interior
- Bedrooms:2
- Total bathrooms:2
- Full bathrooms:1
- Flooring:Carpet, Hardwood
- Dining Description:Dining Area
- Kitchen Description:Cooktop, Dishwasher, Microwave, Refrigerator, Stove
- Basement:Yes
- Basement Description:Unfinished
- Living area:1,486 sq. ft.
Heating and cooling
- Cooling:Central Air
- Heating:Forced Air, Gas, Natural Gas
- Central air:Yes
Structure and exterior
- Roof:Asphalt, Shingle
- Year built:1890
- Building area:1,486 sq. ft.
- Lot area:0.22 Acres
- Lot Features:Rectangular Lot
- Construction Materials:Wood Siding
- Exterior Features:Deck, Enclosed Porch, Porch, Screened
- Foundation Description:Brick/Mortar, Poured
Utilities
- Water:Public
- Sewer:Public Sewer
Finances and disclosures
- Price:$265,000
- Price per sq. ft.:$178.33
- Tax amount:$2,943
Features and amenities
- Appliances:Cooktop, Dishwasher, Dryer, Microwave, Refrigerator, Stove, Washer
- Laundry features:Dryer, Main Level, Washer
- Amenities:Smoke Detectors, Storage
Parking
- Parking description:Detached, Garage, One Car Garage
- Garage:Yes
- Garage spaces:1
New listings near 821 Clark Avenue
- New
 $725,000Active4 beds 5 baths3,568 sq. ft.
3621 Woodland Street, Ames, IA 50014
MLS# 749996Listed by: RE/MAX CONCEPTS - New
 $105,000Active3 beds 1 baths1,368 sq. ft.
213 7th Street, Ames, IA 50010
MLS# 749664Listed by: RE/MAX REAL ESTATE CENTER 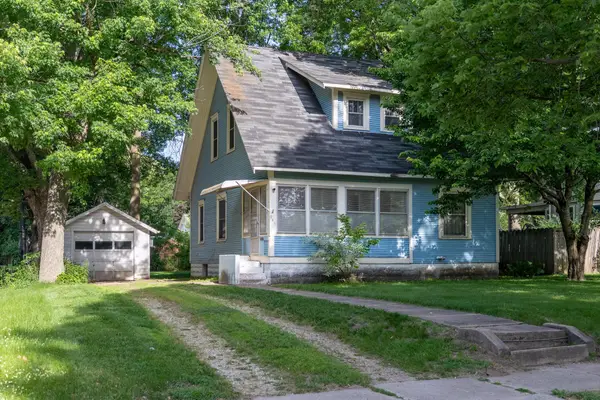 $230,000Pending3 beds 2 baths1,211 sq. ft.
219 N Russell Avenue, Ames, IA 50010
MLS# 742285Listed by: CENTURY 21 SIGNATURE REAL ESTA- New
 $315,000Active3 beds 3 baths1,392 sq. ft.
202 22nd Street, Ames, IA 50010
MLS# 748773Listed by: RE/MAX REAL ESTATE CENTER - New
 $329,900Active3 beds 2 baths1,187 sq. ft.
3804 Eisenhower Avenue, Ames, IA 50010
MLS# 749628Listed by: FRIEDRICH REALTY - New
 $400,000Active3 beds 2 baths1,066 sq. ft.
19516 515th Avenue, Ames, IA 50014
MLS# 749377Listed by: RE/MAX REAL ESTATE CENTER - New
 $175,000Active0.9 Acres
50399 Clover Court, Ames, IA 50014
MLS# 749542Listed by: FRIEDRICH REALTY - New
 $410,000Active4 beds 3 baths1,469 sq. ft.
2820 Roxboro Drive, Ames, IA 50010
MLS# 749489Listed by: RE/MAX CONCEPTS-AMES  $325,000Active-- beds -- baths2,994 sq. ft.
4719 Toronto Street, Ames, IA 50014
MLS# 749379Listed by: KELLER WILLIAMS REALTY GDM $416,000Active4 beds 2 baths2,607 sq. ft.
428 Pearson Avenue, Ames, IA 50014
MLS# 749296Listed by: FRIEDRICH REALTY


Protect your home and budget from life's surprises with an Assurant Home Warranty, backed by a partner that supports you through every step of homeownership. Explore Plans.
© 2026 Better Homes and Gardens Real Estate LLC. An Anywhere Real Estate company. All rights reserved. Better Homes and Gardens® Real Estate is a registered trademark owned by Meredith Operations Corporation, licensed to Better Homes and Gardens Real Estate LLC and used with permission. Better Homes and Gardens Real Estate LLC fully supports the principles of the Fair Housing Act and the Equal Opportunity Act. Listing information is deemed reliable but is not guaranteed accurate.
Each office is independently owned and operated.
Any services or products provided by third parties are not provided by, affiliated with or related to Better Homes and Gardens Real Estate LLC, or its affiliated companies.