
3621 Woodland Street, Ames, IA 50014
Local realty services provided by:Better Homes and Gardens Real Estate Innovations
3621 Woodland Street,Ames, IA 50014
$725,000
- 4 Beds
- 5 Baths
- 3,568 sq. ft.
- Single family
- Active
Upcoming open houses
- Sun, Oct 0412:00 pm - 02:00 pm
Listed by: kris gardner
Office: re/max concepts
MLS#:749996
Source:IA_DMAAR
Price summary
- Price:$725,000
- Price per sq. ft.:$203.2
About this home
A rare opportunity to own one of Ames’ distinctive historic homes, set on an incredible 1.2-acre lot in the heart of the city. Known historically as the W. “Ped” Kintzley Home, this early 1900s property offers approximately 3,576 finished square feet, 4 bedrooms, a bonus room, 3¾ baths and an extended 2-car garage.
The completely remodeled kitchen features new appliances, flooring, countertops and a custom-made island. Original fir floors throughout the main level have been refinished and carefully refurbished, preserving the craftsmanship that gives this home its character. Additional updates include fresh paint throughout and two remodeled bathrooms.
The spacious primary suite features a fireplace, large bath and walk-in closet. The finished lower level adds an updated theater room, game and recreation space, kitchenette and bath.
Outside, the 1.2-acre property offers exceptional space and privacy rarely found in town, enhanced by new hardscaping, an updated patio and driveway. With more than a century of Ames history, beautiful original details and extensive recent updates, 3621 Woodland is truly one of a kind....
Contact an agent
Home facts
- Year built:1910
- Listing ID #:749996
- Added:3 day(s) ago
- Updated:September 28, 2026 at 02:11 PM
Rooms and interior
- Bedrooms:4
- Total bathrooms:5
- Full bathrooms:2
- Half bathrooms:1
- Flooring:Carpet, Hardwood, Tile, Vinyl
- Dining Description:Dining Area, Separate Formal Dining Room
- Kitchen Description:Dishwasher, Microwave, Refrigerator, Stove
- Basement:Yes
- Basement Description:Finished
- Living area:3,568 sq. ft.
Heating and cooling
- Cooling:Central Air
- Heating:Forced Air, Gas, Natural Gas
- Central air:Yes
Structure and exterior
- Roof:Asphalt, Shingle
- Year built:1910
- Building area:3,568 sq. ft.
- Lot area:1.19 Acres
- Lot Features:Rectangular Lot
- Architectural Style:Farmhouse
- Construction Materials:Metal Siding
- Exterior Features:Basketball Court
- Foundation Description:Brick/Mortar
Utilities
- Water:Public
- Sewer:Public Sewer
Finances and disclosures
- Price:$725,000
- Price per sq. ft.:$203.2
- Tax amount:$9,395
Features and amenities
- Appliances:Dishwasher, Dryer, Microwave, Refrigerator, Stove, Washer
- Laundry features:Dryer, Main Level, Washer
- Amenities:Security System, Smoke Detectors
Parking
- Parking description:Detached, Garage, Two Car Garage
- Garage:Yes
- Garage spaces:2
New listings near 3621 Woodland Street
- New
 $105,000Active3 beds 1 baths1,368 sq. ft.
213 7th Street, Ames, IA 50010
MLS# 749664Listed by: RE/MAX REAL ESTATE CENTER 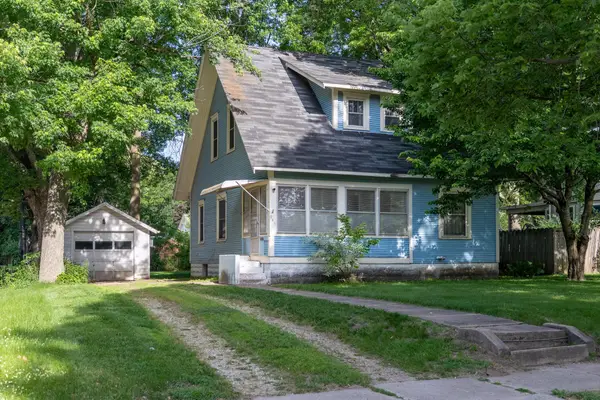 $230,000Pending3 beds 2 baths1,211 sq. ft.
219 N Russell Avenue, Ames, IA 50010
MLS# 742285Listed by: CENTURY 21 SIGNATURE REAL ESTA- New
 $315,000Active3 beds 3 baths1,392 sq. ft.
202 22nd Street, Ames, IA 50010
MLS# 748773Listed by: RE/MAX REAL ESTATE CENTER - New
 $329,900Active3 beds 2 baths1,187 sq. ft.
3804 Eisenhower Avenue, Ames, IA 50010
MLS# 749628Listed by: FRIEDRICH REALTY - New
 $400,000Active3 beds 2 baths1,066 sq. ft.
19516 515th Avenue, Ames, IA 50014
MLS# 749377Listed by: RE/MAX REAL ESTATE CENTER - New
 $175,000Active0.9 Acres
50399 Clover Court, Ames, IA 50014
MLS# 749542Listed by: FRIEDRICH REALTY  $410,000Active4 beds 3 baths1,469 sq. ft.
2820 Roxboro Drive, Ames, IA 50010
MLS# 749489Listed by: RE/MAX CONCEPTS-AMES $325,000Active-- beds -- baths2,994 sq. ft.
4719 Toronto Street, Ames, IA 50014
MLS# 749379Listed by: KELLER WILLIAMS REALTY GDM $416,000Active4 beds 2 baths2,607 sq. ft.
428 Pearson Avenue, Ames, IA 50014
MLS# 749296Listed by: FRIEDRICH REALTY


Protect your home and budget from life's surprises with an Assurant Home Warranty, backed by a partner that supports you through every step of homeownership. Explore Plans.
© 2026 Better Homes and Gardens Real Estate LLC. An Anywhere Real Estate company. All rights reserved. Better Homes and Gardens® Real Estate is a registered trademark owned by Meredith Operations Corporation, licensed to Better Homes and Gardens Real Estate LLC and used with permission. Better Homes and Gardens Real Estate LLC fully supports the principles of the Fair Housing Act and the Equal Opportunity Act. Listing information is deemed reliable but is not guaranteed accurate.
Each office is independently owned and operated.
Any services or products provided by third parties are not provided by, affiliated with or related to Better Homes and Gardens Real Estate LLC, or its affiliated companies.