
1014 NE 22nd Court, Ankeny, IA 50021
Local realty services provided by:Better Homes and Gardens Real Estate Innovations
1014 NE 22nd Court,Ankeny, IA 50021
$499,000
- 4 Beds
- 3 Baths
- 2,006 sq. ft.
- Single family
- Active
Listed by: ellen fitzpatrick
Office: ellen fitzpatrick real estate
MLS#:752259
Source:IA_DMAAR
Price summary
- Price:$499,000
- Price per sq. ft.:$248.75
About this home
Welcome home to this beautiful walk-out ranch on Ankeny’s northeast side, offering more than 3,300 finished square feet, 4 bedrooms, and 3 full baths. The open main level is anchored by a great room with soaring vaulted ceilings and graceful arched walkways. The spacious kitchen features granite countertops, Omega cabinetry, a center island, and a pantry, and all appliances are included. Retreat to the primary suite, where tray ceilings, a spacious walk-in closet with built-in shelving, a double vanity, a tiled shower, and a jacuzzi tub create a relaxing escape. The finished walk-out lower level expands your living space with a second great room, a wet bar, additional bedrooms, a full bath, and abundant storage. Additional highlights include an attached 3-car garage. Close to all the amenities Ankeny has to offer! Make this a Must See on your List!
Contact an agent
Home facts
- Year built:2006
- Listing ID #:752259
- Added:10 day(s) ago
- Updated:November 10, 2026 at 04:06 PM
Rooms and interior
- Bedrooms:4
- Total bathrooms:3
- Full bathrooms:3
- Flooring:Carpet, Hardwood, Tile
- Dining Description:Dining Area
- Kitchen Description:Dishwasher, Microwave, Refrigerator, Stove
- Basement:Yes
- Basement Description:Egress Windows, Finished, Partially Finished, Unfinished, Walk Out Access
- Living area:2,006 sq. ft.
Heating and cooling
- Cooling:Central Air
- Heating:Forced Air, Gas, Natural Gas
- Central air:Yes
Structure and exterior
- Roof:Asphalt, Shingle
- Year built:2006
- Building area:2,006 sq. ft.
- Lot area:0.29 Acres
- Lot Features:Rectangular Lot
- Architectural Style:Ranch
- Construction Materials:Stone, Vinyl Siding
- Exterior Features:Deck, Open, Patio
- Foundation Description:Poured
Utilities
- Water:Public
- Sewer:Public Sewer
Finances and disclosures
- Price:$499,000
- Price per sq. ft.:$248.75
- Tax amount:$7,046
Features and amenities
- Appliances:Dishwasher, Microwave, Refrigerator, Stove
- Laundry features:Main Level
- Amenities:Smoke Detectors, Wet Bar, Window Treatments
Parking
- Parking description:Attached, Garage, Three Car Garage
- Garage:Yes
- Garage spaces:3
New listings near 1014 NE 22nd Court
- New
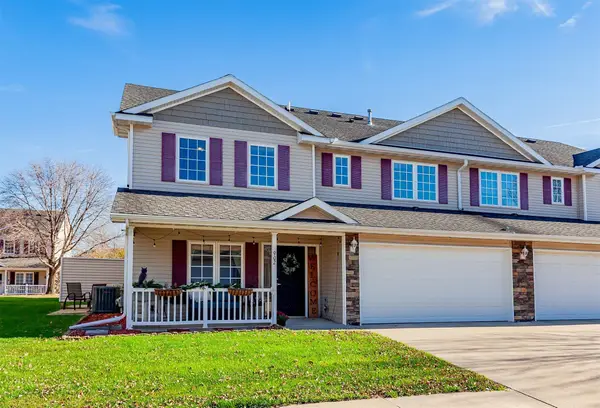 $219,900Active2 beds 3 baths1,373 sq. ft.
2005 SW 35th Street #902, Ankeny, IA 50023
MLS# 752686Listed by: RE/MAX PRECISION - New
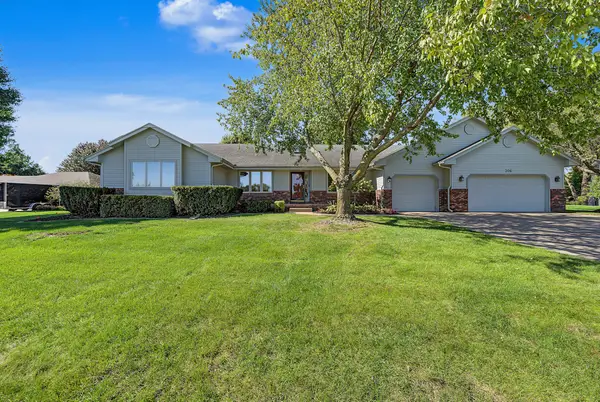 $574,900Active4 beds 3 baths2,355 sq. ft.
306 SW Country Club Lane, Ankeny, IA 50023
MLS# 752690Listed by: RE/MAX PRECISION - New
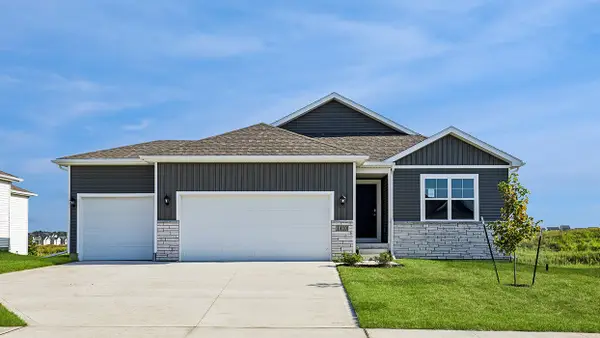 $329,990Active3 beds 2 baths1,498 sq. ft.
4014 NE 12th Street, Ankeny, IA 50021
MLS# 752704Listed by: DRH REALTY OF IOWA, LLC - New
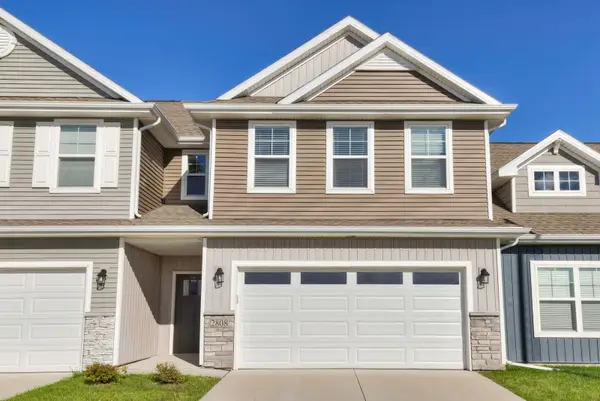 $239,900Active3 beds 4 baths1,611 sq. ft.
2808 NW 32nd Lane, Ankeny, IA 50023
MLS# 752544Listed by: COUNTRY ESTATES REALTY - New
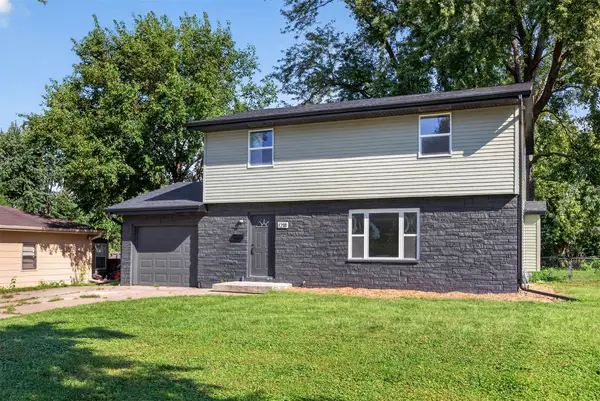 $285,000Active3 beds 2 baths1,536 sq. ft.
1218 SW Ordnance Road, Ankeny, IA 50023
MLS# 752664Listed by: WEICHERT, REALTORS - THE 515 AGENCY - New
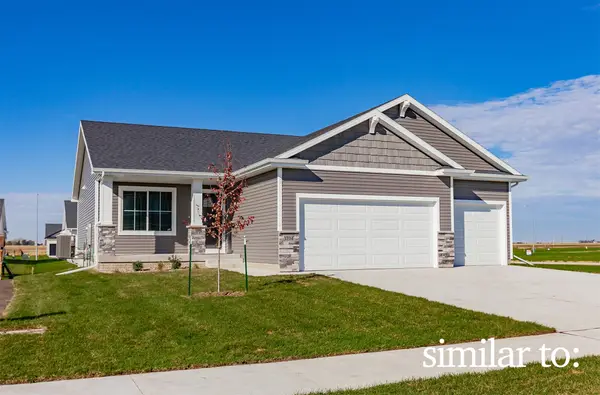 $384,900Active3 beds 2 baths1,410 sq. ft.
4306 NE 6th Street, Ankeny, IA 50021
MLS# 751899Listed by: HUBBELL HOMES OF IOWA, LLC - New
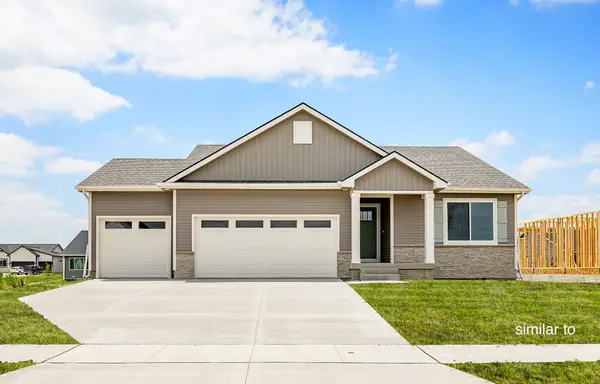 $389,900Active3 beds 2 baths1,433 sq. ft.
4310 NE 6th Street, Ankeny, IA 50021
MLS# 751900Listed by: HUBBELL HOMES OF IOWA, LLC - New
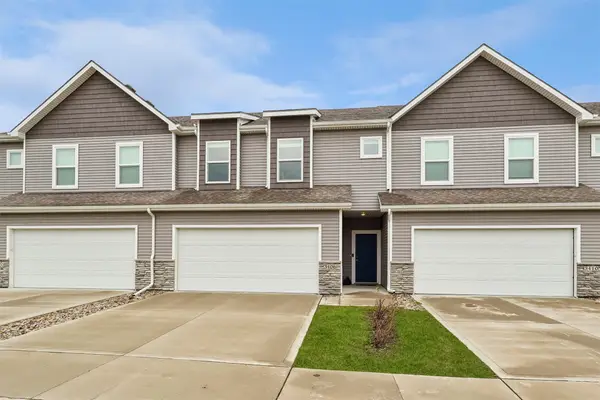 $234,900Active3 beds 3 baths1,542 sq. ft.
3406 NW Stratford Lane, Ankeny, IA 50023
MLS# 752522Listed by: REALTY ONE GROUP IMPACT - New
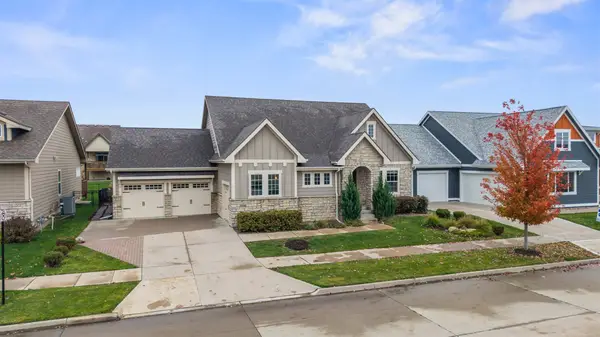 $480,000Active3 beds 3 baths1,630 sq. ft.
306 SW 16th Street, Ankeny, IA 50023
MLS# 752563Listed by: REALTY ONE GROUP IMPACT 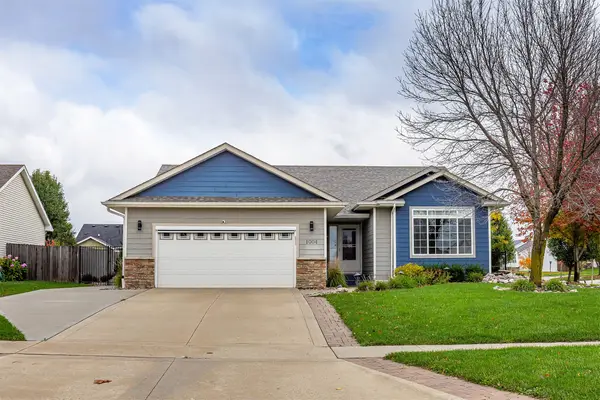 $365,000Pending3 beds 3 baths1,287 sq. ft.
1004 SW 47th Circle, Ankeny, IA 50023
MLS# 752567Listed by: WEICHERT, REALTORS - THE 515 AGENCY


Protect your home and budget from life's surprises with an Assurant Home Warranty, backed by a partner that supports you through every step of homeownership. Explore Plans.
© 2026 Better Homes and Gardens Real Estate LLC. An Anywhere Real Estate company. All rights reserved. Better Homes and Gardens® Real Estate is a registered trademark owned by Meredith Operations Corporation, licensed to Better Homes and Gardens Real Estate LLC and used with permission. Better Homes and Gardens Real Estate LLC fully supports the principles of the Fair Housing Act and the Equal Opportunity Act. Listing information is deemed reliable but is not guaranteed accurate.
Each office is independently owned and operated.
Any services or products provided by third parties are not provided by, affiliated with or related to Better Homes and Gardens Real Estate LLC, or its affiliated companies.