
1018 NE 57th Lane, Ankeny, IA 50021
Local realty services provided by:Better Homes and Gardens Real Estate Innovations
1018 NE 57th Lane,Ankeny, IA 50021
$215,000
- 2 Beds
- 3 Baths
- 1,331 sq. ft.
- Condominium
- Pending
Listed by: lacey halupnick
Office: lpt realty, llc.
MLS#:741201
Source:IA_DMAAR
Price summary
- Price:$215,000
- Price per sq. ft.:$161.53
- Monthly HOA dues:$165
About this home
Welcome to Northgate Rowhouse! This like-new two-story townhome offers 2 spacious bedrooms and 2.5 bathrooms with a very functional layout designed for comfortable everyday living. The beautiful kitchen features granite countertops, stainless steel appliances, ample storage, tiled flooring, and modern finishes throughout. Newer carpet and LVP flooring give the home a fresh, updated feel that truly makes it better than new. The spacious primary suite includes a private bath and large walk-in closet, while the additional bedrooms offer plenty of space and comfort. A convenient second-floor laundry room adds extra functionality. Enjoy relaxing or entertaining on the cozy private patio, plus the convenience of an attached 2-car garage. Easy interstate access makes commuting simple, and affordable HOA dues. Move-in ready and packed with upgrades! Convenient location, close to shops, grocery stores, parks, restaurants, and Saylorville Lake. Located in the North Polk School District. Come check it out!...
Contact an agent
Home facts
- Year built:2019
- Listing ID #:741201
- Added:50 day(s) ago
- Updated:July 10, 2026 at 09:04 AM
Rooms and interior
- Bedrooms:2
- Total bathrooms:3
- Full bathrooms:1
- Half bathrooms:1
- Flooring:Carpet, Tile
- Dining Description:Dining Area
- Kitchen Description:Dishwasher, Microwave, Refrigerator, Stove
- Living area:1,331 sq. ft.
Heating and cooling
- Cooling:Central Air
- Heating:Forced Air, Gas, Natural Gas
- Central air:Yes
Structure and exterior
- Roof:Asphalt, Shingle
- Year built:2019
- Building area:1,331 sq. ft.
- Lot area:0.06 Acres
- Architectural Style:Two Story
- Construction Materials:Vinyl Siding
- Exterior Features:Open, Patio
- Foundation Description:Slab
- Levels:2 Story
Utilities
- Water:Public
- Sewer:Public Sewer
Finances and disclosures
- Price:$215,000
- Price per sq. ft.:$161.53
- Tax amount:$3,876
Features and amenities
- Appliances:Dishwasher, Dryer, Microwave, Refrigerator, Stove, Washer
- Laundry features:Dryer, Upper Level, Washer
- Amenities:Smoke Detectors
Parking
- Parking description:Attached, Garage, Two Car Garage
- Garage:Yes
- Garage spaces:2
New listings near 1018 NE 57th Lane
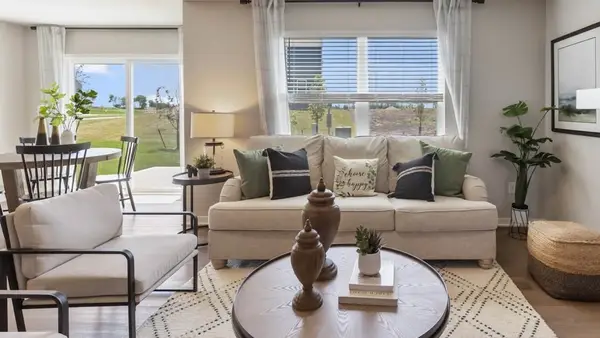 $217,990Pending3 beds 3 baths1,511 sq. ft.
4341 NE Spear Lane, Ankeny, IA 50021
MLS# 744779Listed by: DRH REALTY OF IOWA, LLC- Open Sat, 1 to 2:30pmNew
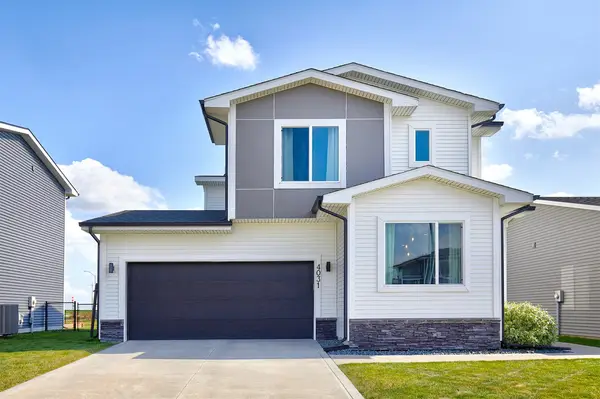 $329,900Active3 beds 3 baths1,455 sq. ft.
4031 NE 3rd Street, Ankeny, IA 50021
MLS# 744677Listed by: CENTURY 21 SIGNATURE - New
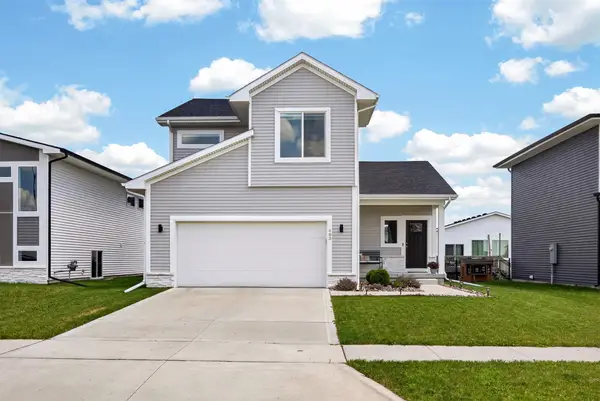 $359,900Active4 beds 4 baths1,656 sq. ft.
609 NE Hunter Drive, Ankeny, IA 50021
MLS# 744771Listed by: RE/MAX REAL ESTATE CENTER - New
 $280,000Active4 beds 2 baths1,020 sq. ft.
305 SW Westlawn Drive, Ankeny, IA 50023
MLS# 744515Listed by: AGENCY IOWA - Open Sat, 10am to 12pmNew
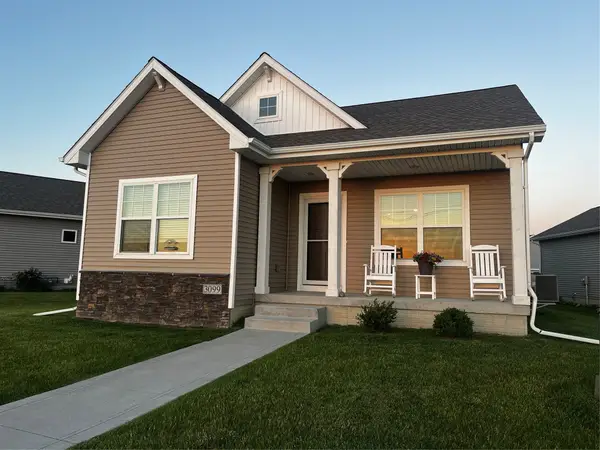 $307,500Active3 beds 3 baths1,169 sq. ft.
3099 NW Irvinedale Drive, Ankeny, IA 50023
MLS# 744682Listed by: MIDWESTERN REALTY - New
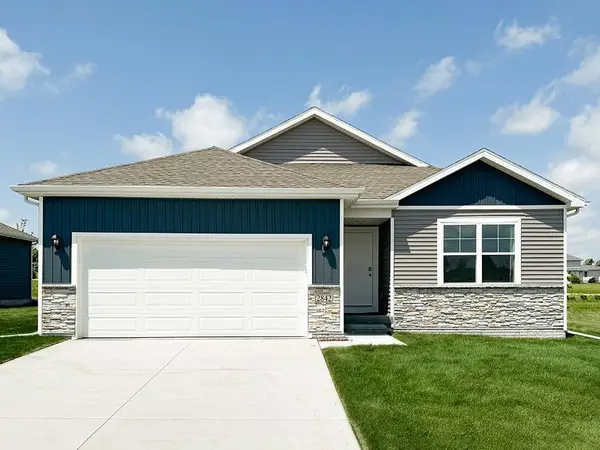 $349,990Active4 beds 3 baths1,498 sq. ft.
5911 NE Verona Drive, Ankeny, IA 50021
MLS# 744717Listed by: DRH REALTY OF IOWA, LLC - Open Sat, 10am to 12pmNew
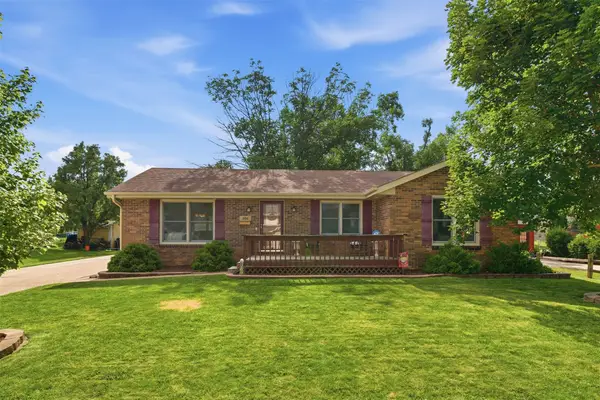 $315,000Active3 beds 3 baths1,251 sq. ft.
206 NW Applewood Street, Ankeny, IA 50023
MLS# 744722Listed by: RE/MAX CONCEPTS - New
 $239,900Active3 beds 2 baths960 sq. ft.
725 SE 3rd Street, Ankeny, IA 50021
MLS# 744757Listed by: KELLER WILLIAMS REALTY GDM - New
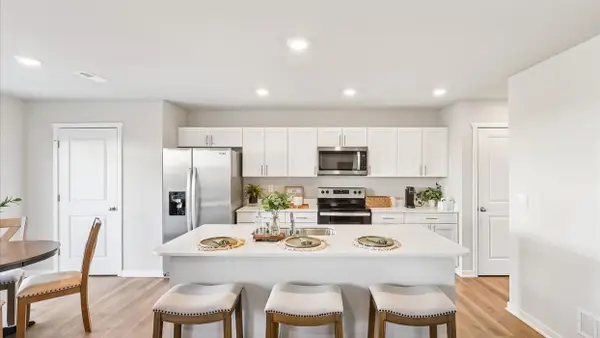 $229,990Active3 beds 3 baths1,511 sq. ft.
4329 NE Spear Lane, Ankeny, IA 50021
MLS# 744699Listed by: DRH REALTY OF IOWA, LLC - New
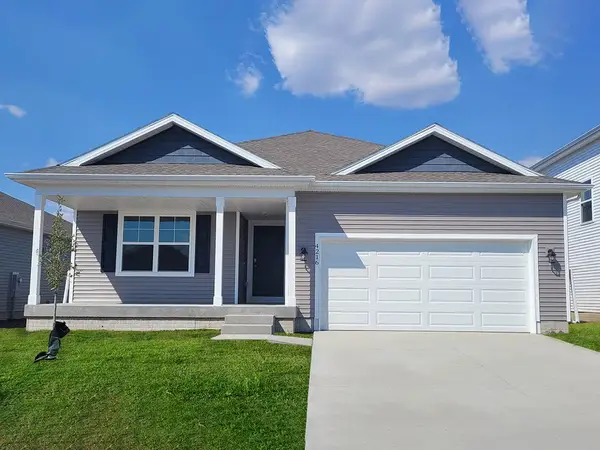 $374,990Active4 beds 4 baths1,498 sq. ft.
5912 NE Verona Drive, Ankeny, IA 50021
MLS# 744708Listed by: DRH REALTY OF IOWA, LLC


Protect your home and budget from life's surprises with an Assurant Home Warranty, backed by a partner that supports you through every step of homeownership. Explore Plans.
© 2026 Better Homes and Gardens Real Estate LLC. An Anywhere Real Estate company. All rights reserved. Better Homes and Gardens® Real Estate is a registered trademark owned by Meredith Operations Corporation, licensed to Better Homes and Gardens Real Estate LLC and used with permission. Better Homes and Gardens Real Estate LLC fully supports the principles of the Fair Housing Act and the Equal Opportunity Act. Listing information is deemed reliable but is not guaranteed accurate.
Each office is independently owned and operated.
Any services or products provided by third parties are not provided by, affiliated with or related to Better Homes and Gardens Real Estate LLC, or its affiliated companies.