
725 SE 3rd Street, Ankeny, IA 50021
Local realty services provided by:Better Homes and Gardens Real Estate Innovations
725 SE 3rd Street,Ankeny, IA 50021
$242,500
- 3 Beds
- 2 Baths
- - sq. ft.
- Single family
- Sold
Listed by: nancy nastruz, joel nastruz
Office: keller williams realty gdm
MLS#:744757
Source:IA_DMAAR
Sorry, we are unable to map this address
Price summary
- Price:$242,500
About this home
Welcome home to this well-maintained 3-bedroom, 1.5-bath ranch nestled in a desirable Ankeny neighborhood! Located directly across from the elementary school and backing to a church, you'll enjoy an open backyard with added privacy and no rear neighbors.
The main level features beautiful hardwood floors throughout the three bedrooms, a spacious living room filled with natural light, an updated kitchen with a cozy dining area, and a full bath.
The finished lower level offers exceptional flexibility with a large family room centered around a warm wood-burning fireplace, a convenient half bath, laundry area, and two additional finished rooms that are perfect for home offices, guest space, a workout room, playroom, hobby room, or other non-conforming bedroom uses.
Outside, you'll appreciate the oversized one-car detached garage with plenty of room for storage or a workshop. With its fantastic location, functional floor plan, and versatile living spaces, this home is ready for its next owner to move in and make it their own!...
Contact an agent
Home facts
- Year built:1964
- Listing ID #:744757
- Added:43 day(s) ago
- Updated:August 20, 2026 at 10:45 PM
Rooms and interior
- Bedrooms:3
- Total bathrooms:2
- Full bathrooms:1
- Half bathrooms:1
- Flooring:Carpet, Hardwood
- Kitchen Description:Dishwasher, Microwave, Refrigerator, Stove
- Basement:Yes
- Basement Description:Daylight, Finished
Heating and cooling
- Cooling:Central Air
- Heating:Forced Air, Gas, Natural Gas
- Central air:Yes
Structure and exterior
- Roof:Asphalt, Shingle
- Year built:1964
- Lot Features:Rectangular Lot
- Architectural Style:Split Foyer
- Construction Materials:Vinyl Siding
- Foundation Description:Poured
- Levels:Multi/Split
Utilities
- Water:Public
- Sewer:Public Sewer
Finances and disclosures
- Price:$242,500
- Tax amount:$3,576
Features and amenities
- Appliances:Dishwasher, Dryer, Microwave, Refrigerator, Stove, Washer
- Laundry features:Dryer, Washer
Parking
- Parking description:Detached, Garage, One Car Garage
- Garage:Yes
- Garage spaces:1
New listings near 725 SE 3rd Street
- New
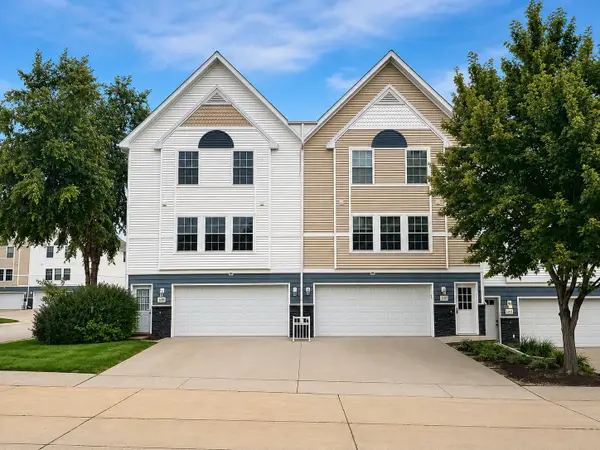 $166,000Active2 beds 2 baths1,056 sq. ft.
1107 SE Village View Lane, Ankeny, IA 50021
MLS# 747647Listed by: PLATINUM REALTY LLC - Open Sun, 12 to 3pmNew
 $539,000Active4 beds 3 baths2,080 sq. ft.
1009 NE 28th Street, Ankeny, IA 50021
MLS# 747633Listed by: RE/MAX PRECISION - New
 $660,450Active5 beds 4 baths2,585 sq. ft.
3803 NW Reinhart Drive, Ankeny, IA 50023
MLS# 747627Listed by: RE/MAX PRECISION - New
 $509,900Active4 beds 3 baths1,522 sq. ft.
4120 NE 8th Street, Ankeny, IA 50021
MLS# 747629Listed by: RUBY REALTY GROUP LLC - New
 $339,000Active3 beds 4 baths1,470 sq. ft.
3107 SW Applewood Street, Ankeny, IA 50023
MLS# 747613Listed by: RE/MAX PRECISION - New
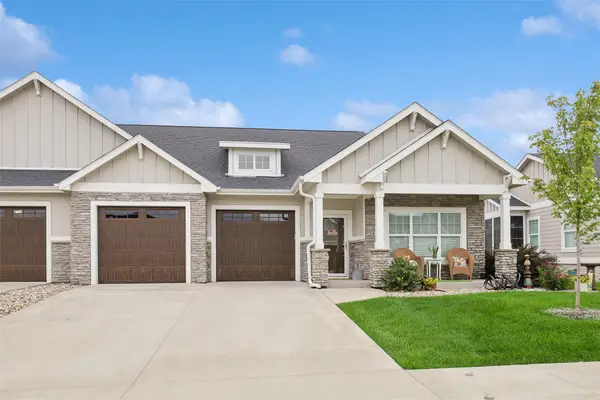 $549,000Active3 beds 3 baths1,647 sq. ft.
2417 SW Vineyard Lane, Ankeny, IA 50023
MLS# 747608Listed by: LPT REALTY, LLC - New
 $170,000Active2 beds 2 baths1,056 sq. ft.
1151 SE Village View Lane, Ankeny, IA 50021
MLS# 747466Listed by: RE/MAX REAL ESTATE CENTER - New
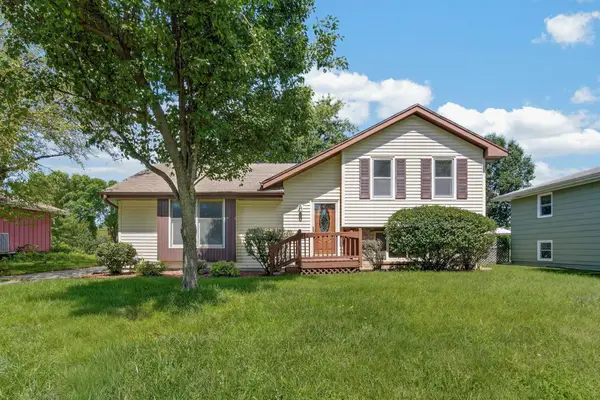 $287,000Active4 beds 2 baths1,048 sq. ft.
414 NE 9th Street, Ankeny, IA 50021
MLS# 747571Listed by: REALTY ONE GROUP IMPACT - New
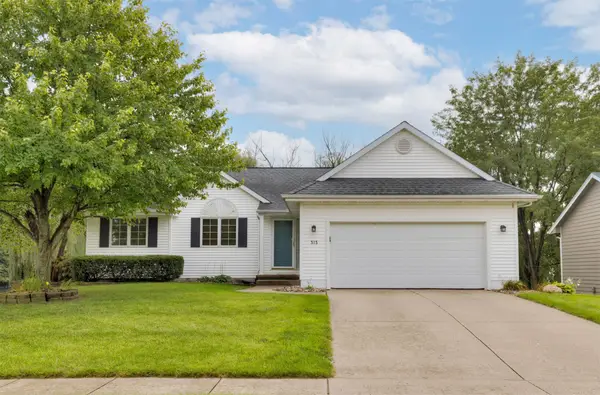 $350,000Active3 beds 2 baths1,445 sq. ft.
313 NE 17th Street, Ankeny, IA 50021
MLS# 747501Listed by: RE/MAX PRECISION - Open Sun, 2 to 4pmNew
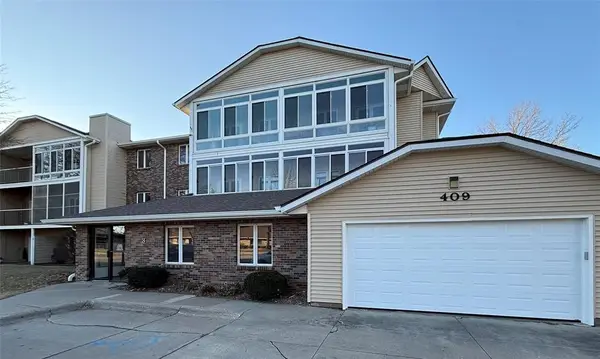 $155,000Active2 beds 1 baths1,150 sq. ft.
409 SE Delaware Avenue #202, Ankeny, IA 50021
MLS# 747507Listed by: CENTURY 21 SIGNATURE


Protect your home and budget from life's surprises with an Assurant Home Warranty, backed by a partner that supports you through every step of homeownership. Explore Plans.
© 2026 Better Homes and Gardens Real Estate LLC. An Anywhere Real Estate company. All rights reserved. Better Homes and Gardens® Real Estate is a registered trademark owned by Meredith Operations Corporation, licensed to Better Homes and Gardens Real Estate LLC and used with permission. Better Homes and Gardens Real Estate LLC fully supports the principles of the Fair Housing Act and the Equal Opportunity Act. Listing information is deemed reliable but is not guaranteed accurate.
Each office is independently owned and operated.
Any services or products provided by third parties are not provided by, affiliated with or related to Better Homes and Gardens Real Estate LLC, or its affiliated companies.