
1103 NE 8th Lane, Ankeny, IA 50021
Local realty services provided by:Better Homes and Gardens Real Estate Innovations
1103 NE 8th Lane,Ankeny, IA 50021
$218,000
- 3 Beds
- 3 Baths
- 1,321 sq. ft.
- Condominium
- Active
Listed by: julie downing
Office: spire real estate
MLS#:753091
Source:IA_DMAAR
Price summary
- Price:$218,000
- Price per sq. ft.:$165.03
- Monthly HOA dues:$165
About this home
END UNIT! GREAT LOCATION! Welcome home to this beautifully situated end-unit townhome! Offering 3 bedrooms, 2.5 bathrooms, and a 2-car attached garage, this home combines comfortable living with a convenient location. Enjoy the added appeal of an end unit, providing extra privacy and natural light. Extra visitor parking next to unit. All appliances and window treatments are included, making this home move-in ready and an excellent opportunity for its next owner. Conveniently located near shopping, dining, and everyday amenities, this is one you won't want to miss!
Contact an agent
Home facts
- Year built:2004
- Listing ID #:753091
- Added:1 day(s) ago
- Updated:November 17, 2026 at 10:53 PM
Rooms and interior
- Bedrooms:3
- Total bathrooms:3
- Full bathrooms:2
- Half bathrooms:1
- Kitchen Description:Dishwasher, Microwave, Refrigerator, Stove
- Living area:1,321 sq. ft.
Heating and cooling
- Cooling:Central Air
- Heating:Forced Air, Gas, Natural Gas
- Central air:Yes
Structure and exterior
- Roof:Asphalt, Shingle
- Year built:2004
- Building area:1,321 sq. ft.
- Foundation Description:Slab
Utilities
- Water:Public
- Sewer:Public Sewer
Finances and disclosures
- Price:$218,000
- Price per sq. ft.:$165.03
- Tax amount:$2,952
Features and amenities
- Appliances:Dishwasher, Dryer, Microwave, Refrigerator, Stove, Washer
- Laundry features:Dryer, Washer
Parking
- Parking description:Attached, Garage, Two Car Garage
- Garage:Yes
- Garage spaces:2
New listings near 1103 NE 8th Lane
- New
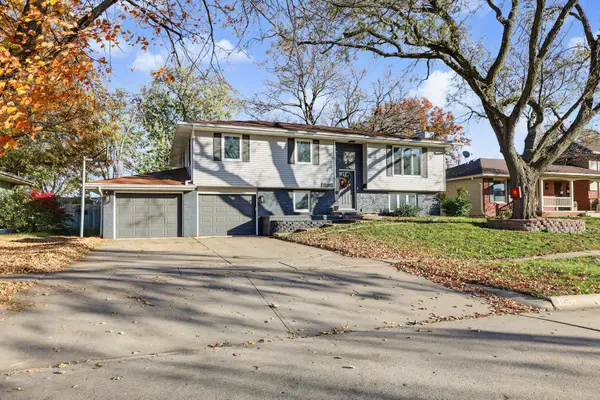 $298,000Active5 beds 2 baths1,236 sq. ft.
1205 SE Innsbruck Drive, Ankeny, IA 50021
MLS# 753041Listed by: RE/MAX REVOLUTION - New
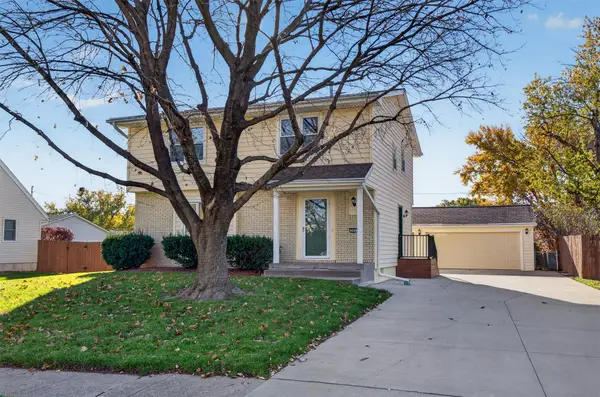 $299,000Active3 beds 3 baths1,500 sq. ft.
309 NE 9th Street, Ankeny, IA 50021
MLS# 753005Listed by: RE/MAX PRECISION - New
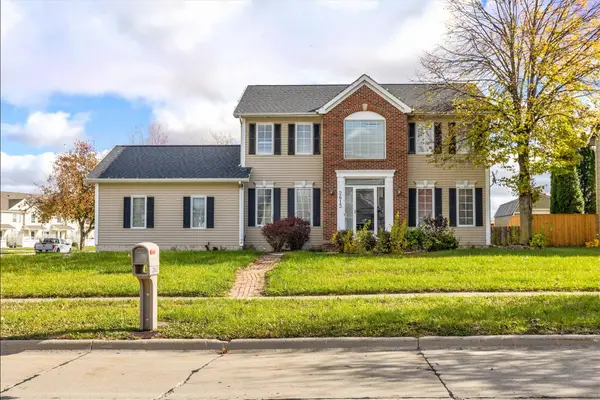 $335,000Active3 beds 4 baths1,714 sq. ft.
2613 NW School Street, Ankeny, IA 50023
MLS# 752967Listed by: RE/MAX PRECISION - New
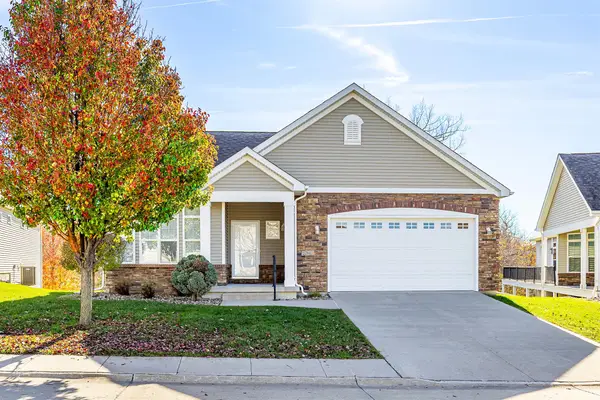 $449,900Active3 beds 3 baths1,707 sq. ft.
1341 SW 31st Lane, Ankeny, IA 50023
MLS# 752986Listed by: SPIRE REAL ESTATE - New
 $300,000Active4 beds 2 baths912 sq. ft.
924 SE 3rd Street, Ankeny, IA 50021
MLS# 752978Listed by: SPACE SIMPLY - New
 $279,000Active3 beds 2 baths1,568 sq. ft.
7415 NW 16th Street, Ankeny, IA 50023
MLS# 752944Listed by: REAL BROKER, LLC - Open Thu, 3 to 5:30pmNew
 $246,000Active3 beds 3 baths1,611 sq. ft.
2805 NW 35th Lane, Ankeny, IA 50023
MLS# 752945Listed by: RE/MAX PRECISION - New
 $160,000Active2 beds 3 baths1,036 sq. ft.
1152 NE 7th Lane, Ankeny, IA 50021
MLS# 752951Listed by: RE/MAX PRECISION - New
 $145,000Active2 beds 2 baths950 sq. ft.
409 SE Delaware Avenue #305, Ankeny, IA 50021
MLS# 752901Listed by: RE/MAX PRECISION


Protect your home and budget from life's surprises with an Assurant Home Warranty, backed by a partner that supports you through every step of homeownership. Explore Plans.
© 2026 Better Homes and Gardens Real Estate LLC. An Anywhere Real Estate company. All rights reserved. Better Homes and Gardens® Real Estate is a registered trademark owned by Meredith Operations Corporation, licensed to Better Homes and Gardens Real Estate LLC and used with permission. Better Homes and Gardens Real Estate LLC fully supports the principles of the Fair Housing Act and the Equal Opportunity Act. Listing information is deemed reliable but is not guaranteed accurate.
Each office is independently owned and operated.
Any services or products provided by third parties are not provided by, affiliated with or related to Better Homes and Gardens Real Estate LLC, or its affiliated companies.