
2805 NW 35th Lane, Ankeny, IA 50023
Local realty services provided by:Better Homes and Gardens Real Estate Innovations
2805 NW 35th Lane,Ankeny, IA 50023
$246,000
- 3 Beds
- 3 Baths
- 1,611 sq. ft.
- Condominium
- Active
Listed by: john weil
Office: re/max precision
MLS#:752945
Source:IA_DMAAR
Price summary
- Price:$246,000
- Price per sq. ft.:$152.7
- Monthly HOA dues:$175
About this home
Spacious 3 bed, 3 bath townhome with attached 2 car garage in desirable NW Ankeny location. Enjoy maintenance free living w/ added bonus of community pool, clubhouse and sport court. Easy access to trails and parks, a short commute to Prairie Ridge Park, pool, and walking distance to Rock Creek Elementary in the Ankeny Centennial district. Main floor features 9 foot ceilings, half bath, hard surface flooring throughout, roomy living area and kitchen w/ large island and pantry. The primary suite does not disappoint w/ tasteful accent wall, walk-in closet and en suite bath with dual vanity. Two additional bedrooms, second bathroom and dedicated laundry room complete upper floor. Trash services included by HOA. All appliances and window treatments included for this move-in ready opportunity. All information obtained from seller and public records.
Contact an agent
Home facts
- Year built:2021
- Listing ID #:752945
- Added:1 day(s) ago
- Updated:November 13, 2026 at 08:46 PM
Rooms and interior
- Bedrooms:3
- Total bathrooms:3
- Full bathrooms:2
- Half bathrooms:1
- Dining Description:Dining Area
- Kitchen Description:Dishwasher, Microwave, Refrigerator, Stove
- Living area:1,611 sq. ft.
Heating and cooling
- Cooling:Central Air
- Central air:Yes
Structure and exterior
- Roof:Asphalt, Shingle
- Year built:2021
- Building area:1,611 sq. ft.
- Lot area:0.03 Acres
- Lot Features:Rectangular Lot
- Architectural Style:Two Story
- Exterior Features:Open, Patio
- Foundation Description:Slab
- Levels:2 Story
Utilities
- Water:Public
- Sewer:Public Sewer
Finances and disclosures
- Price:$246,000
- Price per sq. ft.:$152.7
- Tax amount:$3,996
Features and amenities
- Appliances:Dishwasher, Dryer, Microwave, Refrigerator, Stove, Washer
- Laundry features:Dryer, Upper Level, Washer
- Pool features:In Ground
Parking
- Parking description:Attached, Garage, Two Car Garage
- Garage:Yes
- Garage spaces:2
New listings near 2805 NW 35th Lane
- New
 $279,000Active3 beds 2 baths1,568 sq. ft.
7415 NW 16th Street, Ankeny, IA 50023
MLS# 752944Listed by: REAL BROKER, LLC - New
 $160,000Active2 beds 3 baths1,036 sq. ft.
1152 NE 7th Lane, Ankeny, IA 50021
MLS# 752951Listed by: RE/MAX PRECISION - New
 $145,000Active2 beds 2 baths950 sq. ft.
409 SE Delaware Avenue #305, Ankeny, IA 50021
MLS# 752901Listed by: RE/MAX PRECISION - Open Sun, 3:30 to 5pmNew
 $358,500Active3 beds 3 baths1,375 sq. ft.
2011 NE Grant Street, Ankeny, IA 50021
MLS# 752927Listed by: RE/MAX CONCEPTS - New
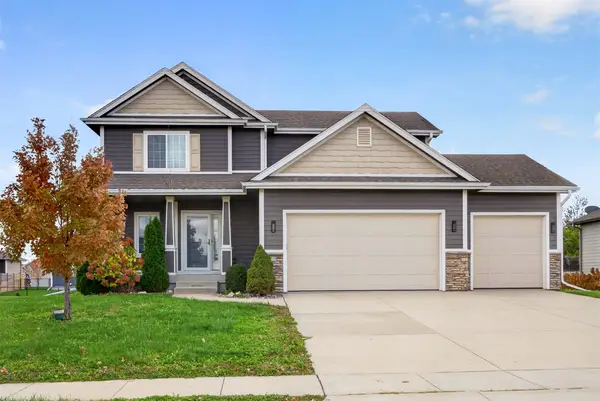 $320,000Active4 beds 4 baths1,714 sq. ft.
659 SW Springfield Drive, Ankeny, IA 50023
MLS# 752886Listed by: THE AGENCY DES MOINES - New
 $219,500Active3 beds 2 baths1,364 sq. ft.
1025 NW Prairie Ridge Drive, Ankeny, IA 50023
MLS# 752745Listed by: REALTY ONE GROUP IMPACT - Open Sun, 1 to 3pmNew
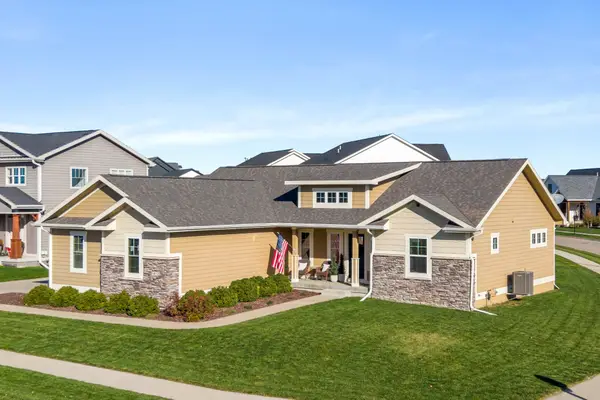 $525,000Active4 beds 4 baths1,707 sq. ft.
1813 SW Franklin Drive, Ankeny, IA 50023
MLS# 752878Listed by: RE/MAX PRECISION - New
 $249,900Active3 beds 2 baths936 sq. ft.
1301 SW Franklin Court, Ankeny, IA 50023
MLS# 752884Listed by: IOWA REALTY BEAVERDALE - New
 $235,000Active3 beds 3 baths1,475 sq. ft.
2635 NW Heritage Avenue, Ankeny, IA 50023
MLS# 752885Listed by: RE/MAX PRECISION


Protect your home and budget from life's surprises with an Assurant Home Warranty, backed by a partner that supports you through every step of homeownership. Explore Plans.
© 2026 Better Homes and Gardens Real Estate LLC. An Anywhere Real Estate company. All rights reserved. Better Homes and Gardens® Real Estate is a registered trademark owned by Meredith Operations Corporation, licensed to Better Homes and Gardens Real Estate LLC and used with permission. Better Homes and Gardens Real Estate LLC fully supports the principles of the Fair Housing Act and the Equal Opportunity Act. Listing information is deemed reliable but is not guaranteed accurate.
Each office is independently owned and operated.
Any services or products provided by third parties are not provided by, affiliated with or related to Better Homes and Gardens Real Estate LLC, or its affiliated companies.