
113 NW Abilene Road, Ankeny, IA 50023
Local realty services provided by:Better Homes and Gardens Real Estate Innovations
113 NW Abilene Road,Ankeny, IA 50023
$365,000
- 4 Beds
- 3 Baths
- 2,528 sq. ft.
- Single family
- Active
Listed by: kurt clements
Office: listwithfreedom.com inc
MLS#:747208
Source:IA_DMAAR
Price summary
- Price:$365,000
- Price per sq. ft.:$144.38
About this home
Charming 1966 craftsman-style home, meticulously maintained and fully remodeled inside and out. Only the second owners—this well-loved property has seen little turnover.
Entry features a coat closet with custom storage. Functional kitchen offers abundant cupboard space, expanded countertops, new flooring, pantry, and thoughtfully placed newer appliances. Large dining area and comfortable living room with big picture window. Main level also includes a beautiful 3-season porch, half bath, and first-floor laundry.
Upstairs: spacious bedrooms with newly finished oak floors, generous closets, and built-in shelving. Primary bedroom has a walk-in closet with new storage system. Large, fully remodeled full bathroom.
Basement is completely remodeled with a second living room, custom-built library with cabinets, bedroom with large closet, full bathroom with jet tub, and large storage room.
Attached single-car garage includes optional heat/AC, built-in storage, attic access, refinished floors, and its own electric panel. Additional outdoor parking for up to 3 cars, boat, or camper.
Backyard features large patio with trellises perfect for hosting, a secluded garden with grapes, apple trees, strawberries, blackberries, raspberries, and crab apple trees. Shed for equipment and bikes.
Exterior recently painted, roof refinished 2025, fencing replaced 2023. HVAC with UV air purifier, radon mitigation system, and water heater in good working order. All primary appliances stay....
Contact an agent
Home facts
- Year built:1966
- Listing ID #:747208
- Added:1 day(s) ago
- Updated:August 13, 2026 at 05:44 PM
Rooms and interior
- Bedrooms:4
- Total bathrooms:3
- Full bathrooms:2
- Half bathrooms:1
- Flooring:Carpet, Laminate, Tile, Vinyl
- Dining Description:Separate Formal Dining Room
- Kitchen Description:Built-In Oven, Dishwasher, Microwave, Refrigerator
- Basement:Yes
- Basement Description:Finished
- Living area:2,528 sq. ft.
Heating and cooling
- Cooling:Central Air
- Heating:Forced Air, Gas, Natural Gas
- Central air:Yes
Structure and exterior
- Roof:Asphalt, Shingle
- Year built:1966
- Building area:2,528 sq. ft.
- Lot area:0.19 Acres
- Architectural Style:Two Story
- Exterior Features:Covered, Deck, Patio
- Foundation Description:Block
- Levels:2 Story
Utilities
- Water:Public
Finances and disclosures
- Price:$365,000
- Price per sq. ft.:$144.38
- Tax amount:$4,500
Features and amenities
- Appliances:Built-In Oven, Dishwasher, Dryer, Microwave, Refrigerator, Washer
- Laundry features:Dryer, Main Level, Washer
Parking
- Parking description:Attached, Garage, One Car Garage
- Garage:Yes
- Garage spaces:1
New listings near 113 NW Abilene Road
- New
 $3,215,100Active76.55 Acres
NW 36th Street, Ankeny, IA 50023
MLS# 747245Listed by: PEOPLES COMPANY - New
 $320,000Active4 beds 3 baths1,509 sq. ft.
309 SE 8th Street, Ankeny, IA 50021
MLS# 747222Listed by: CENTURY 21 SIGNATURE - New
 $340,000Active3 beds 3 baths1,329 sq. ft.
3011 NW 28th Street Nw, Ankeny, IA 50023
MLS# 747227Listed by: REALTY ONE GROUP IMPACT - New
 $315,000Active4 beds 2 baths2,080 sq. ft.
102 NW Sharmin Drive, Ankeny, IA 50023
MLS# 747234Listed by: CENTURY 21 SIGNATURE - New
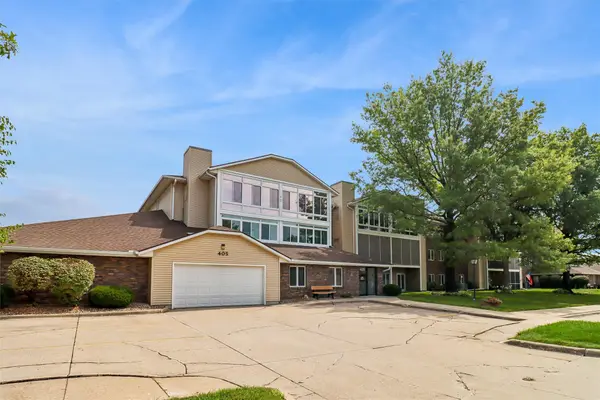 $145,000Active2 beds 1 baths950 sq. ft.
405 SE Delaware Avenue #205, Ankeny, IA 50021
MLS# 747160Listed by: LPT REALTY, LLC - Open Sun, 1 to 3pmNew
 $464,900Active4 beds 4 baths1,580 sq. ft.
1319 NW 72nd Avenue, Ankeny, IA 50023
MLS# 747116Listed by: REALTY ONE GROUP IMPACT - New
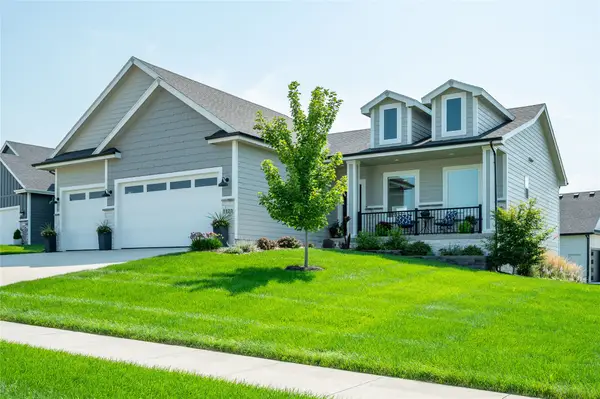 $589,900Active5 beds 3 baths1,696 sq. ft.
1120 NE Forest Ridge Court, Ankeny, IA 50021
MLS# 747171Listed by: RE/MAX CONCEPTS - Open Sun, 1 to 3pmNew
 $899,900Active5 beds 5 baths2,676 sq. ft.
2743 NW 73rd Avenue, Ankeny, IA 50023
MLS# 747042Listed by: LPT REALTY, LLC - Open Sun, 11am to 1pmNew
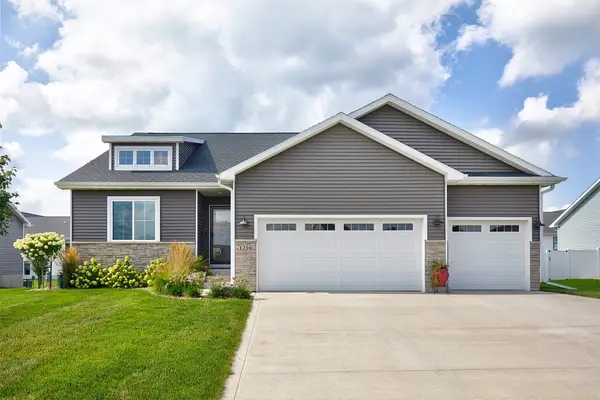 $429,900Active4 beds 3 baths1,492 sq. ft.
1216 NW 29th Street, Ankeny, IA 50023
MLS# 747073Listed by: WEICHERT, REALTORS - THE 515 AGENCY


Protect your home and budget from life's surprises with an Assurant Home Warranty, backed by a partner that supports you through every step of homeownership. Explore Plans.
© 2026 Better Homes and Gardens Real Estate LLC. An Anywhere Real Estate company. All rights reserved. Better Homes and Gardens® Real Estate is a registered trademark owned by Meredith Operations Corporation, licensed to Better Homes and Gardens Real Estate LLC and used with permission. Better Homes and Gardens Real Estate LLC fully supports the principles of the Fair Housing Act and the Equal Opportunity Act. Listing information is deemed reliable but is not guaranteed accurate.
Each office is independently owned and operated.
Any services or products provided by third parties are not provided by, affiliated with or related to Better Homes and Gardens Real Estate LLC, or its affiliated companies.