
1319 NW 72nd Avenue, Ankeny, IA 50023
Local realty services provided by:Better Homes and Gardens Real Estate Innovations
Listed by: jacquelyn duke
Office: realty one group impact
MLS#:747116
Source:IA_DMAAR
Price summary
- Price:$464,900
- Price per sq. ft.:$294.24
- Monthly HOA dues:$31.25
About this home
This 4bd/3.5ba ranch is a wildlife oasis, sitting on .95 acre w/a creek below and an HOA maintained pond just a stone's throw away. It has the views, privacy, convenient location, and affordable county taxes you've been looking for! Featuring quality construction, you'll fall in love with the soaring vault, Brazilian cherry hardwood floors, double-sided gas fireplace, solid wood kitchen cabinets, & recently updated bathrooms. This home has good bones! The main level of this ranch has everything you need, including laundry, dining, an office & a primary suite that overlooks timber & features a huge WIC, dual vanity sinks, modern jet tub, & fully tiled shower w/glass doors. Downstairs enjoy a massive rec room, 2 more bedrooms, storage & a full bath. The walkout leads to a private patio and beautifully landscaped, fully fenced yard. Enjoy morning coffee on the brand new composite deck, or go exploring behind the fence to the creek down below. Just be careful - it's all nature back there! The insulated attached 3-car garage includes a gas furnace & west facing driveway that melts snow fast! 7 min to The District & 9 min to i80. Ankeny Schools. Metronet. Gravity fed sump pump, new roof 11/21, new exterior paint 2025. This home is move-in ready & waiting for YOU! Be sure to check out the attached list of Features & Improvements!...
Contact an agent
Home facts
- Year built:1993
- Listing ID #:747116
- Added:46 day(s) ago
- Updated:September 28, 2026 at 07:49 AM
Rooms and interior
- Bedrooms:4
- Total bathrooms:4
- Full bathrooms:3
- Half bathrooms:1
- Flooring:Carpet, Hardwood, Tile
- Kitchen Description:Dishwasher, Microwave, Refrigerator, Stove
- Basement:Yes
- Basement Description:Finished, Walk Out Access
- Living area:1,580 sq. ft.
Heating and cooling
- Cooling:Central Air
- Heating:Forced Air, Gas, Natural Gas
- Central air:Yes
Structure and exterior
- Roof:Asphalt, Shingle
- Year built:1993
- Building area:1,580 sq. ft.
- Lot area:0.95 Acres
- Architectural Style:Ranch
- Construction Materials:Metal Siding
- Exterior Features:Deck, Fire Pit, Open, Patio
- Foundation Description:Poured
Utilities
- Water:Public
- Sewer:Septic Tank
Finances and disclosures
- Price:$464,900
- Price per sq. ft.:$294.24
- Tax amount:$5,687
Features and amenities
- Appliances:Dishwasher, Dryer, Microwave, Refrigerator, Stove, Washer
- Laundry features:Dryer, Main Level, Washer
- Amenities:Central Vacuum, Fire Alarm, Smoke Detectors, Window Treatments
Parking
- Parking description:Attached, Garage, Three Car Garage
- Garage:Yes
- Garage spaces:3
New listings near 1319 NW 72nd Avenue
- New
 $330,000Active4 beds 3 baths1,414 sq. ft.
2603 SW 31st Street, Ankeny, IA 50023
MLS# 750077Listed by: AGENCY IOWA - New
 $330,000Active3 beds 3 baths1,277 sq. ft.
2116 NW 44th Street, Ankeny, IA 50023
MLS# 750043Listed by: SPIRE REAL ESTATE - New
 $400,000Active4 beds 4 baths1,710 sq. ft.
4206 SW 2nd Street, Ankeny, IA 50023
MLS# 750051Listed by: RE/MAX CONCEPTS - New
 $330,000Active3 beds 3 baths1,923 sq. ft.
725 NE 9th Street, Ankeny, IA 50021
MLS# 749703Listed by: LPT REALTY, LLC - New
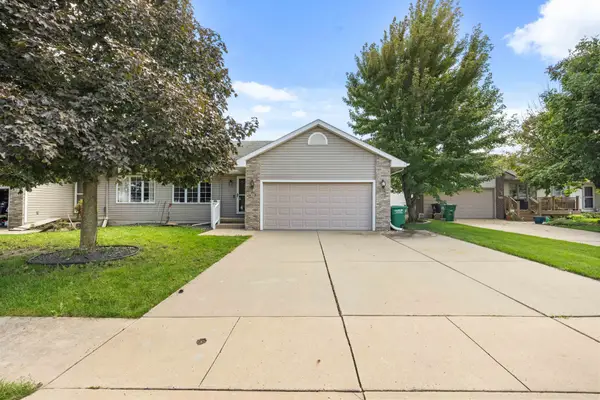 $285,000Active3 beds 2 baths1,154 sq. ft.
613 SE Tower Court, Ankeny, IA 50021
MLS# 750017Listed by: RE/MAX PRECISION - New
 $575,000Active4 beds 4 baths2,423 sq. ft.
420 NE Mission Court, Ankeny, IA 50021
MLS# 749450Listed by: WEICHERT, REALTORS - THE 515 AGENCY - New
 $510,000Active5 beds 4 baths2,309 sq. ft.
5010 NE Rio Drive, Ankeny, IA 50021
MLS# 749696Listed by: LPT REALTY, LLC - New
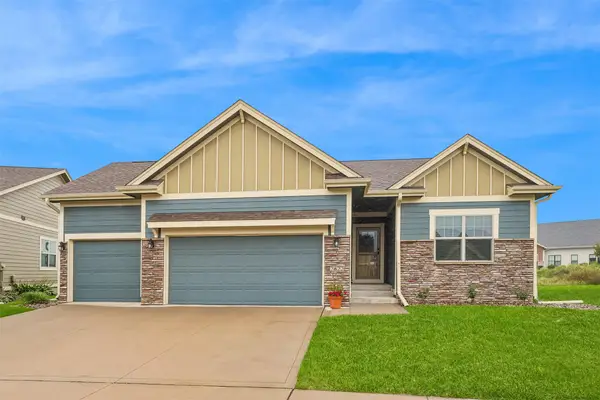 $435,000Active4 beds 3 baths1,636 sq. ft.
2822 SW Cedarwood Lane, Ankeny, IA 50023
MLS# 749914Listed by: REALTY ONE GROUP IMPACT - New
 $515,000Active4 beds 4 baths2,216 sq. ft.
2701 NE Briarwood Court, Ankeny, IA 50021
MLS# 749700Listed by: LPT REALTY, LLC - New
 $359,000Active4 beds 3 baths1,456 sq. ft.
2910 NW 17th Court, Ankeny, IA 50023
MLS# 749922Listed by: REALTY ONE GROUP IMPACT


Protect your home and budget from life's surprises with an Assurant Home Warranty, backed by a partner that supports you through every step of homeownership. Explore Plans.
© 2026 Better Homes and Gardens Real Estate LLC. An Anywhere Real Estate company. All rights reserved. Better Homes and Gardens® Real Estate is a registered trademark owned by Meredith Operations Corporation, licensed to Better Homes and Gardens Real Estate LLC and used with permission. Better Homes and Gardens Real Estate LLC fully supports the principles of the Fair Housing Act and the Equal Opportunity Act. Listing information is deemed reliable but is not guaranteed accurate.
Each office is independently owned and operated.
Any services or products provided by third parties are not provided by, affiliated with or related to Better Homes and Gardens Real Estate LLC, or its affiliated companies.