
1130 NE 17th Lane, Ankeny, IA 50021
Local realty services provided by:Better Homes and Gardens Real Estate Innovations
1130 NE 17th Lane,Ankeny, IA 50021
$429,900
- 3 Beds
- 3 Baths
- 1,665 sq. ft.
- Condominium
- Active
Listed by: kathy swanson
Office: re/max concepts
MLS#:750881
Source:IA_DMAAR
Price summary
- Price:$429,900
- Price per sq. ft.:$258.2
- Monthly HOA dues:$300
About this home
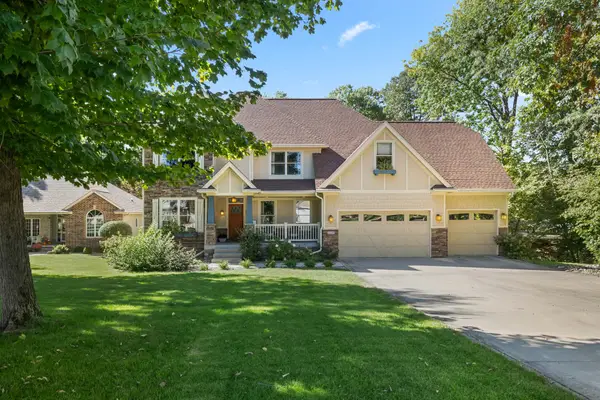
Beautifully situated in the heart of Ankeny, this spacious townhome offers 3 bedrooms (with the option to add a 4th) and 3 bathrooms.
The main level features a thoughtfully designed split-bedroom layout, an open-concept kitchen with a gigantic pantry flows seamlessly into the living with a gas fireplace and dining area which have nice built-ins. The dining area leads to a covered deck with a private, tree-lined view and a fantastic patio. The primary suite boasts a generous bedroom, lovely bathroom with walk-in tile shower, walk-in closet, and convenient access to the laundry/mudroom. The guest bedroom is on the front of the house and is located near a full bath.
Downstairs, the finished basement provides an expansive family room with custom built-ins, a stylish wet bar, a third bedroom with additional built-ins, and a full bathroom. Need storage? This home has an abundance of it! The basement also includes an egress window, perfect if you'd like to create a 4th bedroom.
Additional upgrades include freshly epoxied basement and garage floors, large mirrors to create dimension and tons of built ins to enjoy. This beautiful townhome is ready for new owners....
Contact an agent
Home facts
- Year built:2019
- Listing ID #:750881
- Added:1 day(s) ago
- Updated:October 09, 2026 at 10:56 PM
Rooms and interior
- Bedrooms:3
- Total bathrooms:3
- Full bathrooms:3
- Flooring:Carpet
- Dining Description:Dining Area
- Kitchen Description:Dishwasher, Microwave, Refrigerator, Stove
- Basement:Yes
- Basement Description:Partially Finished
- Living area:1,665 sq. ft.
Heating and cooling
- Cooling:Central Air
- Heating:Electric, Forced Air, Gas
- Central air:Yes
Structure and exterior
- Roof:Asphalt, Shingle
- Year built:2019
- Building area:1,665 sq. ft.
- Lot area:0.08 Acres
- Lot Features:Rectangular Lot
- Architectural Style:Ranch
- Exterior Features:Covered, Deck, Open, Patio
- Foundation Description:Poured
Utilities
- Water:Public
- Sewer:Public Sewer
Finances and disclosures
- Price:$429,900
- Price per sq. ft.:$258.2
- Tax amount:$6,365
Features and amenities
- Appliances:Dishwasher, Dryer, Microwave, Refrigerator, Stove, Washer
- Laundry features:Dryer, Main Level, Washer
- Amenities:Smoke Detectors
Parking
- Parking description:Attached, Garage, Two Car Garage
- Garage:Yes
- Garage spaces:2
New listings near 1130 NE 17th Lane
- New
 $679,000Active5 beds 5 baths2,856 sq. ft.
4003 SW 4th Street, Ankeny, IA 50023
MLS# 751035Listed by: RE/MAX CONCEPTS - New
 $679,000Active4 beds 3 baths1,734 sq. ft.
2003 NW 31st Street, Ankeny, IA 50023
MLS# 751001Listed by: RE/MAX REVOLUTION - New
 $830,000Active4 beds 3 baths1,989 sq. ft.
2987 NW 75th Place, Ankeny, IA 50023
MLS# 750807Listed by: RE/MAX PRECISION - Open Sun, 1 to 3pmNew
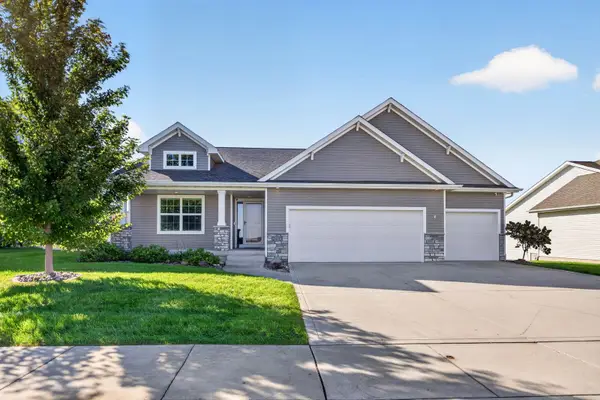 $440,000Active3 beds 3 baths1,598 sq. ft.
2405 NW 44th Street, Ankeny, IA 50023
MLS# 750911Listed by: RE/MAX PRECISION - New
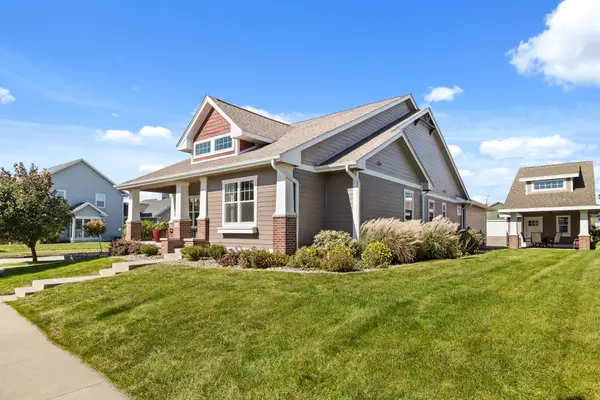 $650,000Active4 beds 3 baths1,965 sq. ft.
2210 SW 17th Street, Ankeny, IA 50023
MLS# 750692Listed by: RE/MAX REAL ESTATE CENTER - New
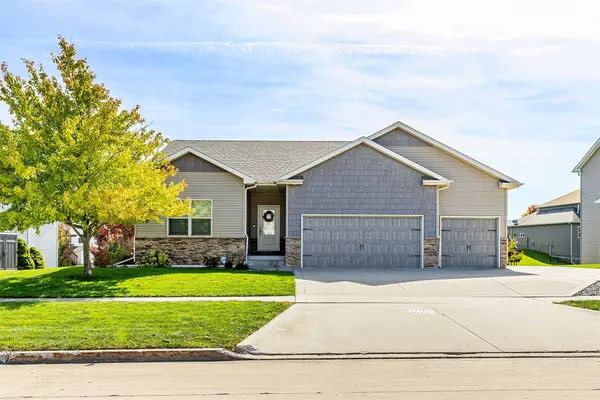 $425,000Active4 beds 3 baths1,580 sq. ft.
3209 NW 13th Street, Ankeny, IA 50023
MLS# 750880Listed by: CENTURY 21 SIGNATURE - Open Sun, 1 to 3pmNew
 $500,000Active5 beds 4 baths2,666 sq. ft.
505 NE 21st Street, Ankeny, IA 50021
MLS# 750433Listed by: KELLER WILLIAMS ANKENY METRO - New
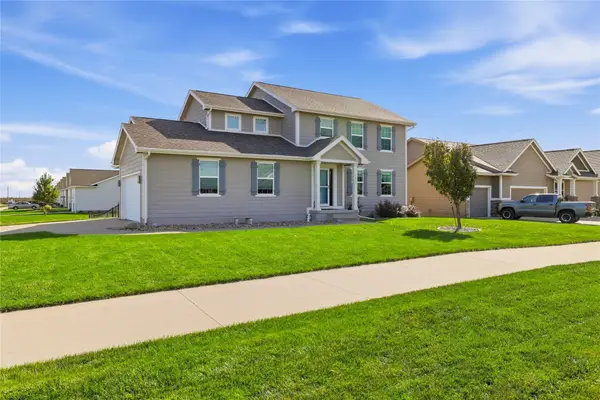 $435,000Active5 beds 4 baths1,780 sq. ft.
4213 NW Abilene Road, Ankeny, IA 50023
MLS# 750342Listed by: LPT REALTY, LLC - Open Sun, 11am to 1pmNew
 $799,000Active5 beds 5 baths3,217 sq. ft.
2108 SW Westwinds Drive, Ankeny, IA 50023
MLS# 750725Listed by: RE/MAX PRECISION


Protect your home and budget from life's surprises with an Assurant Home Warranty, backed by a partner that supports you through every step of homeownership. Explore Plans.
© 2026 Better Homes and Gardens Real Estate LLC. An Anywhere Real Estate company. All rights reserved. Better Homes and Gardens® Real Estate is a registered trademark owned by Meredith Operations Corporation, licensed to Better Homes and Gardens Real Estate LLC and used with permission. Better Homes and Gardens Real Estate LLC fully supports the principles of the Fair Housing Act and the Equal Opportunity Act. Listing information is deemed reliable but is not guaranteed accurate.
Each office is independently owned and operated.
Any services or products provided by third parties are not provided by, affiliated with or related to Better Homes and Gardens Real Estate LLC, or its affiliated companies.