
1144 SE Birch Lane, Ankeny, IA 50021
Local realty services provided by:Better Homes and Gardens Real Estate Innovations
1144 SE Birch Lane,Ankeny, IA 50021
$259,000
- 2 Beds
- 2 Baths
- 1,324 sq. ft.
- Condominium
- Pending
Listed by: stacie holst
Office: re/max precision
MLS#:741130
Source:IA_DMAAR
Price summary
- Price:$259,000
- Price per sq. ft.:$195.62
- Monthly HOA dues:$235
About this home
Enjoy easy, low-maintenance living in this well-maintained end-unit ranch townhome featuring 2 bedrooms, 2 bathrooms, zero-entry access, heated bathroom floors, & a 2-car attached garage. Designed for comfort & convenience, this home offers main-level living with zero-step entry from both the front entrance & garage, making everyday access simple for a variety of lifestyles.
Inside, the open-concept kitchen, dining, & living area creates an inviting flow filled with natural light & enhanced by tall ceilings, giving the home a spacious feel. The kitchen provides abundant cabinetry, ample prep space, & easy connection to the living areas—ideal for entertaining or quiet evenings at home. The living room is anchored by a gas fireplace with blower, adding warmth, comfort, & efficiency.
The primary suite offers a private retreat with attached bath, while the second bedroom & full bath provide flexibility for guests, hobbies, or a home office. Both bathrooms feature heated floors, adding everyday luxury & comfort. Step outside to your private patio, perfect for morning coffee or relaxing outdoors.
As an end unit near guest parking, this home offers added privacy & convenience rarely found in townhome living. Combining accessible design, ranch-style convenience, premium comfort features, & low-maintenance ownership, this move-in ready property is ideal for buyers seeking comfort without sacrificing space.
All information obtained from seller/public record. Virtual Staging...
Contact an agent
Home facts
- Year built:2004
- Listing ID #:741130
- Added:93 day(s) ago
- Updated:August 21, 2026 at 07:42 AM
Rooms and interior
- Bedrooms:2
- Total bathrooms:2
- Full bathrooms:1
- Flooring:Carpet, Tile
- Dining Description:Dining Area
- Kitchen Description:Dishwasher, Microwave, Refrigerator, Stove
- Living area:1,324 sq. ft.
Heating and cooling
- Cooling:Central Air
- Central air:Yes
Structure and exterior
- Year built:2004
- Building area:1,324 sq. ft.
- Lot area:0.05 Acres
- Architectural Style:Ranch
- Construction Materials:Stone, Vinyl Siding
- Exterior Features:Open, Patio
- Foundation Description:Poured, Slab
Utilities
- Water:Public
- Sewer:Public Sewer
Finances and disclosures
- Price:$259,000
- Price per sq. ft.:$195.62
- Tax amount:$3,059
Features and amenities
- Appliances:Dishwasher, Dryer, Microwave, Refrigerator, Stove, Washer
- Laundry features:Dryer, Washer
- Amenities:Window Treatments
Parking
- Parking description:Attached, Garage, Two Car Garage
- Garage:Yes
- Garage spaces:2
New listings near 1144 SE Birch Lane
- New
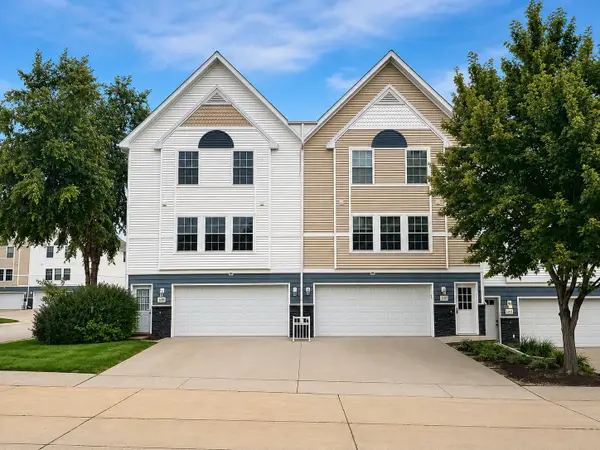 $166,000Active2 beds 2 baths1,056 sq. ft.
1107 SE Village View Lane, Ankeny, IA 50021
MLS# 747647Listed by: PLATINUM REALTY LLC - Open Sun, 12 to 3pmNew
 $539,000Active4 beds 3 baths2,080 sq. ft.
1009 NE 28th Street, Ankeny, IA 50021
MLS# 747633Listed by: RE/MAX PRECISION - New
 $660,450Active5 beds 4 baths2,585 sq. ft.
3803 NW Reinhart Drive, Ankeny, IA 50023
MLS# 747627Listed by: RE/MAX PRECISION - New
 $509,900Active4 beds 3 baths1,522 sq. ft.
4120 NE 8th Street, Ankeny, IA 50021
MLS# 747629Listed by: RUBY REALTY GROUP LLC - New
 $339,000Active3 beds 4 baths1,470 sq. ft.
3107 SW Applewood Street, Ankeny, IA 50023
MLS# 747613Listed by: RE/MAX PRECISION - New
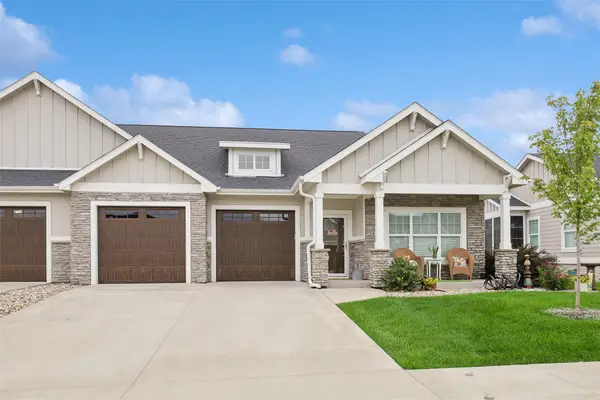 $549,000Active3 beds 3 baths1,647 sq. ft.
2417 SW Vineyard Lane, Ankeny, IA 50023
MLS# 747608Listed by: LPT REALTY, LLC - New
 $170,000Active2 beds 2 baths1,056 sq. ft.
1151 SE Village View Lane, Ankeny, IA 50021
MLS# 747466Listed by: RE/MAX REAL ESTATE CENTER - New
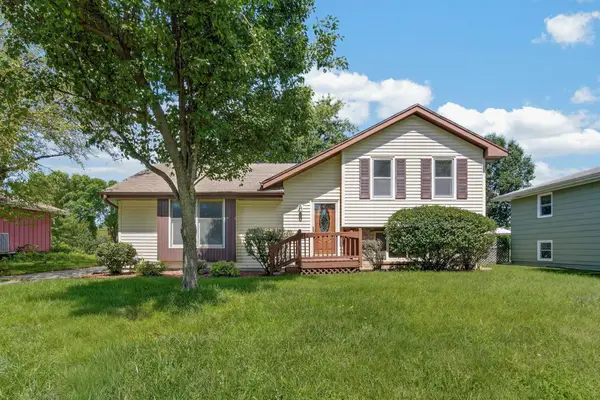 $287,000Active4 beds 2 baths1,048 sq. ft.
414 NE 9th Street, Ankeny, IA 50021
MLS# 747571Listed by: REALTY ONE GROUP IMPACT - New
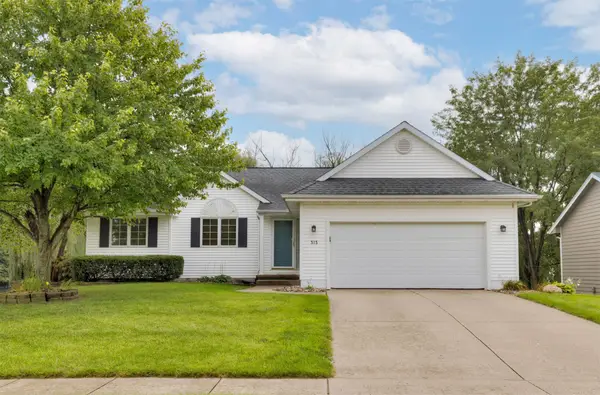 $350,000Active3 beds 2 baths1,445 sq. ft.
313 NE 17th Street, Ankeny, IA 50021
MLS# 747501Listed by: RE/MAX PRECISION - Open Sun, 2 to 4pmNew
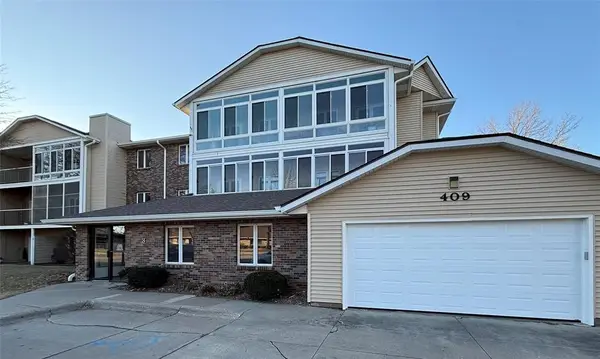 $155,000Active2 beds 1 baths1,150 sq. ft.
409 SE Delaware Avenue #202, Ankeny, IA 50021
MLS# 747507Listed by: CENTURY 21 SIGNATURE


Protect your home and budget from life's surprises with an Assurant Home Warranty, backed by a partner that supports you through every step of homeownership. Explore Plans.
© 2026 Better Homes and Gardens Real Estate LLC. An Anywhere Real Estate company. All rights reserved. Better Homes and Gardens® Real Estate is a registered trademark owned by Meredith Operations Corporation, licensed to Better Homes and Gardens Real Estate LLC and used with permission. Better Homes and Gardens Real Estate LLC fully supports the principles of the Fair Housing Act and the Equal Opportunity Act. Listing information is deemed reliable but is not guaranteed accurate.
Each office is independently owned and operated.
Any services or products provided by third parties are not provided by, affiliated with or related to Better Homes and Gardens Real Estate LLC, or its affiliated companies.