
1151 SE Village View Lane, Ankeny, IA 50021
Local realty services provided by:Better Homes and Gardens Real Estate Innovations
1151 SE Village View Lane,Ankeny, IA 50021
$165,000
- 2 Beds
- 2 Baths
- 1,056 sq. ft.
- Condominium
- Active
Listed by: jayce schorn-pedro, jake escher
Office: re/max real estate center
MLS#:747466
Source:IA_DMAAR
Price summary
- Price:$165,000
- Price per sq. ft.:$156.25
- Monthly HOA dues:$250
About this home
End units don't come up often in this complex, and this one has two full baths and a fireplace. Being on the corner makes a bigger difference than you'd think: one shared wall instead of two, windows on three sides, and four windows across the front of the living room that keep the main floor bright well into the afternoon. Better yet, the updates are already done, and they're the ones that cost real money. Luxury vinyl plank runs through the entire main level, with fresh paint, new carpet upstairs, painted kitchen cabinets with matte black hardware, and new vanities, framed mirrors and black faucets in both baths. Every appliance stays, washer and dryer included. Upstairs you'll find two bedrooms, both vaulted, both with ceiling fans and double closets, and the laundry tucked right between them so nobody's carrying a basket down two flights. The garage is a true two-car with shelving and cabinets already hung, so the bikes and holiday bins have a home on day one. You're on the quieter side of SE Ankeny just off Delaware, minutes from the Delaware Avenue shops and restaurants, a short drive to Otter Creek Park and the golf course, and close to I-35 for downtown Des Moines or Ames. Ankeny schools. And the HOA handles the lawn, the snow, the trash and the exterior, so you can come home and put your feet up....
Contact an agent
Home facts
- Year built:2003
- Listing ID #:747466
- Added:49 day(s) ago
- Updated:October 08, 2026 at 04:05 PM
Rooms and interior
- Bedrooms:2
- Total bathrooms:2
- Full bathrooms:2
- Living area:1,056 sq. ft.
Heating and cooling
- Cooling:Central Air
- Heating:Electric, Forced Air
- Central air:Yes
Structure and exterior
- Roof:Asphalt, Shingle
- Year built:2003
- Building area:1,056 sq. ft.
- Lot area:0.01 Acres
- Architectural Style:Two Story
- Construction Materials:Vinyl Siding
- Foundation Description:Poured, Slab
- Levels:2 Story
Utilities
- Water:Public
- Sewer:Public Sewer
Finances and disclosures
- Price:$165,000
- Price per sq. ft.:$156.25
- Tax amount:$2,596
Parking
- Parking description:Attached, Garage, Two Car Garage
- Garage:Yes
- Garage spaces:2
New listings near 1151 SE Village View Lane
- New
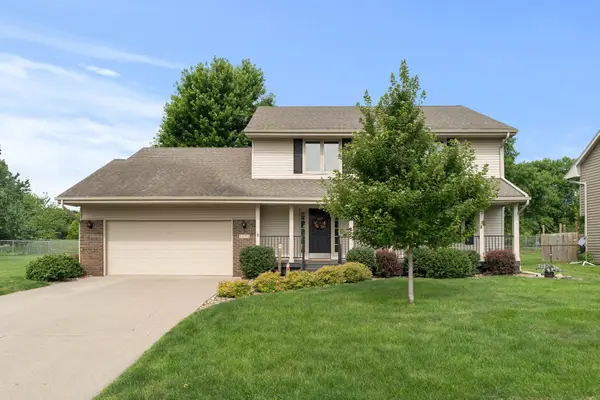 $385,000Active3 beds 3 baths2,408 sq. ft.
1006 NE Trilein Drive, Ankeny, IA 50021
MLS# 750776Listed by: RE/MAX PRECISION - New
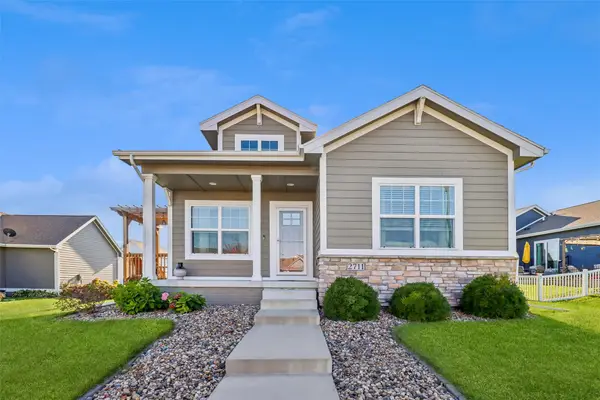 $359,900Active3 beds 3 baths1,194 sq. ft.
2711 SW 23rd Street, Ankeny, IA 50023
MLS# 750744Listed by: IOWA REALTY ALTOONA - New
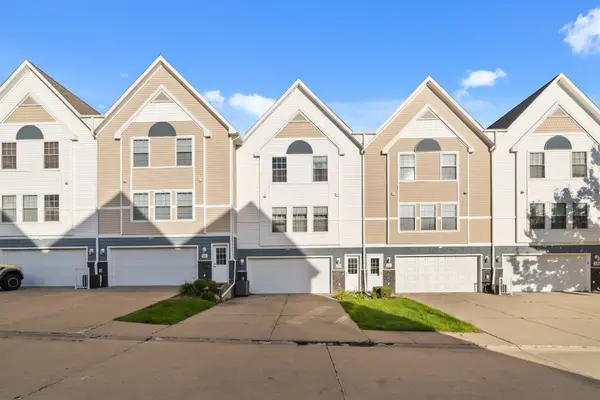 $164,900Active2 beds 2 baths1,056 sq. ft.
1168 SE Village View Lane, Ankeny, IA 50021
MLS# 750761Listed by: RE/MAX PRECISION - New
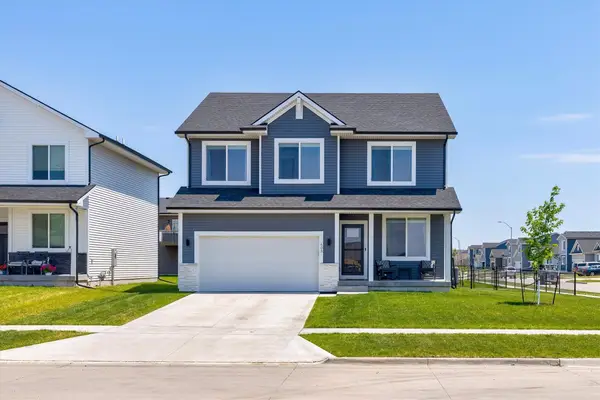 $372,000Active4 beds 3 baths2,221 sq. ft.
603 NE Oak Ridge Drive, Ankeny, IA 50021
MLS# 750687Listed by: CENTURY 21 SIGNATURE 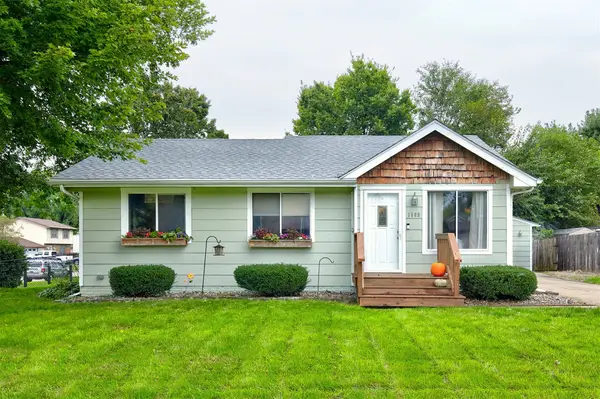 $265,000Pending3 beds 1 baths882 sq. ft.
1609 NW Greenwood Street, Ankeny, IA 50023
MLS# 750423Listed by: CENTURY 21 SIGNATURE REAL ESTA- New
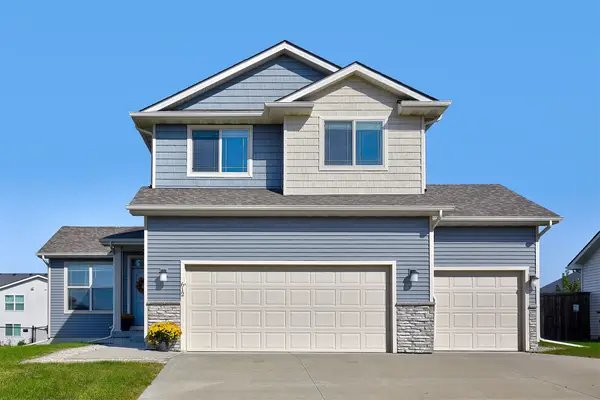 $415,000Active4 beds 4 baths1,830 sq. ft.
612 NE 56th Street, Ankeny, IA 50021
MLS# 750373Listed by: RE/MAX REAL ESTATE CENTER - Open Sun, 2:30 to 4:30pmNew
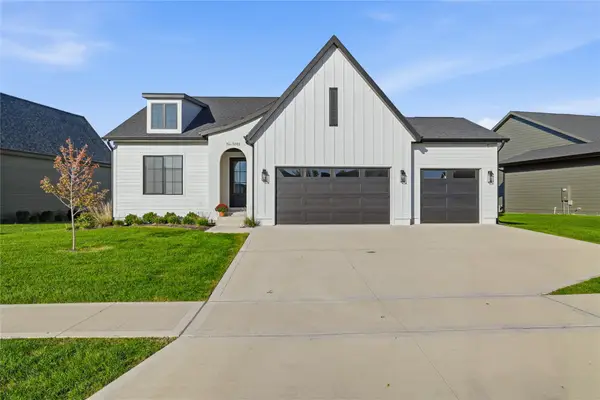 $600,000Active5 beds 3 baths1,696 sq. ft.
5911 NE Oak Drive, Ankeny, IA 50021
MLS# 750644Listed by: LPT REALTY, LLC - Open Sat, 11am to 1pmNew
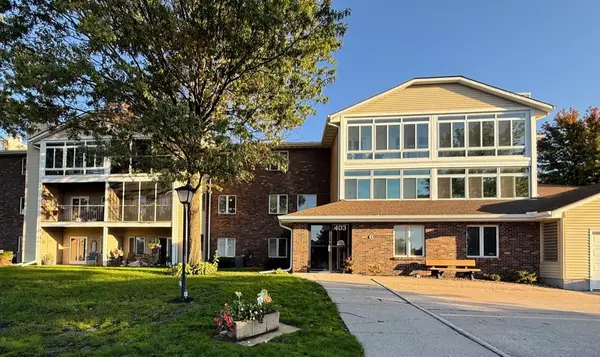 $172,000Active2 beds 2 baths1,130 sq. ft.
403 SE Delaware Avenue #306, Ankeny, IA 50021
MLS# 750685Listed by: CENTURY 21 SIGNATURE 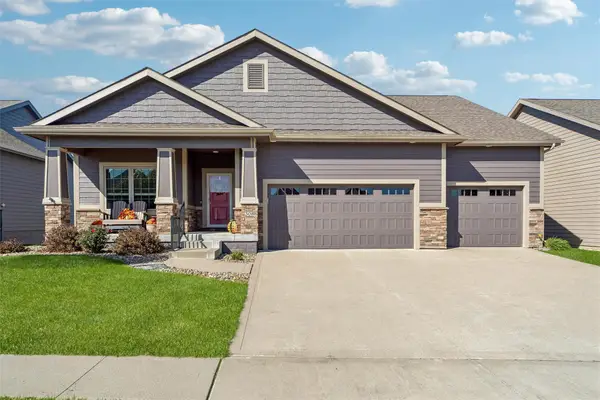 $539,900Pending4 beds 3 baths1,804 sq. ft.
308 NE Pinehurst Circle, Ankeny, IA 50021
MLS# 750686Listed by: LPT REALTY, LLC- Open Sat, 11am to 1pmNew
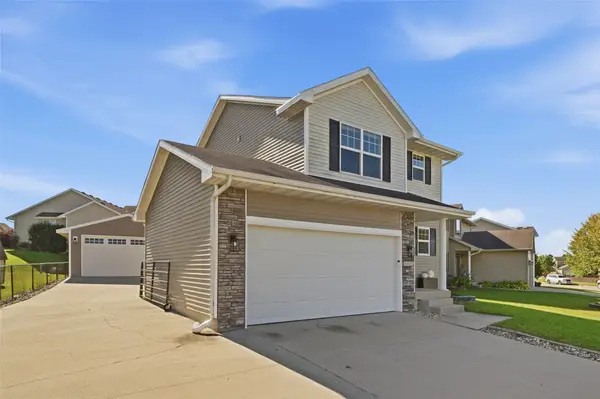 $359,900Active3 beds 3 baths1,404 sq. ft.
5221 Ne Hillcrest Drive, Ankeny, IA 50021
MLS# 750662Listed by: REAL BROKER, LLC


Protect your home and budget from life's surprises with an Assurant Home Warranty, backed by a partner that supports you through every step of homeownership. Explore Plans.
© 2026 Better Homes and Gardens Real Estate LLC. An Anywhere Real Estate company. All rights reserved. Better Homes and Gardens® Real Estate is a registered trademark owned by Meredith Operations Corporation, licensed to Better Homes and Gardens Real Estate LLC and used with permission. Better Homes and Gardens Real Estate LLC fully supports the principles of the Fair Housing Act and the Equal Opportunity Act. Listing information is deemed reliable but is not guaranteed accurate.
Each office is independently owned and operated.
Any services or products provided by third parties are not provided by, affiliated with or related to Better Homes and Gardens Real Estate LLC, or its affiliated companies.