
2603 SW 31st Street, Ankeny, IA 50023
Local realty services provided by:Better Homes and Gardens Real Estate Innovations
2603 SW 31st Street,Ankeny, IA 50023
$330,000
- 4 Beds
- 3 Baths
- 1,414 sq. ft.
- Single family
- Active
Listed by: ross peterson
Office: agency iowa
MLS#:750077
Source:IA_DMAAR
Price summary
- Price:$330,000
- Price per sq. ft.:$233.38
About this home
Welcome to 2603 SW 31st Street in Ankeny! Beautifully maintained and ideally situated in a highly sought-after neighborhood, this inviting home offers the perfect blend of comfort, functionality, and outdoor living. Just a short walk to Crocker Elementary, the location is hard to beat! The main level features a spacious kitchen with soft-close cabinetry, a convenient pantry, and plenty of room to gather. A fully functional gas-log fireplace creates a warm and inviting focal point in the living area. Three bedrooms are located upstairs, while the finished basement provides a fantastic fourth bedroom and additional living space. Step outside and discover one of the home's standout features—a gorgeous, oversized covered back deck overlooking the above-ground pool and fully fenced backyard. Whether you're hosting summer gatherings, enjoying a quiet morning coffee, or watching the kids play, this outdoor space is made for relaxing and entertaining. Additional updates include a newer water heater, adding peace of mind for the next owner. Meticulously cared for and located in a desirable Ankeny neighborhood close to schools and amenities, this home is ready for its next chapter. Don't miss the opportunity to make it yours!...
Contact an agent
Home facts
- Year built:2003
- Listing ID #:750077
- Added:1 day(s) ago
- Updated:September 27, 2026 at 03:02 PM
Rooms and interior
- Bedrooms:4
- Total bathrooms:3
- Full bathrooms:2
- Half bathrooms:1
- Kitchen Description:Dishwasher, Microwave, Refrigerator, Stove
- Basement:Yes
- Basement Description:Finished
- Living area:1,414 sq. ft.
Heating and cooling
- Cooling:Central Air
- Heating:Forced Air, Gas, Natural Gas
- Central air:Yes
Structure and exterior
- Roof:Asphalt, Shingle
- Year built:2003
- Building area:1,414 sq. ft.
- Lot area:0.22 Acres
- Architectural Style:Two Story
- Exterior Features:Covered, Deck
- Foundation Description:Poured
- Levels:2 Story
Utilities
- Water:Public
- Sewer:Public Sewer
Finances and disclosures
- Price:$330,000
- Price per sq. ft.:$233.38
- Tax amount:$5,051
Features and amenities
- Appliances:Dishwasher, Dryer, Microwave, Refrigerator, Stove, Washer
- Laundry features:Dryer, Washer
- Pool features:Above Ground
Parking
- Parking description:Attached, Garage, Two Car Garage
- Garage:Yes
- Garage spaces:2
New listings near 2603 SW 31st Street
- New
 $330,000Active3 beds 3 baths1,277 sq. ft.
2116 NW 44th Street, Ankeny, IA 50023
MLS# 750043Listed by: SPIRE REAL ESTATE - New
 $400,000Active4 beds 4 baths1,710 sq. ft.
4206 SW 2nd Street, Ankeny, IA 50023
MLS# 750051Listed by: RE/MAX CONCEPTS - Open Sun, 1 to 3pmNew
 $330,000Active3 beds 3 baths1,923 sq. ft.
725 NE 9th Street, Ankeny, IA 50021
MLS# 749703Listed by: LPT REALTY, LLC - Open Sun, 2 to 3:30pmNew
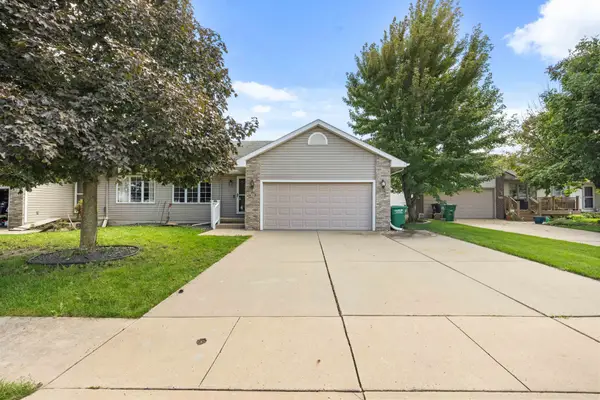 $285,000Active3 beds 2 baths1,154 sq. ft.
613 SE Tower Court, Ankeny, IA 50021
MLS# 750017Listed by: RE/MAX PRECISION - New
 $575,000Active4 beds 4 baths2,423 sq. ft.
420 NE Mission Court, Ankeny, IA 50021
MLS# 749450Listed by: WEICHERT, REALTORS - THE 515 AGENCY - New
 $510,000Active5 beds 4 baths2,309 sq. ft.
5010 NE Rio Drive, Ankeny, IA 50021
MLS# 749696Listed by: LPT REALTY, LLC - Open Sun, 1 to 3pmNew
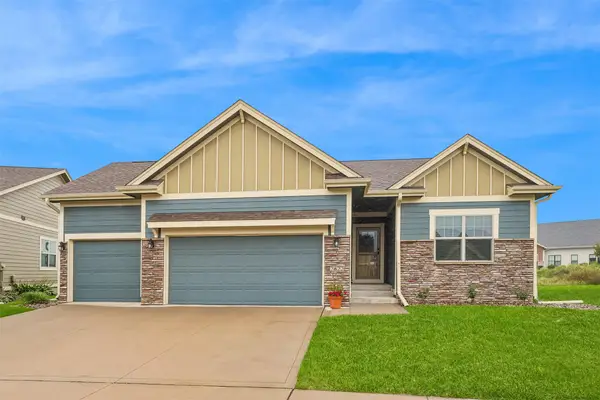 $435,000Active4 beds 3 baths1,636 sq. ft.
2822 SW Cedarwood Lane, Ankeny, IA 50023
MLS# 749914Listed by: REALTY ONE GROUP IMPACT - Open Sun, 1 to 3pmNew
 $515,000Active4 beds 4 baths2,216 sq. ft.
2701 NE Briarwood Court, Ankeny, IA 50021
MLS# 749700Listed by: LPT REALTY, LLC - New
 $359,000Active4 beds 3 baths1,456 sq. ft.
2910 NW 17th Court, Ankeny, IA 50023
MLS# 749922Listed by: REALTY ONE GROUP IMPACT


Protect your home and budget from life's surprises with an Assurant Home Warranty, backed by a partner that supports you through every step of homeownership. Explore Plans.
© 2026 Better Homes and Gardens Real Estate LLC. An Anywhere Real Estate company. All rights reserved. Better Homes and Gardens® Real Estate is a registered trademark owned by Meredith Operations Corporation, licensed to Better Homes and Gardens Real Estate LLC and used with permission. Better Homes and Gardens Real Estate LLC fully supports the principles of the Fair Housing Act and the Equal Opportunity Act. Listing information is deemed reliable but is not guaranteed accurate.
Each office is independently owned and operated.
Any services or products provided by third parties are not provided by, affiliated with or related to Better Homes and Gardens Real Estate LLC, or its affiliated companies.