
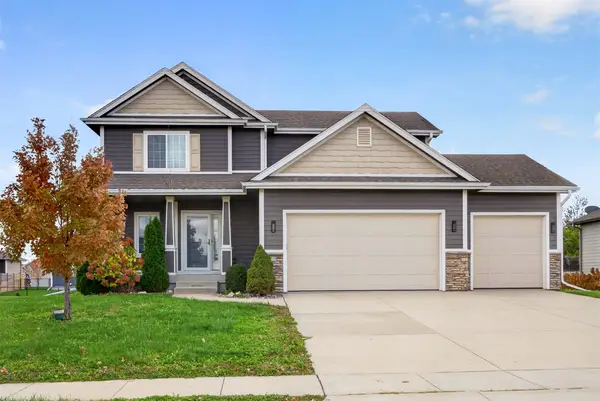
1813 SW Franklin Drive, Ankeny, IA 50023
Local realty services provided by:Better Homes and Gardens Real Estate Innovations
1813 SW Franklin Drive,Ankeny, IA 50023
$525,000
- 4 Beds
- 4 Baths
- 1,707 sq. ft.
- Single family
- Active
Listed by: laurie culp, matt law
Office: re/max precision
MLS#:752878
Source:IA_DMAAR
Price summary
- Price:$525,000
- Price per sq. ft.:$307.56
- Monthly HOA dues:$9.58
About this home
There is always something happening in Prairie Trail, and this home is right in the middle of it! It's located 2.5 blocks from the Sips and Songs stage, a half block from Midway Park with it's fitness loop and playground, and walking distance to the elementary, middle and high schools for Ankeny Hawks! This ranch was built by Sage Homes, and it's popular Magnolia floor plan is over 1700 sf on the main. Split bedroom design, white cabinetry with under cabinet lighting, and finishes today's buyer wants. Off the dining room is a slider that goes to an oversized concrete patio, complete with hot tub which stays. The lower level has the same level of finish as the main, and features a wet bar, oversized rec area, 4th bedroom and bath. Plenty of storage in the furnace area. The garage is extra deep and fits a full size pickup. Outdoor pickleball courts are a block away. Homes don't come up for sale on Franklin Dr often, because people love to live there. Ready to right-size your next chapter? Call today! All information obtained from seller and public records....
Contact an agent
Home facts
- Year built:2018
- Listing ID #:752878
- Added:1 day(s) ago
- Updated:November 12, 2026 at 11:03 PM
Rooms and interior
- Bedrooms:4
- Total bathrooms:4
- Full bathrooms:3
- Half bathrooms:1
- Flooring:Carpet, Hardwood
- Dining Description:Dining Area
- Kitchen Description:Dishwasher, Microwave, Refrigerator, Stove
- Basement:Yes
- Basement Description:Egress Windows
- Living area:1,707 sq. ft.
Heating and cooling
- Cooling:Central Air
- Heating:Forced Air, Gas
- Central air:Yes
Structure and exterior
- Roof:Asphalt, Shingle
- Year built:2018
- Building area:1,707 sq. ft.
- Lot area:0.28 Acres
- Lot Features:Rectangular Lot
- Architectural Style:Ranch, Traditional
- Construction Materials:Stone
- Foundation Description:Poured
Utilities
- Water:Public
- Sewer:Public Sewer
Finances and disclosures
- Price:$525,000
- Price per sq. ft.:$307.56
- Tax amount:$7,270
Features and amenities
- Appliances:Dishwasher, Dryer, Microwave, Refrigerator, Stove, Washer
- Laundry features:Dryer, Main Level, Washer
- Amenities:Wet Bar
Parking
- Parking description:Attached, Garage, Three Car Garage
- Garage:Yes
- Garage spaces:3
New listings near 1813 SW Franklin Drive
- New
 $320,000Active4 beds 4 baths1,714 sq. ft.
659 SW Springfield Drive, Ankeny, IA 50023
MLS# 752886Listed by: THE AGENCY DES MOINES - New
 $219,500Active3 beds 2 baths1,364 sq. ft.
1025 NW Prairie Ridge Drive, Ankeny, IA 50023
MLS# 752745Listed by: REALTY ONE GROUP IMPACT - New
 $249,900Active3 beds 2 baths936 sq. ft.
1301 SW Franklin Court, Ankeny, IA 50023
MLS# 752884Listed by: IOWA REALTY BEAVERDALE - New
 $235,000Active3 beds 3 baths1,475 sq. ft.
2635 NW Heritage Avenue, Ankeny, IA 50023
MLS# 752885Listed by: RE/MAX PRECISION - New
 $155,000Active2 beds 2 baths1,056 sq. ft.
1158 SE Village View Lane, Ankeny, IA 50021
MLS# 752898Listed by: LPT REALTY, LLC - New
 $269,900Active3 beds 2 baths1,410 sq. ft.
4211 NE 13th Street, Ankeny, IA 50021
MLS# 752806Listed by: RE/MAX PRECISION - Open Sun, 1 to 2:30pmNew
 $420,000Active3 beds 3 baths1,485 sq. ft.
3337 NW Trestle Point Drive, Ankeny, IA 50023
MLS# 752823Listed by: RE/MAX CONCEPTS - Open Sun, 1 to 4pmNew
 $534,900Active4 beds 3 baths2,683 sq. ft.
2711 NW 27th Street, Ankeny, IA 50023
MLS# 752759Listed by: RE/MAX PRECISION - New
 $309,000Active4 beds 3 baths1,766 sq. ft.
4409 NE 16th Street, Ankeny, IA 50021
MLS# 752800Listed by: AGENCY IOWA


Protect your home and budget from life's surprises with an Assurant Home Warranty, backed by a partner that supports you through every step of homeownership. Explore Plans.
© 2026 Better Homes and Gardens Real Estate LLC. An Anywhere Real Estate company. All rights reserved. Better Homes and Gardens® Real Estate is a registered trademark owned by Meredith Operations Corporation, licensed to Better Homes and Gardens Real Estate LLC and used with permission. Better Homes and Gardens Real Estate LLC fully supports the principles of the Fair Housing Act and the Equal Opportunity Act. Listing information is deemed reliable but is not guaranteed accurate.
Each office is independently owned and operated.
Any services or products provided by third parties are not provided by, affiliated with or related to Better Homes and Gardens Real Estate LLC, or its affiliated companies.