
2711 NW 27th Street, Ankeny, IA 50023
Local realty services provided by:Better Homes and Gardens Real Estate Innovations
2711 NW 27th Street,Ankeny, IA 50023
$534,900
- 4 Beds
- 3 Baths
- 2,683 sq. ft.
- Single family
- Active
Listed by: jerilyn kendig
Office: re/max precision
MLS#:752759
Source:IA_DMAAR
Price summary
- Price:$534,900
- Price per sq. ft.:$199.37
- Monthly HOA dues:$12.5
About this home
Experience the Belle by Destiny Homes, a thoughtfully designed 1.5-story home in Centennial Estates offering more than 2,600 sq. ft., 4 bedrooms, 2.5 baths and a 3-car garage. The open-concept main level creates an easy connection between the kitchen, dining and living areas, while an accent wall adds character to the living room. The kitchen provides generous cabinetry and pantry storage, and the front office features its own stylish accent wall. A built-in drop zone and main-floor laundry are conveniently located near the garage entrance.
The main-floor primary suite offers privacy and comfort with a tray ceiling, decorative trim wall, spacious walk-in closet and dual vanities. The tiled shower is finished with a glass shower door. Upstairs are three additional bedrooms, each with a walk-in closet, a full bath with dual sinks and a spacious loft ideal for a second living area, playroom or homework zone. Energy Star-rated construction and a 1-year builder warranty add lasting confidence and efficiency.
Conveniently located in Centennial Estates in NW Ankeny, approximately 2 minutes to Ankeny Centennial High School, 3-5 minutes to Centennial Park and the High Trestle Trail, 10 minutes to Costco, 10 minutes to I-35, 15 minutes to Saylorville Lake and 20-25 minutes to Downtown Des Moines. Enjoy new construction by Destiny Homes, Ankeny Schools and a 3-car garage, with shopping, recreation and everyday conveniences just minutes away....
Contact an agent
Home facts
- Year built:2025
- Listing ID #:752759
- Added:1 day(s) ago
- Updated:November 11, 2026 at 10:50 PM
Rooms and interior
- Bedrooms:4
- Total bathrooms:3
- Full bathrooms:2
- Half bathrooms:1
- Flooring:Carpet, Tile
- Dining Description:Dining Area
- Kitchen Description:Dishwasher, Microwave, Stove
- Basement:Yes
- Basement Description:Egress Windows, Unfinished
- Living area:2,683 sq. ft.
Heating and cooling
- Cooling:Central Air
- Heating:Forced Air, Gas, Natural Gas
- Central air:Yes
Structure and exterior
- Roof:Asphalt, Shingle
- Year built:2025
- Building area:2,683 sq. ft.
- Lot area:0.24 Acres
- Construction Materials:Stone
- Exterior Features:Deck
- Foundation Description:Poured
Utilities
- Water:Public
- Sewer:Public Sewer
Finances and disclosures
- Price:$534,900
- Price per sq. ft.:$199.37
- Tax amount:$8,688
Features and amenities
- Appliances:Dishwasher, Microwave, Stove
- Laundry features:Main Level
- Amenities:Smoke Detectors
Parking
- Parking description:Attached, Garage, Three Car Garage
- Garage:Yes
- Garage spaces:3
New listings near 2711 NW 27th Street
- Open Sun, 1 to 2:30pmNew
 $420,000Active3 beds 3 baths1,485 sq. ft.
3337 NW Trestle Point Drive, Ankeny, IA 50023
MLS# 752823Listed by: RE/MAX CONCEPTS - New
 $309,000Active4 beds 3 baths1,766 sq. ft.
4409 NE 16th Street, Ankeny, IA 50021
MLS# 752800Listed by: AGENCY IOWA - New
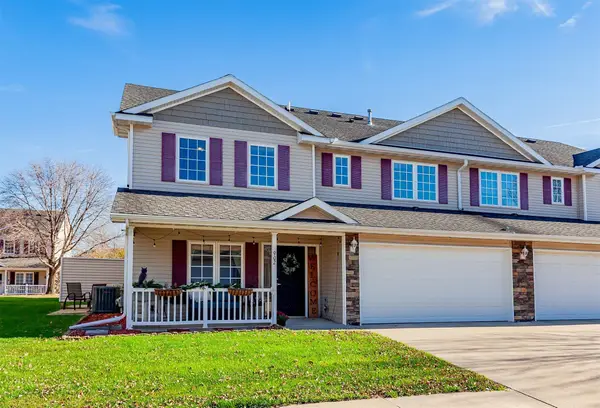 $219,900Active2 beds 3 baths1,373 sq. ft.
2005 SW 35th Street #902, Ankeny, IA 50023
MLS# 752686Listed by: RE/MAX PRECISION - New
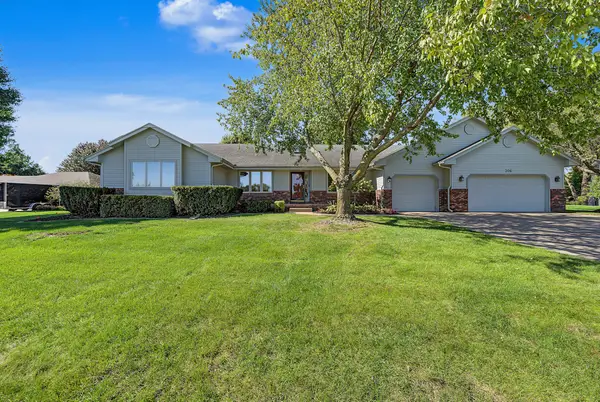 $574,900Active4 beds 3 baths2,355 sq. ft.
306 SW Country Club Lane, Ankeny, IA 50023
MLS# 752690Listed by: RE/MAX PRECISION - New
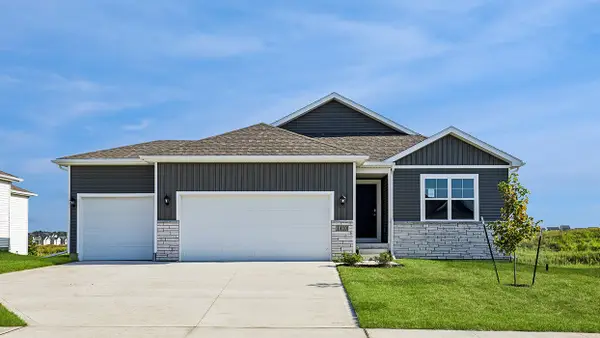 $329,990Active3 beds 2 baths1,498 sq. ft.
4014 NE 12th Street, Ankeny, IA 50021
MLS# 752704Listed by: DRH REALTY OF IOWA, LLC - New
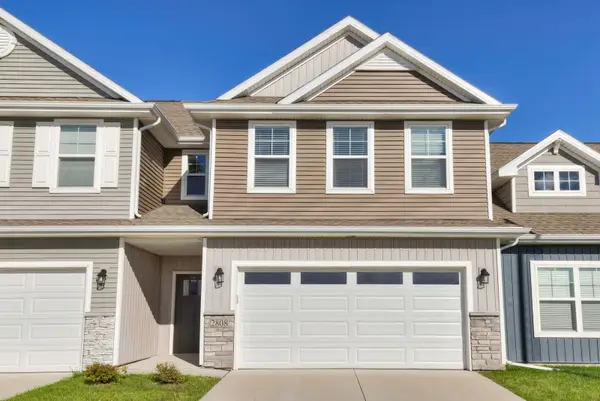 $239,900Active3 beds 4 baths1,611 sq. ft.
2808 NW 32nd Lane, Ankeny, IA 50023
MLS# 752544Listed by: COUNTRY ESTATES REALTY - New
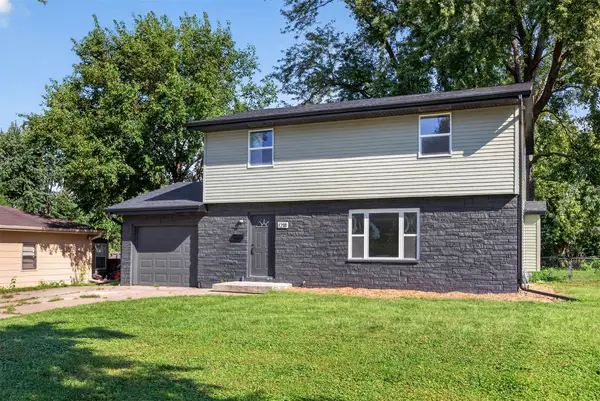 $285,000Active3 beds 2 baths1,536 sq. ft.
1218 SW Ordnance Road, Ankeny, IA 50023
MLS# 752664Listed by: WEICHERT, REALTORS - THE 515 AGENCY - New
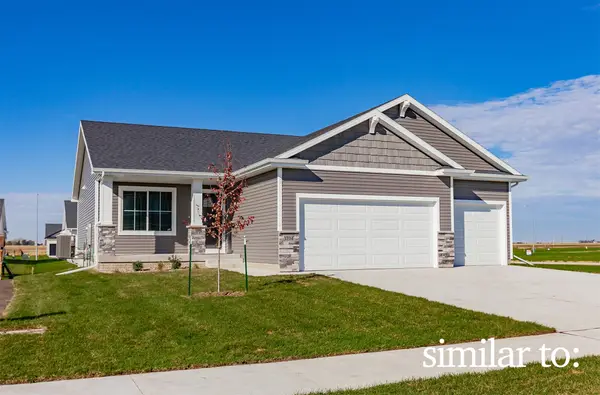 $384,900Active3 beds 2 baths1,410 sq. ft.
4306 NE 6th Street, Ankeny, IA 50021
MLS# 751899Listed by: HUBBELL HOMES OF IOWA, LLC - New
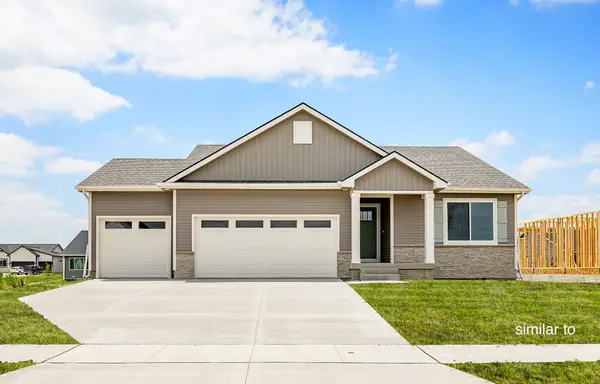 $389,900Active3 beds 2 baths1,433 sq. ft.
4310 NE 6th Street, Ankeny, IA 50021
MLS# 751900Listed by: HUBBELL HOMES OF IOWA, LLC


Protect your home and budget from life's surprises with an Assurant Home Warranty, backed by a partner that supports you through every step of homeownership. Explore Plans.
© 2026 Better Homes and Gardens Real Estate LLC. An Anywhere Real Estate company. All rights reserved. Better Homes and Gardens® Real Estate is a registered trademark owned by Meredith Operations Corporation, licensed to Better Homes and Gardens Real Estate LLC and used with permission. Better Homes and Gardens Real Estate LLC fully supports the principles of the Fair Housing Act and the Equal Opportunity Act. Listing information is deemed reliable but is not guaranteed accurate.
Each office is independently owned and operated.
Any services or products provided by third parties are not provided by, affiliated with or related to Better Homes and Gardens Real Estate LLC, or its affiliated companies.