
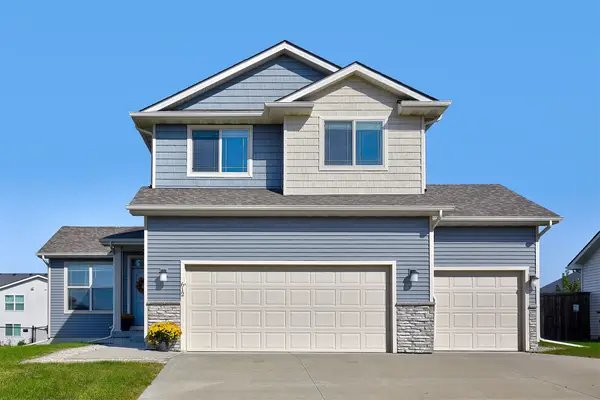
2108 SW Westwinds Drive, Ankeny, IA 50023
Local realty services provided by:Better Homes and Gardens Real Estate Innovations
2108 SW Westwinds Drive,Ankeny, IA 50023
$799,000
- 5 Beds
- 5 Baths
- 3,217 sq. ft.
- Single family
- Active
Listed by: cody greenfield, ashley meier
Office: re/max precision
MLS#:750725
Source:IA_DMAAR
Price summary
- Price:$799,000
- Price per sq. ft.:$248.37
About this home
Craftsman character meets wooded privacy in this custom-built 2007 Ankeny home, offered by its original owners and freshly updated with all-new carpet throughout the upper level. Rich woodwork and quality craftsmanship carry through more than 4,200 finished square feet with 5 bedrooms and 4.5 baths, all set on a 0.758-acre wooded walkout lot. The primary suite is a true retreat with its own fireplace, whirlpool tub, and private bath, complemented by a second en suite bedroom and a Jack and Jill bath. The finished walkout lower level is made for entertaining, with a dedicated theatre room, wraparound wet bar, fireplace, fifth bedroom, and full bath, all opening to the tree-lined backyard. Fireplaces on every level, geothermal heating, a composite deck overlooking the woods, and an oversized 939 sq ft garage with 8-foot doors complete a rare blend of quality, privacy, and space, now at an exceptional new price.
All information obtained from seller and public record.
Contact an agent
Home facts
- Year built:2007
- Listing ID #:750725
- Added:1 day(s) ago
- Updated:October 09, 2026 at 01:53 AM
Rooms and interior
- Bedrooms:5
- Total bathrooms:5
- Full bathrooms:2
- Half bathrooms:1
- Dining Description:Dining Area
- Basement:Yes
- Basement Description:Finished
- Living area:3,217 sq. ft.
Heating and cooling
- Cooling:Central Air, Geothermal
- Heating:Geothermal, Natural Gas
- Central air:Yes
Structure and exterior
- Roof:Asphalt, Shingle
- Year built:2007
- Building area:3,217 sq. ft.
- Lot area:0.76 Acres
- Lot Features:Irregular Lot
- Architectural Style:Two Story
- Exterior Features:Deck
- Foundation Description:Poured
- Levels:2 Story
Utilities
- Water:Public
- Sewer:Public Sewer
Finances and disclosures
- Price:$799,000
- Price per sq. ft.:$248.37
- Tax amount:$17,410
Parking
- Parking description:Attached, Garage, Three Car Garage
- Garage:Yes
- Garage spaces:3
New listings near 2108 SW Westwinds Drive
- New
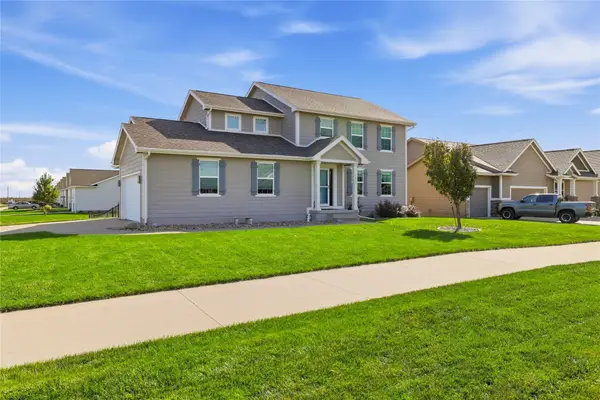 $435,000Active5 beds 4 baths1,780 sq. ft.
4213 NW Abilene Road, Ankeny, IA 50023
MLS# 750342Listed by: LPT REALTY, LLC - Open Fri, 4 to 6pmNew
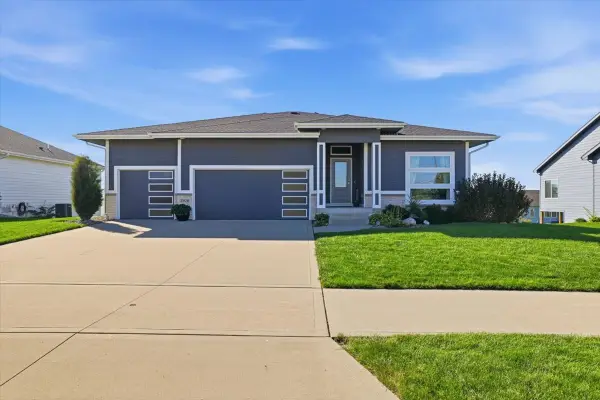 $595,000Active4 beds 3 baths1,720 sq. ft.
2926 NW Abilene Road, Ankeny, IA 50023
MLS# 750551Listed by: LPT REALTY, LLC - New
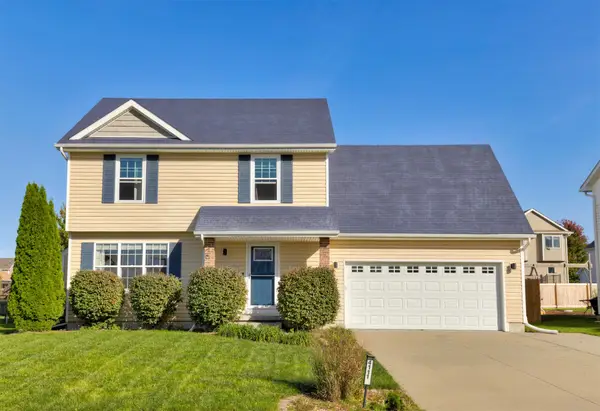 $330,000Active4 beds 3 baths1,336 sq. ft.
4111 SW Goodwin Street, Ankeny, IA 50023
MLS# 750791Listed by: RE/MAX CONCEPTS - New
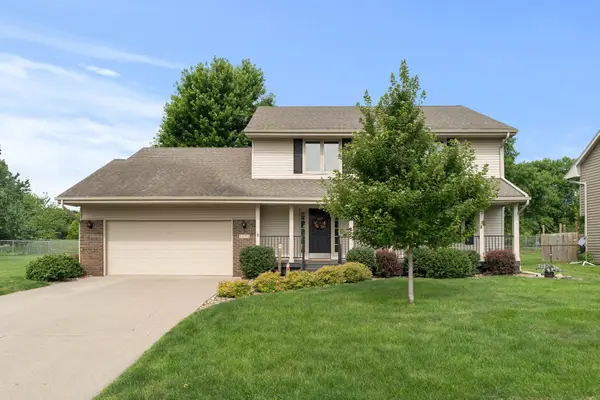 $385,000Active3 beds 3 baths2,408 sq. ft.
1006 NE Trilein Drive, Ankeny, IA 50021
MLS# 750776Listed by: RE/MAX PRECISION - New
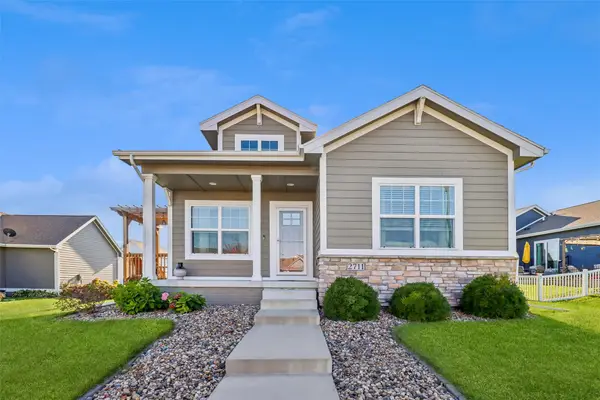 $359,900Active3 beds 3 baths1,194 sq. ft.
2711 SW 23rd Street, Ankeny, IA 50023
MLS# 750744Listed by: IOWA REALTY ALTOONA - New
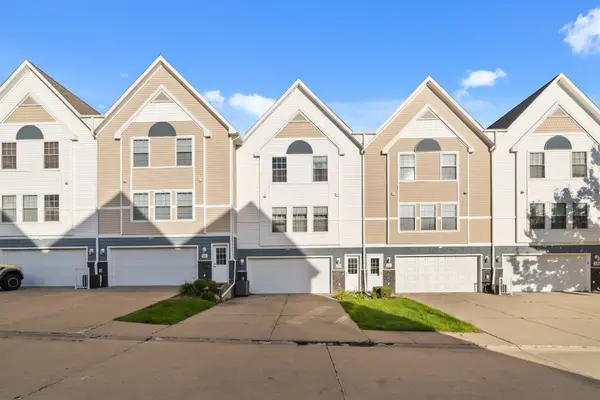 $164,900Active2 beds 2 baths1,056 sq. ft.
1168 SE Village View Lane, Ankeny, IA 50021
MLS# 750761Listed by: RE/MAX PRECISION - New
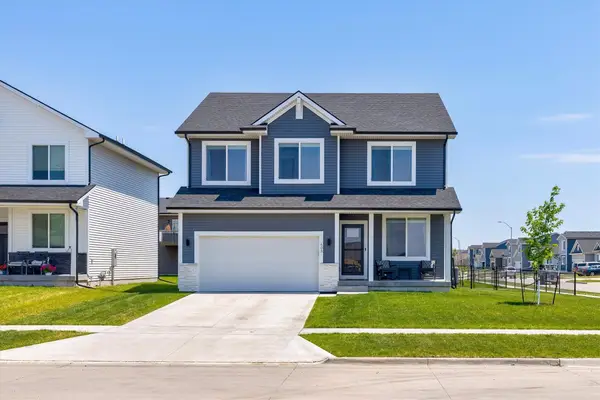 $372,000Active4 beds 3 baths2,221 sq. ft.
603 NE Oak Ridge Drive, Ankeny, IA 50021
MLS# 750687Listed by: CENTURY 21 SIGNATURE 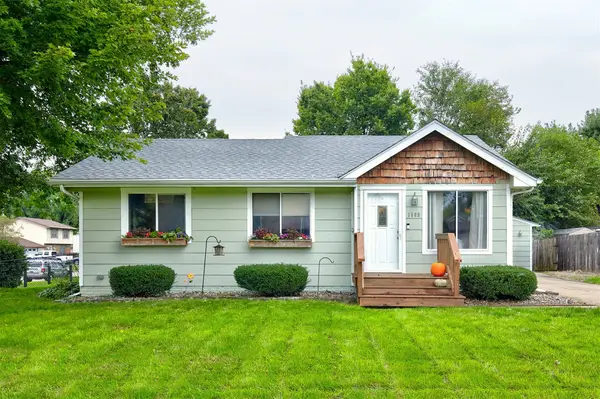 $265,000Pending3 beds 1 baths882 sq. ft.
1609 NW Greenwood Street, Ankeny, IA 50023
MLS# 750423Listed by: CENTURY 21 SIGNATURE REAL ESTA- New
 $415,000Active4 beds 4 baths1,830 sq. ft.
612 NE 56th Street, Ankeny, IA 50021
MLS# 750373Listed by: RE/MAX REAL ESTATE CENTER


Protect your home and budget from life's surprises with an Assurant Home Warranty, backed by a partner that supports you through every step of homeownership. Explore Plans.
© 2026 Better Homes and Gardens Real Estate LLC. An Anywhere Real Estate company. All rights reserved. Better Homes and Gardens® Real Estate is a registered trademark owned by Meredith Operations Corporation, licensed to Better Homes and Gardens Real Estate LLC and used with permission. Better Homes and Gardens Real Estate LLC fully supports the principles of the Fair Housing Act and the Equal Opportunity Act. Listing information is deemed reliable but is not guaranteed accurate.
Each office is independently owned and operated.
Any services or products provided by third parties are not provided by, affiliated with or related to Better Homes and Gardens Real Estate LLC, or its affiliated companies.