
2413 SW 36th Street, Ankeny, IA 50023
Local realty services provided by:Better Homes and Gardens Real Estate Innovations
2413 SW 36th Street,Ankeny, IA 50023
$474,900
- 5 Beds
- 4 Baths
- - sq. ft.
- Single family
- Sold
Listed by: emma jordison
Office: century 21 signature
MLS#:745894
Source:IA_DMAAR
Sorry, we are unable to map this address
Price summary
- Price:$474,900
About this home
This one invites you to slow down, settle in, and imagine the life you'll build here. Tucked away in the sought-after Carlson Ridge Estates neighborhood, this meticulously maintained two-story offers over 3,200 square feet of thoughtfully designed living space with quick access to Prairie Trail, Saylorville Lake, and all that Des Moines has to offer. Soaring ceilings, timeless maple hardwood floors, and thoughtful updates create an inviting first impression, while a layout designed for both everyday living and effortless entertaining makes everyone feel at home. Gather around the granite kitchen, then let conversations spill onto the nearly 500-square-foot composite deck overlooking the fully fenced backyard, complete with mature trees and room to play. Five spacious bedrooms offer everyone a place to retreat, while the finished lower level with a second fireplace, wet bar, family room, and fifth bedroom brings everyone back together. Every detail, from the beautifully designed laundry and mudroom to the oversized three-car garage, reflects the exceptional care this home has received. This isn't just a house. It's the kind of home where neighbors become lifelong friends, traditions begin, and the memories you'll treasure for years are waiting to be made....
Contact an agent
Home facts
- Year built:2003
- Listing ID #:745894
- Added:44 day(s) ago
- Updated:September 06, 2026 at 06:40 AM
Rooms and interior
- Bedrooms:5
- Total bathrooms:4
- Full bathrooms:2
- Half bathrooms:1
- Flooring:Carpet, Hardwood, Tile
- Dining Description:Separate Formal Dining Room
- Kitchen Description:Dishwasher, Microwave, Refrigerator
- Basement:Yes
- Basement Description:Daylight, Finished
Heating and cooling
- Cooling:Central Air
- Heating:Forced Air, Gas, Natural Gas
- Central air:Yes
Structure and exterior
- Roof:Asphalt, Shingle
- Year built:2003
- Lot Features:Rectangular Lot
- Architectural Style:Two Story
- Construction Materials:Vinyl Siding
- Exterior Features:Deck
- Foundation Description:Poured
- Levels:2 Story
Utilities
- Water:Public
- Sewer:Public Sewer
Finances and disclosures
- Price:$474,900
- Tax amount:$7,210
Features and amenities
- Appliances:Dishwasher, Microwave, Refrigerator
- Laundry features:Main Level
- Amenities:Wet Bar, Window Treatments
Parking
- Parking description:Attached, Garage, Three Car Garage
- Garage:Yes
- Garage spaces:3
New listings near 2413 SW 36th Street
- New
 $299,900Active3 beds 2 baths1,237 sq. ft.
113 NW Scott Street, Ankeny, IA 50023
MLS# 748697Listed by: RE/MAX CONCEPTS - New
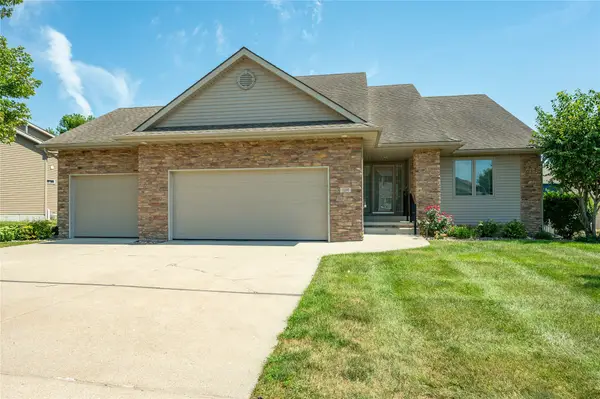 $449,000Active4 beds 3 baths1,650 sq. ft.
1219 NW Boulder Drive, Ankeny, IA 50023
MLS# 748731Listed by: RE/MAX CONCEPTS - New
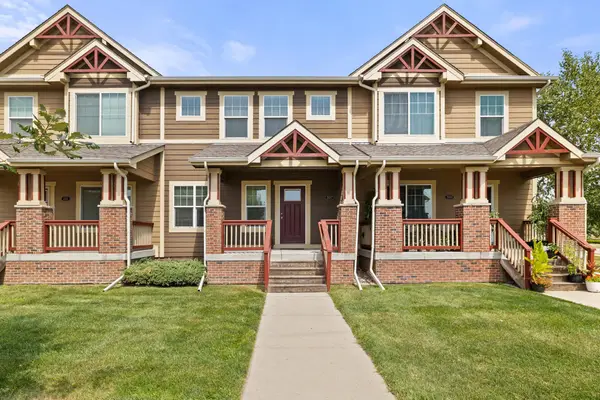 $289,900Active3 beds 3 baths1,638 sq. ft.
207 SW Heritage Lane, Ankeny, IA 50023
MLS# 748723Listed by: WEICHERT, REALTORS - THE 515 AGENCY - Open Sun, 1 to 3pmNew
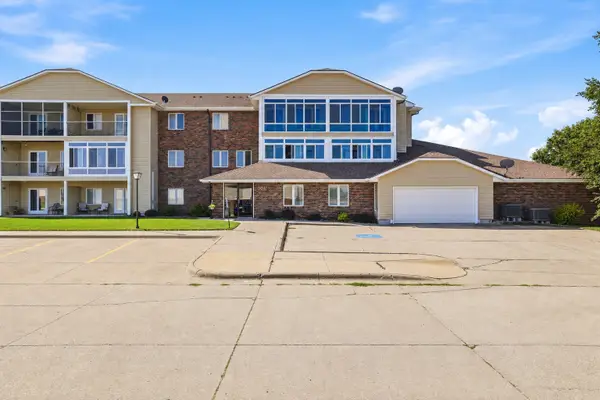 $167,000Active2 beds 2 baths950 sq. ft.
301 SE Delaware Avenue #303, Ankeny, IA 50021
MLS# 748698Listed by: RE/MAX PRECISION - New
 $418,500Active5 beds 3 baths2,060 sq. ft.
829 SE Laurie Lane, Ankeny, IA 50021
MLS# 748660Listed by: RE/MAX CONCEPTS - New
 $159,900Active2 beds 2 baths1,116 sq. ft.
316 NW Georgetown Boulevard, Ankeny, IA 50023
MLS# 748662Listed by: RE/MAX PRECISION - Open Sun, 1 to 3pmNew
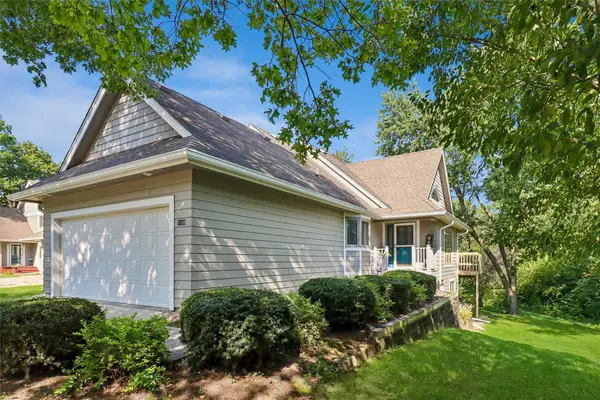 $270,000Active3 beds 3 baths1,230 sq. ft.
1108 SE Mallard Creek Drive, Ankeny, IA 50021
MLS# 748458Listed by: RE/MAX REVOLUTION - New
 $279,900Active4 beds 2 baths1,119 sq. ft.
517 SE 9th Street, Ankeny, IA 50021
MLS# 748522Listed by: LPT REALTY, LLC - Open Sun, 12 to 2pmNew
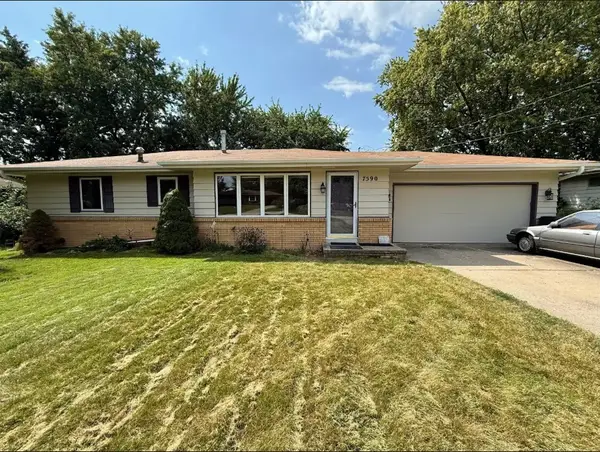 $285,000Active3 beds 2 baths1,076 sq. ft.
7590 NW 16th Street, Ankeny, IA 50023
MLS# 748562Listed by: CENTURY 21 SIGNATURE - New
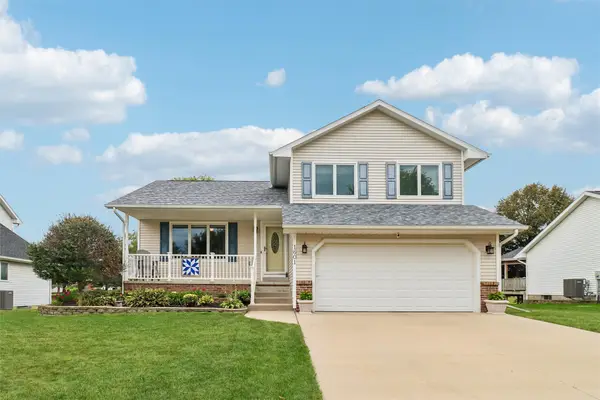 $348,775Active3 beds 3 baths1,580 sq. ft.
1601 NW North Creek Drive, Ankeny, IA 50023
MLS# 748665Listed by: LPT REALTY, LLC


Protect your home and budget from life's surprises with an Assurant Home Warranty, backed by a partner that supports you through every step of homeownership. Explore Plans.
© 2026 Better Homes and Gardens Real Estate LLC. An Anywhere Real Estate company. All rights reserved. Better Homes and Gardens® Real Estate is a registered trademark owned by Meredith Operations Corporation, licensed to Better Homes and Gardens Real Estate LLC and used with permission. Better Homes and Gardens Real Estate LLC fully supports the principles of the Fair Housing Act and the Equal Opportunity Act. Listing information is deemed reliable but is not guaranteed accurate.
Each office is independently owned and operated.
Any services or products provided by third parties are not provided by, affiliated with or related to Better Homes and Gardens Real Estate LLC, or its affiliated companies.