
2607 NW Fairfield Drive, Ankeny, IA 50023
Local realty services provided by:Better Homes and Gardens Real Estate Innovations
2607 NW Fairfield Drive,Ankeny, IA 50023
$449,990
- 5 Beds
- 3 Baths
- 2,065 sq. ft.
- Single family
- Active
Listed by: jenna lago
Office: realty one group impact
MLS#:750122
Source:IA_DMAAR
Price summary
- Price:$449,990
- Price per sq. ft.:$217.91
- Monthly HOA dues:$16.67
About this home
Welcome to Trestle Ridge in Ankeny! The Clark floor plan by Jerry’s Homes is truly a slam dunk. This stunning 5-bedroom home features an upgraded exterior with LP siding and is perfectly situated within walking distance of the NEW Trestle Ridge Park and the High Trestle Trail! A charming front porch welcomes you inside to 9-foot ceilings, abundant natural light, and an open-concept layout designed for today’s lifestyle. The kitchen showcases a large island, quartz countertops, stainless steel appliances, and a walk-in pantry. Additional main-level highlights include a convenient drop zone, half bath, and a versatile bedroom or office. The spacious great room features a fireplace and transom windows, creating a warm and inviting space for both entertaining and relaxing. Upstairs, you’ll find four spacious bedrooms plus a convenient laundry room. The primary suite offers an oversized walk-in closet and a bathroom with double vanities, walk-in shower, and private toilet room. The lower level is stubbed for a future bathroom and ready for your finishing touch. Enjoy peaceful evenings on the back deck, then head out to explore the neighborhood park or nearby High Trestle Trail. Builder warranty included for peace of mind!...
Contact an agent
Home facts
- Year built:2026
- Listing ID #:750122
- Added:54 day(s) ago
- Updated:November 22, 2026 at 08:43 PM
Rooms and interior
- Bedrooms:5
- Total bathrooms:3
- Full bathrooms:1
- Half bathrooms:1
- Flooring:Carpet
- Kitchen Description:Dishwasher, Microwave, Stove
- Basement:Yes
- Basement Description:Egress Windows, Unfinished
- Living area:2,065 sq. ft.
Heating and cooling
- Cooling:Central Air
- Heating:Forced Air, Gas, Natural Gas
- Central air:Yes
Structure and exterior
- Roof:Asphalt, Shingle
- Year built:2026
- Building area:2,065 sq. ft.
- Lot area:0.25 Acres
- Architectural Style:Two Story
- Construction Materials:Stone, Wood Siding
- Exterior Features:Deck
- Foundation Description:Poured
- Levels:2 Story
Utilities
- Water:Public
- Sewer:Public Sewer
Finances and disclosures
- Price:$449,990
- Price per sq. ft.:$217.91
- Tax amount:$11
Features and amenities
- Appliances:Dishwasher, Microwave, Stove
- Laundry features:Upper Level
Parking
- Parking description:Attached, Garage, Three Car Garage
- Garage:Yes
- Garage spaces:3
New listings near 2607 NW Fairfield Drive
- Open Sun, 12 to 3pmNew
 $349,000Active3 beds 3 baths1,594 sq. ft.
4111 NE 3rd Street, Ankeny, IA 50021
MLS# 753237Listed by: AGENCY IOWA - New
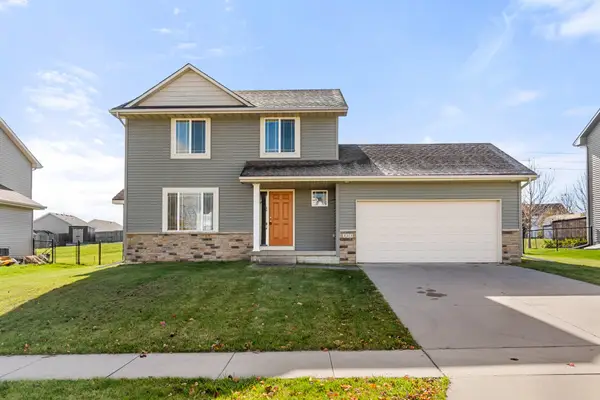 $275,000Active3 beds 3 baths1,269 sq. ft.
313 NE 49th Street, Ankeny, IA 50021
MLS# 753241Listed by: RE/MAX CONCEPTS - New
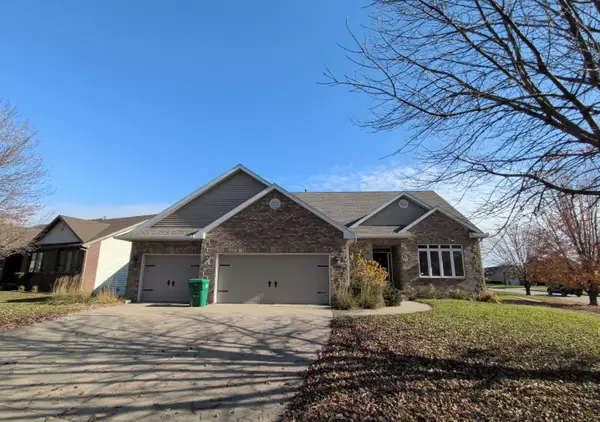 $399,900Active5 beds 4 baths2,098 sq. ft.
1301 NW Boulder Ridge Lane, Ankeny, IA 50023
MLS# 753248Listed by: IOWA REALTY BEAVERDALE - New
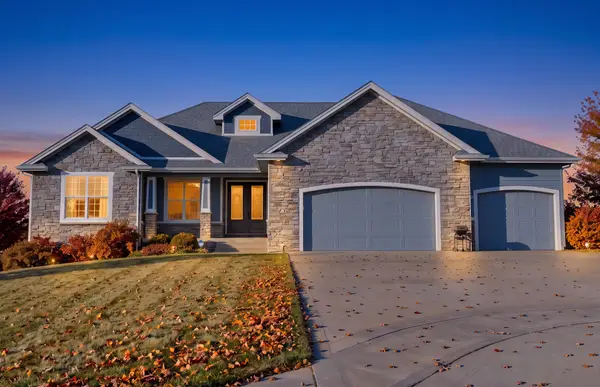 $699,899Active5 beds 3 baths2,153 sq. ft.
5108 NE Bellagio Court, Ankeny, IA 50021
MLS# 753229Listed by: AGENCY IOWA - New
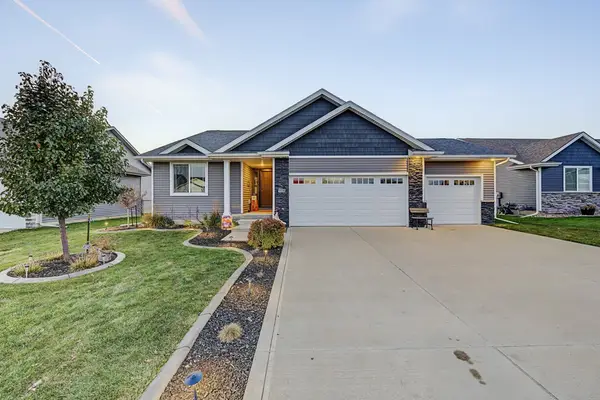 $424,900Active4 beds 3 baths1,388 sq. ft.
908 NE Meadow Landing Drive, Ankeny, IA 50021
MLS# 753230Listed by: RE/MAX CONCEPTS - Open Sun, 1 to 4pmNew
 $529,900Active4 beds 3 baths1,746 sq. ft.
3827 NW Reinhart Drive, Ankeny, IA 50023
MLS# 753158Listed by: RE/MAX PRECISION - Open Sun, 1 to 2:30pmNew
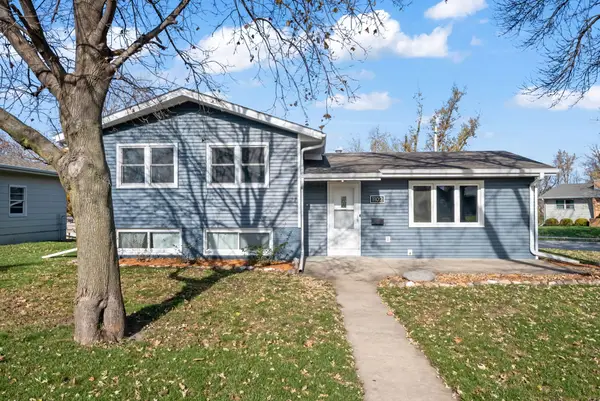 $279,000Active3 beds 2 baths1,140 sq. ft.
1102 NW 4th Street, Ankeny, IA 50023
MLS# 753214Listed by: RE/MAX CONCEPTS - Open Sun, 11:30am to 1:30pmNew
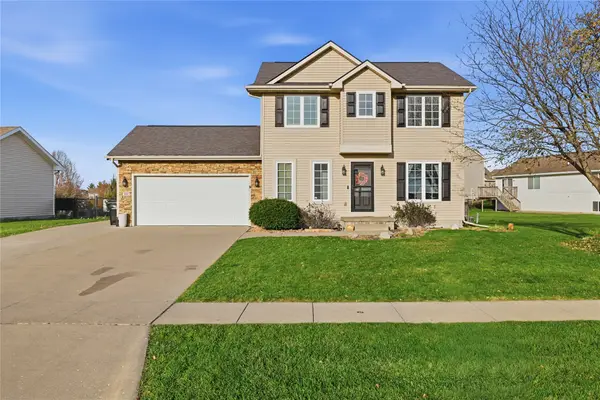 $319,900Active3 beds 4 baths1,472 sq. ft.
914 NE 51st Street, Ankeny, IA 50021
MLS# 753044Listed by: LPT REALTY, LLC - New
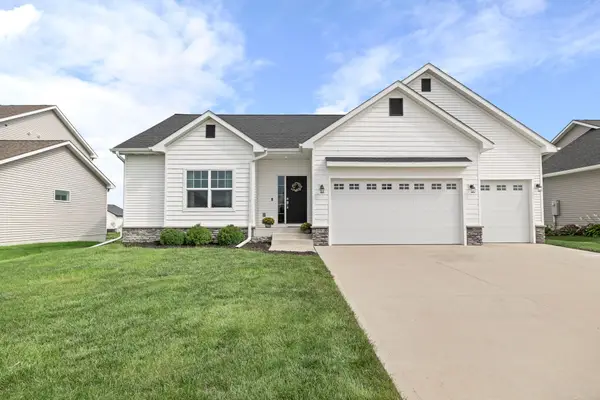 $429,900Active4 beds 5 baths1,423 sq. ft.
4908 NW 13th Street, Ankeny, IA 50023
MLS# 753138Listed by: RE/MAX PRECISION - Open Sun, 1 to 3pmNew
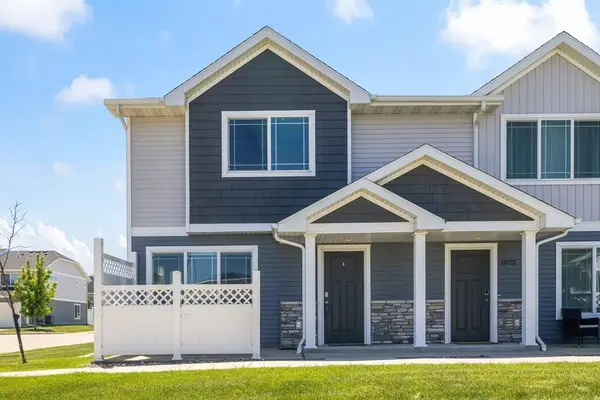 $212,000Active2 beds 3 baths1,331 sq. ft.
1026 NE 57th Lane, Ankeny, IA 50021
MLS# 753165Listed by: RE/MAX CONCEPTS


Protect your home and budget from life's surprises with an Assurant Home Warranty, backed by a partner that supports you through every step of homeownership. Explore Plans.
© 2026 Better Homes and Gardens Real Estate LLC. An Anywhere Real Estate company. All rights reserved. Better Homes and Gardens® Real Estate is a registered trademark owned by Meredith Operations Corporation, licensed to Better Homes and Gardens Real Estate LLC and used with permission. Better Homes and Gardens Real Estate LLC fully supports the principles of the Fair Housing Act and the Equal Opportunity Act. Listing information is deemed reliable but is not guaranteed accurate.
Each office is independently owned and operated.
Any services or products provided by third parties are not provided by, affiliated with or related to Better Homes and Gardens Real Estate LLC, or its affiliated companies.