
2701 NW Penny Lane, Ankeny, IA 50023
Local realty services provided by:Better Homes and Gardens Real Estate Innovations
2701 NW Penny Lane,Ankeny, IA 50023
$230,000
- 3 Beds
- 3 Baths
- - sq. ft.
- Condominium
- Sold
Listed by: patrick elbert
Office: realty one group impact
MLS#:744341
Source:IA_DMAAR
Sorry, we are unable to map this address
Price summary
- Price:$230,000
- Monthly HOA dues:$175
About this home
Immaculate, move-in ready, and thoughtfully designed, 2701 NW Penny Lane offers an easy-to-love layout with the space and comfort buyers are looking for. This newer Ankeny townhome has been exceptionally well maintained and features a bright, open main level with generous living space, durable LVP flooring, and large windows that make the home feel welcoming from the moment you walk in!
The kitchen is both stylish and functional, offering granite countertops, stainless steel appliances, a center island with seating, pantry storage, and great workspace for everyday cooking or entertaining. The dining area provides plenty of room for a full-size table and opens to a private deck, creating a seamless extension of the main living space!
Upstairs, the home continues to impress with three well-sized bedrooms, a conveniently located laundry room, and a spacious primary suite featuring a walk-in closet and double vanity. With an attached two-car garage, great storage throughout, and an HOA that covers lawn care, snow removal, exterior maintenance, and trash service, this home offers true low-maintenance living without sacrificing space or comfort!
Set in a convenient Ankeny location near the High Trestle Trail, shopping, dining, and everyday amenities, this townhome combines immaculate condition, modern finishes, and a highly livable floor plan in one move-in-ready package!...
Contact an agent
Home facts
- Year built:2017
- Listing ID #:744341
- Added:45 day(s) ago
- Updated:August 21, 2026 at 08:55 PM
Rooms and interior
- Bedrooms:3
- Total bathrooms:3
- Full bathrooms:2
- Half bathrooms:1
- Flooring:Carpet, Tile
- Dining Description:Dining Area
- Kitchen Description:Dishwasher, Microwave, Refrigerator, Stove
Heating and cooling
- Cooling:Central Air
- Heating:Forced Air, Gas, Natural Gas
- Central air:Yes
Structure and exterior
- Roof:Asphalt, Shingle
- Year built:2017
- Architectural Style:Two Story
- Construction Materials:Stone, Vinyl Siding
- Exterior Features:Deck
- Foundation Description:Slab
- Levels:2 Story
Utilities
- Water:Public
- Sewer:Public Sewer
Finances and disclosures
- Price:$230,000
- Tax amount:$3,951
Features and amenities
- Appliances:Dishwasher, Dryer, Microwave, Refrigerator, Stove, Washer
- Laundry features:Dryer, Upper Level, Washer
- Amenities:Smoke Detectors
Parking
- Parking description:Attached, Garage, Two Car Garage
- Garage:Yes
- Garage spaces:2
New listings near 2701 NW Penny Lane
- New
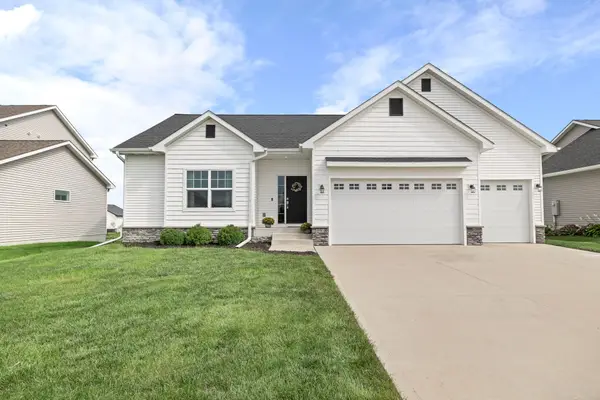 $465,000Active4 beds 5 baths1,423 sq. ft.
4908 NW 13th Street, Ankeny, IA 50023
MLS# 747656Listed by: RE/MAX PRECISION - Open Sun, 1 to 3pmNew
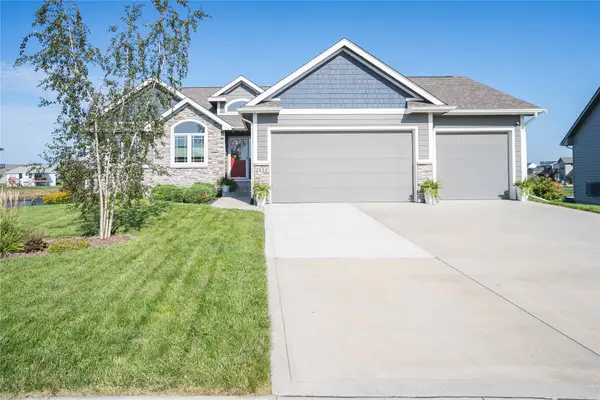 $595,000Active4 beds 3 baths1,774 sq. ft.
2118 NW Applewood Street, Ankeny, IA 50023
MLS# 747669Listed by: LPT REALTY, LLC - New
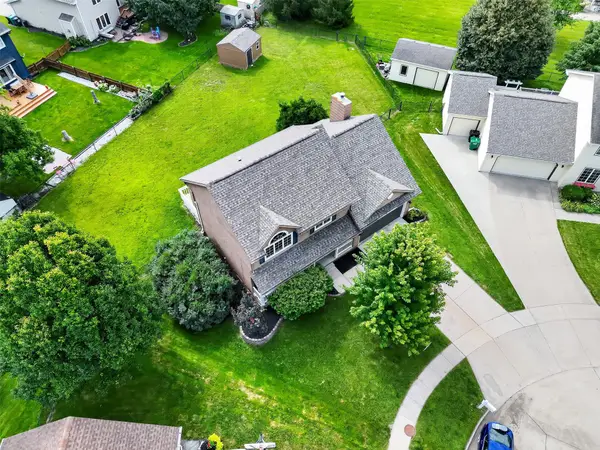 $375,000Active4 beds 3 baths1,984 sq. ft.
741 NE 8th Street, Ankeny, IA 50021
MLS# 747714Listed by: RE/MAX PRECISION - New
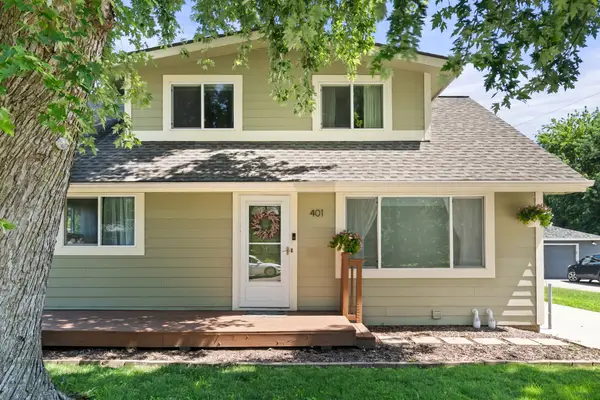 $289,900Active4 beds 2 baths1,389 sq. ft.
401 SW Des Moines Street, Ankeny, IA 50023
MLS# 747577Listed by: RE/MAX PRECISION - New
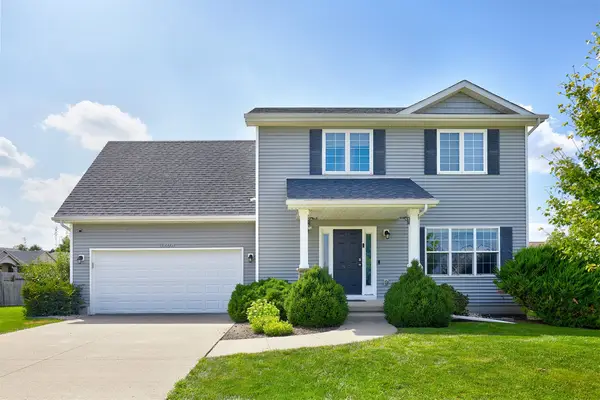 $330,000Active4 beds 3 baths1,416 sq. ft.
3704 NW Des Moines Street, Ankeny, IA 50023
MLS# 747533Listed by: AGENCY IOWA - New
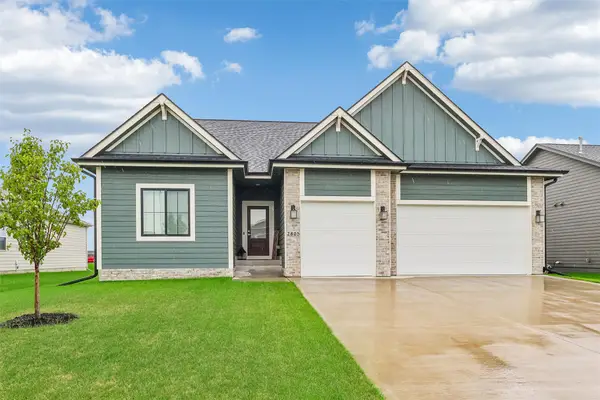 $595,000Active5 beds 3 baths1,824 sq. ft.
2805 NW 28th Street, Ankeny, IA 50023
MLS# 747648Listed by: LPT REALTY, LLC - New
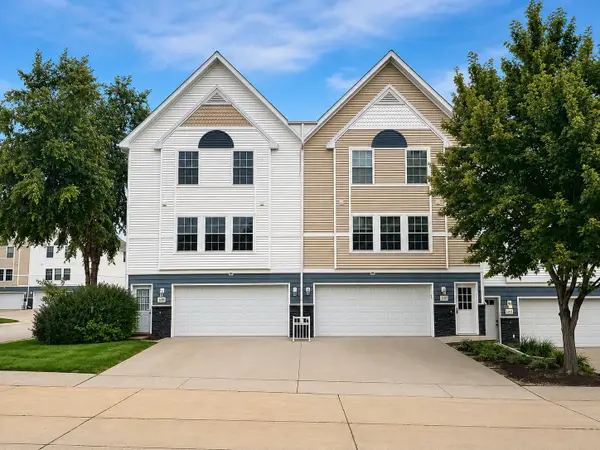 $166,000Active2 beds 2 baths1,056 sq. ft.
1107 SE Village View Lane, Ankeny, IA 50021
MLS# 747647Listed by: PLATINUM REALTY LLC - Open Sun, 12 to 3pmNew
 $539,000Active4 beds 3 baths2,080 sq. ft.
1009 NE 28th Street, Ankeny, IA 50021
MLS# 747633Listed by: RE/MAX PRECISION - New
 $660,450Active5 beds 4 baths2,585 sq. ft.
3803 NW Reinhart Drive, Ankeny, IA 50023
MLS# 747627Listed by: RE/MAX PRECISION - New
 $509,900Active4 beds 3 baths1,522 sq. ft.
4120 NE 8th Street, Ankeny, IA 50021
MLS# 747629Listed by: RUBY REALTY GROUP LLC


Protect your home and budget from life's surprises with an Assurant Home Warranty, backed by a partner that supports you through every step of homeownership. Explore Plans.
© 2026 Better Homes and Gardens Real Estate LLC. An Anywhere Real Estate company. All rights reserved. Better Homes and Gardens® Real Estate is a registered trademark owned by Meredith Operations Corporation, licensed to Better Homes and Gardens Real Estate LLC and used with permission. Better Homes and Gardens Real Estate LLC fully supports the principles of the Fair Housing Act and the Equal Opportunity Act. Listing information is deemed reliable but is not guaranteed accurate.
Each office is independently owned and operated.
Any services or products provided by third parties are not provided by, affiliated with or related to Better Homes and Gardens Real Estate LLC, or its affiliated companies.