
2711 SW 23rd Street, Ankeny, IA 50023
Local realty services provided by:Better Homes and Gardens Real Estate Innovations
2711 SW 23rd Street,Ankeny, IA 50023
$359,900
- 3 Beds
- 3 Baths
- 1,194 sq. ft.
- Single family
- Active
Listed by: rachel gebhardt
Office: iowa realty altoona
MLS#:750744
Source:IA_DMAAR
Price summary
- Price:$359,900
- Price per sq. ft.:$301.42
- Monthly HOA dues:$9.58
About this home
Welcome to this thoughtfully designed ranch in Prairie Trail, offering comfortable living spaces, timeless finishes, and plenty of room to make your own. Featuring 3 bedrooms, 3 bathrooms, and a spacious 3-car rear-load garage, the open-concept floor plan flows effortlessly from one inviting space to the next. The family room is anchored by a sleek electric fireplace with mantle, creating a warm focal point. The kitchen features granite countertops, a tile backsplash, generous workspace, and an adjoining dining area ideal for everyday meals or entertaining. Craftsman-style trim adds timeless character, while a convenient drop zone just inside the rear entrance keeps everyday essentials organized. The primary suite offers a relaxing retreat with a spacious walk-in closet, private bath, and convenient linen closet. Downstairs, the finished lower level features a third bedroom, full bath, and spacious family room with a wet bar—perfect for movie nights, game days, or entertaining. Abundant storage completes the lower level. With refined finishes and comfortable living spaces on both levels, this home is ready to welcome its next owner....
Contact an agent
Home facts
- Year built:2019
- Listing ID #:750744
- Added:1 day(s) ago
- Updated:October 08, 2026 at 08:45 PM
Rooms and interior
- Bedrooms:3
- Total bathrooms:3
- Full bathrooms:3
- Dining Description:Dining Area
- Kitchen Description:Dishwasher, Microwave, Refrigerator, Stove
- Basement:Yes
- Basement Description:Egress Windows, Finished
- Living area:1,194 sq. ft.
Heating and cooling
- Cooling:Central Air
- Heating:Forced Air, Gas, Natural Gas
- Central air:Yes
Structure and exterior
- Roof:Asphalt, Shingle
- Year built:2019
- Building area:1,194 sq. ft.
- Lot area:0.2 Acres
- Lot Features:Rectangular Lot
- Architectural Style:Ranch, Traditional
- Construction Materials:Vinyl Siding
- Exterior Features:Deck
- Foundation Description:Poured
Utilities
- Water:Public
- Sewer:Public Sewer
Finances and disclosures
- Price:$359,900
- Price per sq. ft.:$301.42
- Tax amount:$5,497
Features and amenities
- Appliances:Dishwasher, Dryer, Microwave, Refrigerator, Stove, Washer
- Laundry features:Dryer, Main Level, Washer
- Amenities:Smoke Detectors, Wet Bar
Parking
- Parking description:Attached, Garage, Three Car Garage
- Garage:Yes
- Garage spaces:3
New listings near 2711 SW 23rd Street
- Open Fri, 4 to 6pmNew
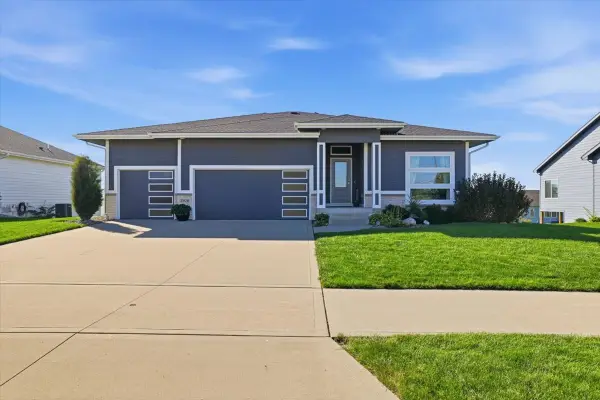 $595,000Active4 beds 3 baths1,720 sq. ft.
2926 NW Abilene Road, Ankeny, IA 50023
MLS# 750551Listed by: LPT REALTY, LLC - New
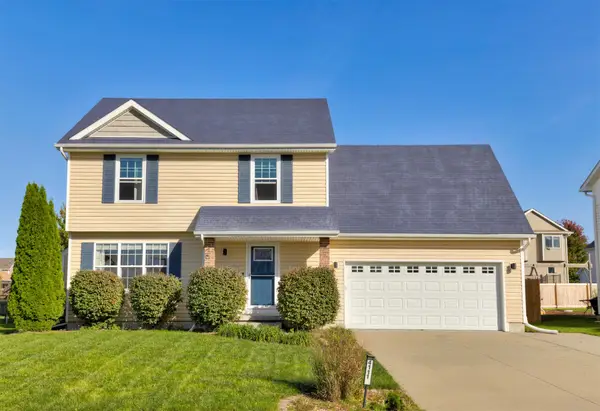 $330,000Active4 beds 3 baths1,336 sq. ft.
4111 SW Goodwin Street, Ankeny, IA 50023
MLS# 750791Listed by: RE/MAX CONCEPTS - New
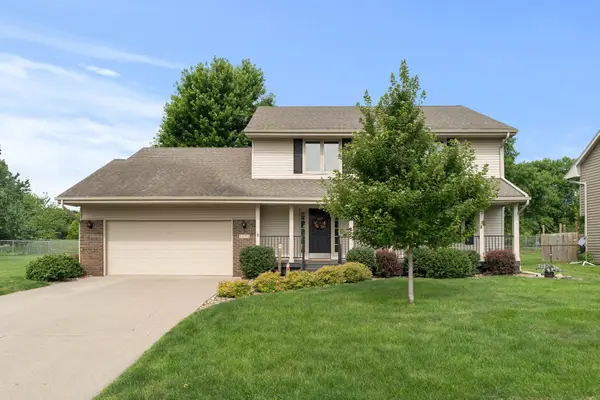 $385,000Active3 beds 3 baths2,408 sq. ft.
1006 NE Trilein Drive, Ankeny, IA 50021
MLS# 750776Listed by: RE/MAX PRECISION - New
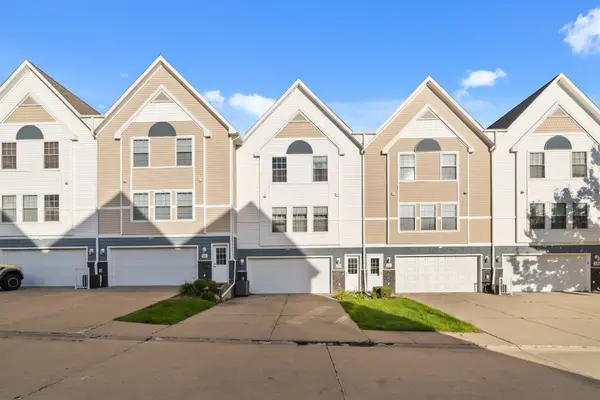 $164,900Active2 beds 2 baths1,056 sq. ft.
1168 SE Village View Lane, Ankeny, IA 50021
MLS# 750761Listed by: RE/MAX PRECISION - New
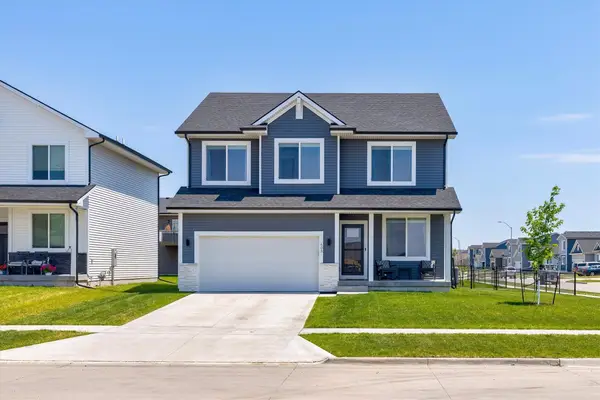 $372,000Active4 beds 3 baths2,221 sq. ft.
603 NE Oak Ridge Drive, Ankeny, IA 50021
MLS# 750687Listed by: CENTURY 21 SIGNATURE 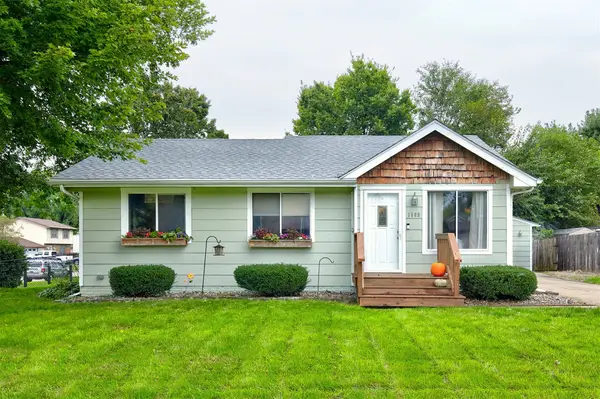 $265,000Pending3 beds 1 baths882 sq. ft.
1609 NW Greenwood Street, Ankeny, IA 50023
MLS# 750423Listed by: CENTURY 21 SIGNATURE REAL ESTA- New
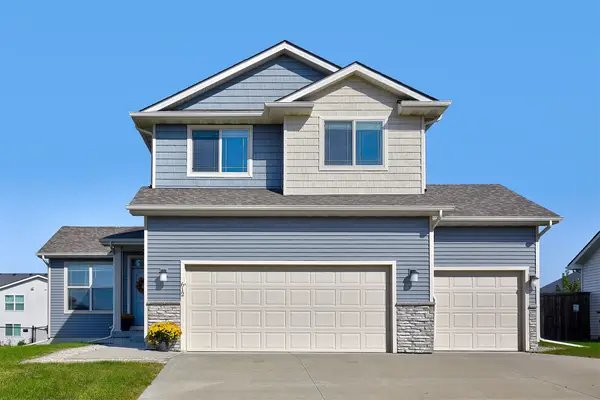 $415,000Active4 beds 4 baths1,830 sq. ft.
612 NE 56th Street, Ankeny, IA 50021
MLS# 750373Listed by: RE/MAX REAL ESTATE CENTER - Open Sun, 2:30 to 4:30pmNew
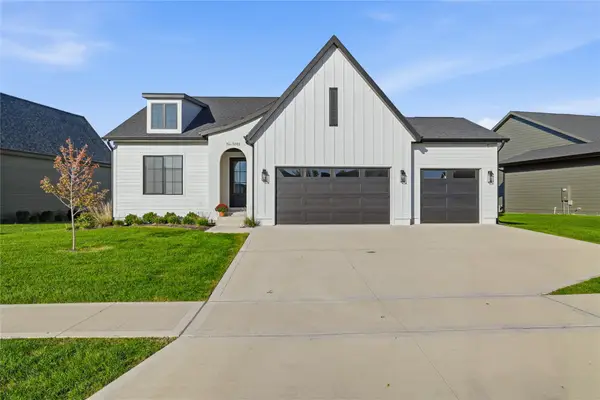 $600,000Active5 beds 3 baths1,696 sq. ft.
5911 NE Oak Drive, Ankeny, IA 50021
MLS# 750644Listed by: LPT REALTY, LLC - Open Sat, 11am to 1pmNew
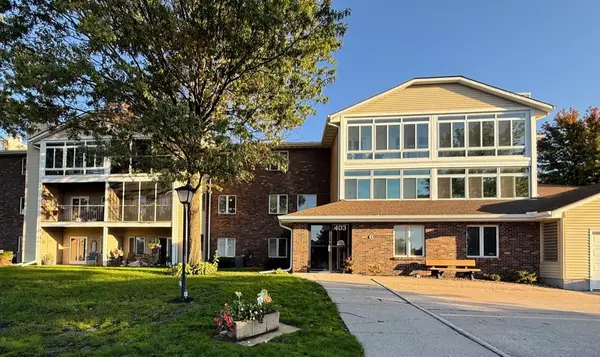 $172,000Active2 beds 2 baths1,130 sq. ft.
403 SE Delaware Avenue #306, Ankeny, IA 50021
MLS# 750685Listed by: CENTURY 21 SIGNATURE


Protect your home and budget from life's surprises with an Assurant Home Warranty, backed by a partner that supports you through every step of homeownership. Explore Plans.
© 2026 Better Homes and Gardens Real Estate LLC. An Anywhere Real Estate company. All rights reserved. Better Homes and Gardens® Real Estate is a registered trademark owned by Meredith Operations Corporation, licensed to Better Homes and Gardens Real Estate LLC and used with permission. Better Homes and Gardens Real Estate LLC fully supports the principles of the Fair Housing Act and the Equal Opportunity Act. Listing information is deemed reliable but is not guaranteed accurate.
Each office is independently owned and operated.
Any services or products provided by third parties are not provided by, affiliated with or related to Better Homes and Gardens Real Estate LLC, or its affiliated companies.