
2915 NW Beechwood Court, Ankeny, IA 50023
Local realty services provided by:Better Homes and Gardens Real Estate Innovations
2915 NW Beechwood Court,Ankeny, IA 50023
$529,900
- 5 Beds
- 3 Baths
- 2,389 sq. ft.
- Single family
- Pending
Listed by: heather knittel
Office: re/max real estate center
MLS#:745507
Source:IA_DMAAR
Price summary
- Price:$529,900
- Price per sq. ft.:$221.81
- Monthly HOA dues:$10.42
About this home
Finally...every child gets their own bedroom.
Better than new and thoughtfully upgraded throughout, this move-in-ready 5-bedroom home offers quality construction, smart-home technology, and everyday comfort. Located in one of Ankeny's most desirable neighborhoods within the Centennial High School attendance area, you'll enjoy walking to the neighborhood park. Professional landscaping and outstanding curb appeal create a beautiful first impression. Inside, abundant natural light fills the open-concept living spaces. The oversized kitchen island anchors the home, complemented by a walk-in pantry, premium appliances, a gas range with high-flow Zephyr vent hood, lower-cabinet microwave, and generous prep space. The inviting living room features a wood-burning fireplace with a gas log lighter, in-ceiling surround sound, and automated zebra roller shades. Smart-home upgrades include whole-home audio with built-in ceiling speakers and Alexa integration, dual-zone HVAC with smart thermostats, smart lighting, Cat-6 Ethernet wiring, and multiple TV connections. The spacious primary suite offers a beautifully finished bath, while four additional bedrooms provide flexibility for family, guests, or a home office. The oversized 3-car garage includes a dedicated workshop plus built-in shelving, a workbench, hot and cold soft-water hookups and more. Prepare to fall in love with Ankeny and this standout home in Ankeny's top school district! Find quality and lifestyle here....
Contact an agent
Home facts
- Year built:2022
- Listing ID #:745507
- Added:49 day(s) ago
- Updated:September 06, 2026 at 07:38 AM
Rooms and interior
- Bedrooms:5
- Total bathrooms:3
- Full bathrooms:2
- Half bathrooms:1
- Flooring:Carpet
- Kitchen Description:Dishwasher, Microwave, Refrigerator, Stove
- Basement:Yes
- Basement Description:Partially Finished
- Living area:2,389 sq. ft.
Heating and cooling
- Cooling:Central Air
- Heating:Forced Air, Gas, Natural Gas
- Central air:Yes
Structure and exterior
- Roof:Asphalt, Shingle
- Year built:2022
- Building area:2,389 sq. ft.
- Architectural Style:Two Story
- Foundation Description:Poured
- Levels:2 Story
Utilities
- Water:Public
- Sewer:Public Sewer
Finances and disclosures
- Price:$529,900
- Price per sq. ft.:$221.81
- Tax amount:$8,568
Features and amenities
- Appliances:Dishwasher, Dryer, Microwave, Refrigerator, Stove, Washer
- Laundry features:Dryer, Upper Level, Washer
- Amenities:Fire Alarm, Smoke Detectors
- Smart home:Yes
Parking
- Parking description:Attached, Garage, Three Car Garage
- Garage:Yes
- Garage spaces:3
New listings near 2915 NW Beechwood Court
- New
 $299,900Active3 beds 2 baths1,237 sq. ft.
113 NW Scott Street, Ankeny, IA 50023
MLS# 748697Listed by: RE/MAX CONCEPTS - New
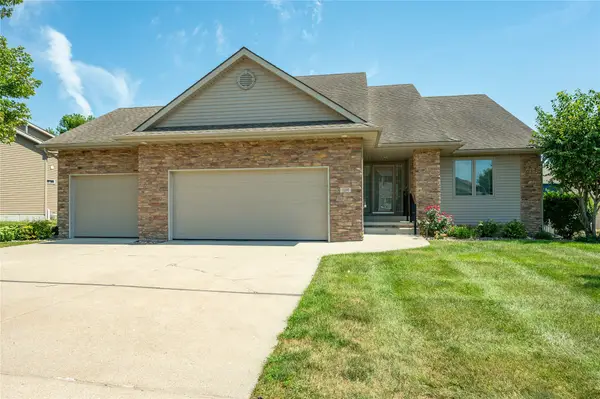 $449,000Active4 beds 3 baths1,650 sq. ft.
1219 NW Boulder Drive, Ankeny, IA 50023
MLS# 748731Listed by: RE/MAX CONCEPTS - New
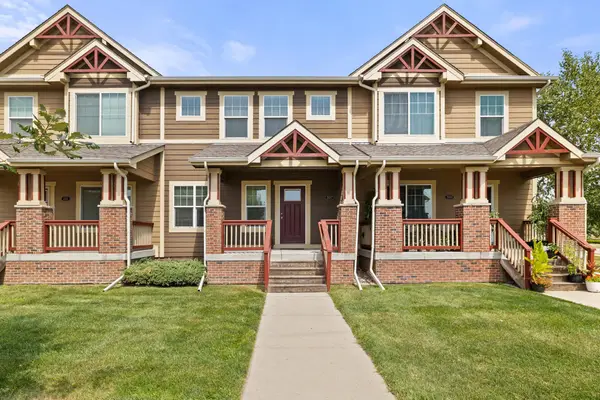 $289,900Active3 beds 3 baths1,638 sq. ft.
207 SW Heritage Lane, Ankeny, IA 50023
MLS# 748723Listed by: WEICHERT, REALTORS - THE 515 AGENCY - Open Sun, 1 to 3pmNew
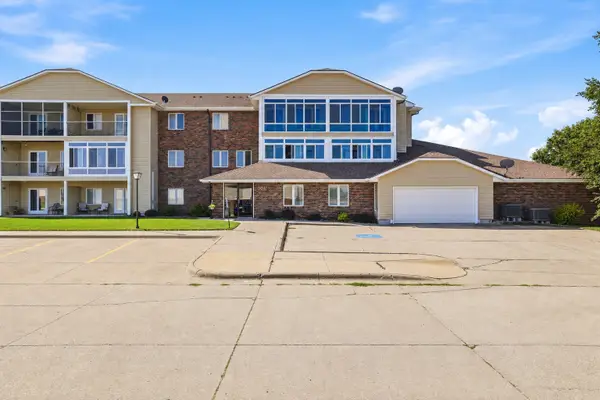 $167,000Active2 beds 2 baths950 sq. ft.
301 SE Delaware Avenue #303, Ankeny, IA 50021
MLS# 748698Listed by: RE/MAX PRECISION - New
 $418,500Active5 beds 3 baths2,060 sq. ft.
829 SE Laurie Lane, Ankeny, IA 50021
MLS# 748660Listed by: RE/MAX CONCEPTS - New
 $159,900Active2 beds 2 baths1,116 sq. ft.
316 NW Georgetown Boulevard, Ankeny, IA 50023
MLS# 748662Listed by: RE/MAX PRECISION - Open Sun, 1 to 3pmNew
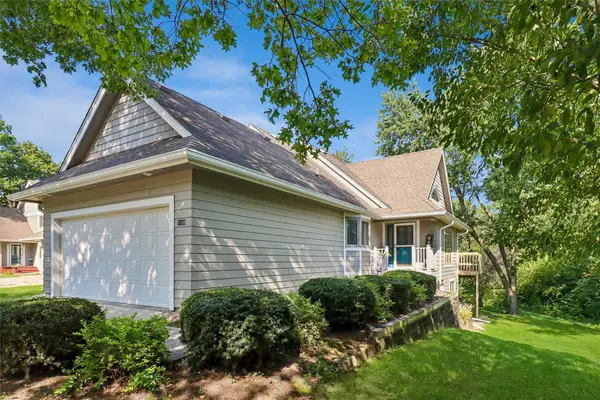 $270,000Active3 beds 3 baths1,230 sq. ft.
1108 SE Mallard Creek Drive, Ankeny, IA 50021
MLS# 748458Listed by: RE/MAX REVOLUTION - New
 $279,900Active4 beds 2 baths1,119 sq. ft.
517 SE 9th Street, Ankeny, IA 50021
MLS# 748522Listed by: LPT REALTY, LLC - Open Sun, 12 to 2pmNew
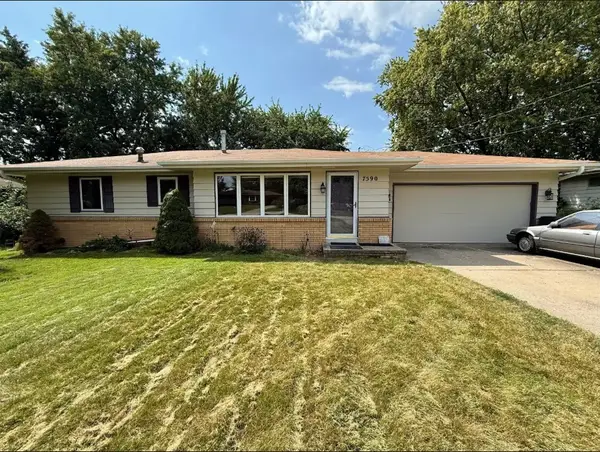 $285,000Active3 beds 2 baths1,076 sq. ft.
7590 NW 16th Street, Ankeny, IA 50023
MLS# 748562Listed by: CENTURY 21 SIGNATURE - New
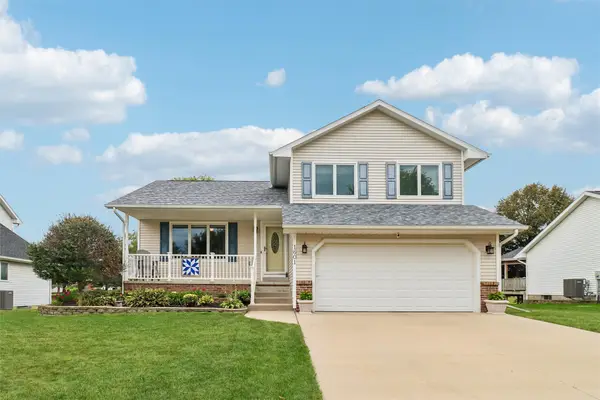 $348,775Active3 beds 3 baths1,580 sq. ft.
1601 NW North Creek Drive, Ankeny, IA 50023
MLS# 748665Listed by: LPT REALTY, LLC


Protect your home and budget from life's surprises with an Assurant Home Warranty, backed by a partner that supports you through every step of homeownership. Explore Plans.
© 2026 Better Homes and Gardens Real Estate LLC. An Anywhere Real Estate company. All rights reserved. Better Homes and Gardens® Real Estate is a registered trademark owned by Meredith Operations Corporation, licensed to Better Homes and Gardens Real Estate LLC and used with permission. Better Homes and Gardens Real Estate LLC fully supports the principles of the Fair Housing Act and the Equal Opportunity Act. Listing information is deemed reliable but is not guaranteed accurate.
Each office is independently owned and operated.
Any services or products provided by third parties are not provided by, affiliated with or related to Better Homes and Gardens Real Estate LLC, or its affiliated companies.