
3002 NW Westwood Street, Ankeny, IA 50023
Local realty services provided by:Better Homes and Gardens Real Estate Innovations
3002 NW Westwood Street,Ankeny, IA 50023
$335,000
- 3 Beds
- 3 Baths
- 1,252 sq. ft.
- Condominium
- Active
Listed by: allison hart
Office: re/max concepts
MLS#:747718
Source:IA_DMAAR
Price summary
- Price:$335,000
- Price per sq. ft.:$267.57
- Monthly HOA dues:$55
About this home
This ranch home comes loaded with extras most listings can only promise. Solar panels help keep utility costs in check, and the epoxy-coated garage floor means one less project on your list. Step outside to a true backyard oasis - a swim spa, an oversized deck, and a fully fenced yard, all kept easy with an in-ground irrigation system. Both bedrooms and the laundry room live on the main level, so single-level living here is the real deal - no stairs required for everyday life. The primary bedroom includes a bathroom, complete with a double vanity and an oversized closet. The vaulted living room floods with natural light highlighting the solid surface flooring throughout, and centers around a fireplace. The kitchen is built for real life: ample cabinet storage plus a corner pantry, and a beautiful kitchen island. Downstairs adds a second family room, a full bathroom, and another bedroom - flexible space for guests, teens, or a home office. The location seals the deal, too: exclusive access to a clubhouse with a pool and pickleball courts, plus nearby bike trails. Schedule your private showing today - this one won't last....
Contact an agent
Home facts
- Year built:2021
- Listing ID #:747718
- Added:48 day(s) ago
- Updated:October 09, 2026 at 03:52 PM
Rooms and interior
- Bedrooms:3
- Total bathrooms:3
- Full bathrooms:2
- Flooring:Carpet
- Kitchen Description:Cooktop, Dishwasher, Microwave, Refrigerator, Stove
- Basement:Yes
- Basement Description:Finished
- Living area:1,252 sq. ft.
Heating and cooling
- Cooling:Central Air
- Heating:Forced Air, Gas, Natural Gas
- Central air:Yes
Structure and exterior
- Roof:Asphalt, Shingle
- Year built:2021
- Building area:1,252 sq. ft.
- Lot area:0.14 Acres
- Lot Features:Rectangular Lot
- Architectural Style:Ranch, Traditional
- Construction Materials:Vinyl Siding
- Foundation Description:Poured
Utilities
- Water:Public
- Sewer:Public Sewer
Finances and disclosures
- Price:$335,000
- Price per sq. ft.:$267.57
- Tax amount:$5,064
Features and amenities
- Appliances:Cooktop, Dishwasher, Dryer, Microwave, Refrigerator, Stove, Washer
- Laundry features:Dryer, Main Level, Washer
- Amenities:Window Treatments
Parking
- Parking description:Attached, Garage, Two Car Garage
- Garage:Yes
- Garage spaces:2
New listings near 3002 NW Westwood Street
- New
 $830,000Active4 beds 3 baths1,989 sq. ft.
2987 NW 75th Place, Ankeny, IA 50023
MLS# 750807Listed by: RE/MAX PRECISION - New
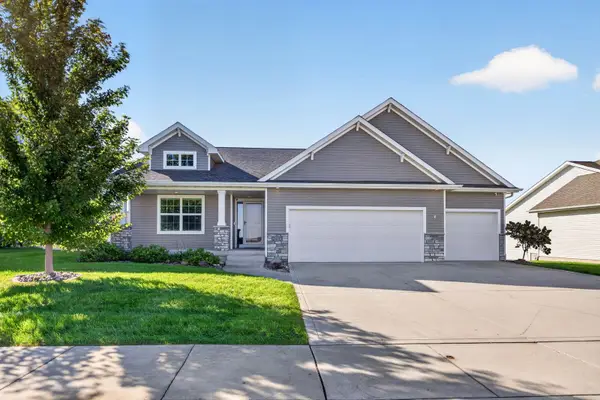 $440,000Active3 beds 3 baths1,598 sq. ft.
2405 NW 44th Street, Ankeny, IA 50023
MLS# 750911Listed by: RE/MAX PRECISION - New
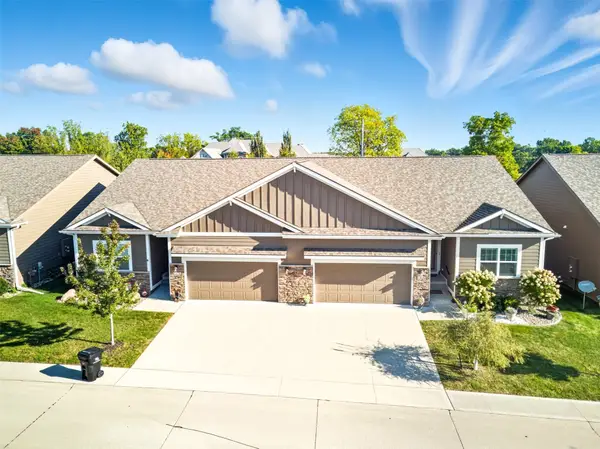 $429,900Active3 beds 3 baths1,665 sq. ft.
1130 NE 17th Lane, Ankeny, IA 50021
MLS# 750881Listed by: RE/MAX CONCEPTS - New
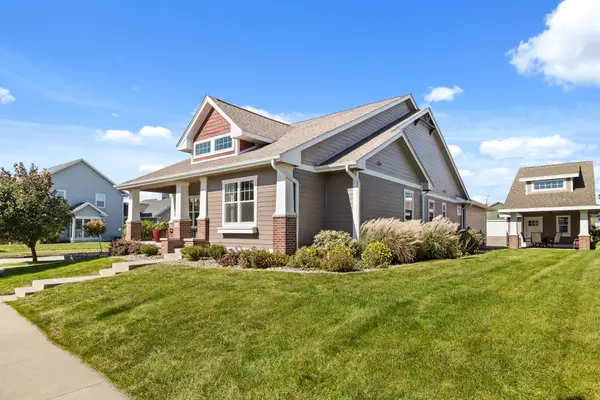 $650,000Active4 beds 3 baths1,965 sq. ft.
2210 SW 17th Street, Ankeny, IA 50023
MLS# 750692Listed by: RE/MAX REAL ESTATE CENTER - New
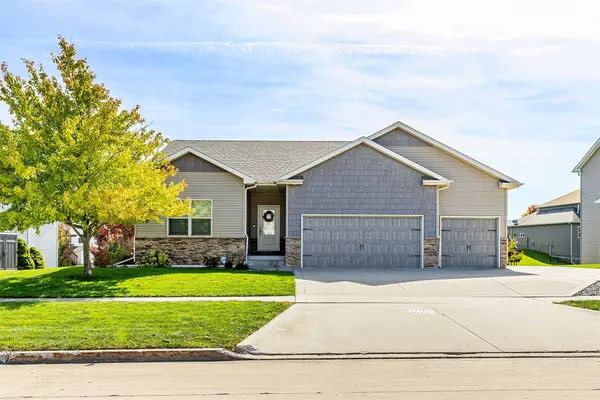 $425,000Active4 beds 3 baths1,580 sq. ft.
3209 NW 13th Street, Ankeny, IA 50023
MLS# 750880Listed by: CENTURY 21 SIGNATURE - Open Sun, 1 to 3pmNew
 $500,000Active5 beds 4 baths2,666 sq. ft.
505 NE 21st Street, Ankeny, IA 50021
MLS# 750433Listed by: KELLER WILLIAMS ANKENY METRO - New
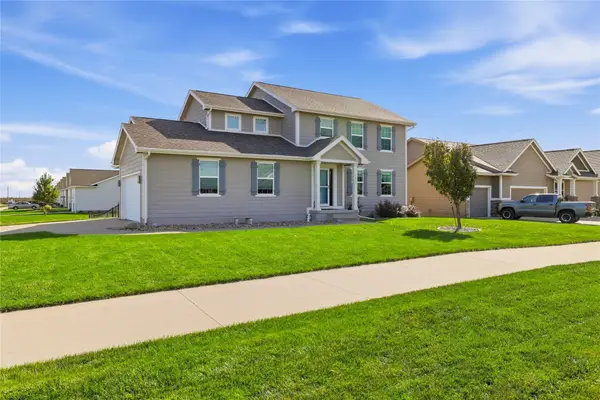 $435,000Active5 beds 4 baths1,780 sq. ft.
4213 NW Abilene Road, Ankeny, IA 50023
MLS# 750342Listed by: LPT REALTY, LLC - Open Sun, 11am to 1pmNew
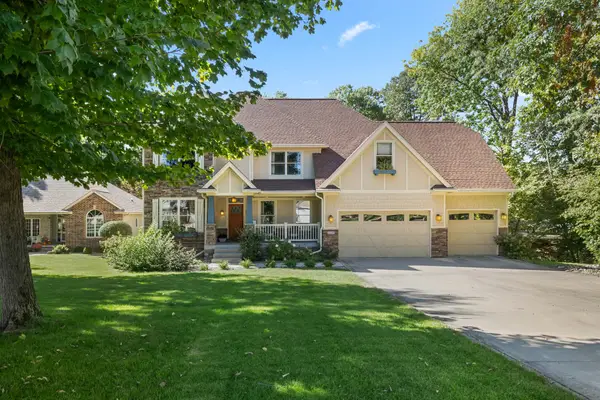 $799,000Active5 beds 5 baths3,217 sq. ft.
2108 SW Westwinds Drive, Ankeny, IA 50023
MLS# 750725Listed by: RE/MAX PRECISION - Open Fri, 4 to 6pmNew
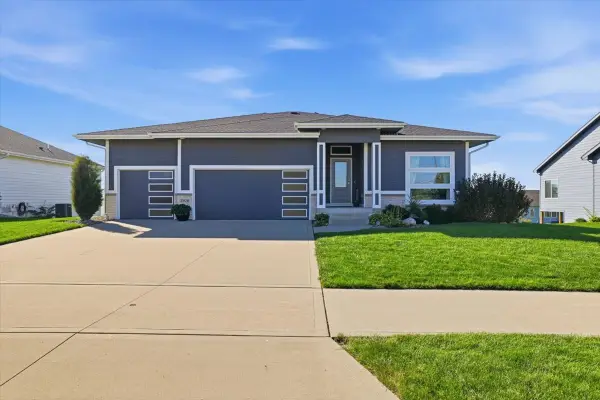 $595,000Active4 beds 3 baths1,720 sq. ft.
2926 NW Abilene Road, Ankeny, IA 50023
MLS# 750551Listed by: LPT REALTY, LLC - New
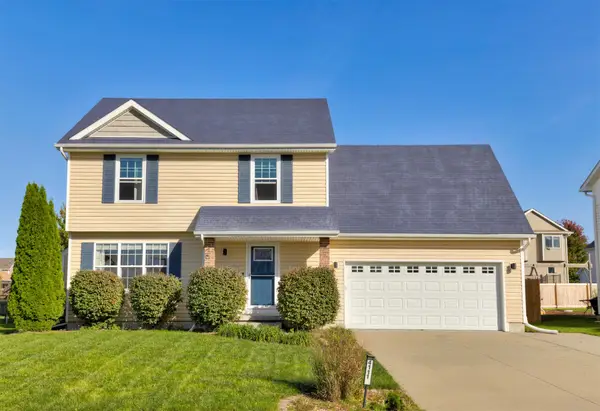 $330,000Active4 beds 3 baths1,336 sq. ft.
4111 SW Goodwin Street, Ankeny, IA 50023
MLS# 750791Listed by: RE/MAX CONCEPTS


Protect your home and budget from life's surprises with an Assurant Home Warranty, backed by a partner that supports you through every step of homeownership. Explore Plans.
© 2026 Better Homes and Gardens Real Estate LLC. An Anywhere Real Estate company. All rights reserved. Better Homes and Gardens® Real Estate is a registered trademark owned by Meredith Operations Corporation, licensed to Better Homes and Gardens Real Estate LLC and used with permission. Better Homes and Gardens Real Estate LLC fully supports the principles of the Fair Housing Act and the Equal Opportunity Act. Listing information is deemed reliable but is not guaranteed accurate.
Each office is independently owned and operated.
Any services or products provided by third parties are not provided by, affiliated with or related to Better Homes and Gardens Real Estate LLC, or its affiliated companies.