
302 NE 6th Street, Ankeny, IA 50021
Local realty services provided by:Better Homes and Gardens Real Estate Innovations
302 NE 6th Street,Ankeny, IA 50021
$215,000
- 3 Beds
- 1 Baths
- 960 sq. ft.
- Single family
- Pending
Listed by: kelly schall, rob langloss
Office: realty one group impact
MLS#:745369
Source:IA_DMAAR
Price summary
- Price:$215,000
- Price per sq. ft.:$223.96
About this home
Great opportunity to own this 3 bdrms, 2 bath area ranch home offering 960 sq.ft. on the main level. Very functional floor plan and solid potential.
The main level features a nice sized living room, 3 bdrms, full bath, nice sized kitchen with eating area and all appliances included.
The lower level offers some finish, a shower and plenty of storage providing extra room to spread out or customize to fit your needs.
Outside you will appreciate the low-maintenance siding, nicely landscaped yard and 2 car garage. Freshly painted with great potential and ready for whatever updates you want to do. Come take a look.
Contact an agent
Home facts
- Year built:1971
- Listing ID #:745369
- Added:34 day(s) ago
- Updated:August 21, 2026 at 07:42 AM
Rooms and interior
- Bedrooms:3
- Total bathrooms:1
- Full bathrooms:1
- Flooring:Carpet, Vinyl
- Kitchen Description:Dishwasher, Refrigerator, Stove
- Basement:Yes
- Basement Description:Partial
- Living area:960 sq. ft.
Heating and cooling
- Cooling:Central Air
- Heating:Forced Air, Gas, Natural Gas
- Central air:Yes
Structure and exterior
- Roof:Asphalt, Shingle
- Year built:1971
- Building area:960 sq. ft.
- Lot area:0.2 Acres
- Lot Features:Rectangular Lot
- Architectural Style:Ranch
- Construction Materials:Vinyl Siding
- Foundation Description:Poured
Utilities
- Water:Public
- Sewer:Public Sewer
Finances and disclosures
- Price:$215,000
- Price per sq. ft.:$223.96
- Tax amount:$3,008
Features and amenities
- Appliances:Dishwasher, Dryer, Refrigerator, Stove, Washer
- Laundry features:Dryer, Washer
Parking
- Parking description:Detached, Garage, Two Car Garage
- Garage:Yes
- Garage spaces:2
New listings near 302 NE 6th Street
- New
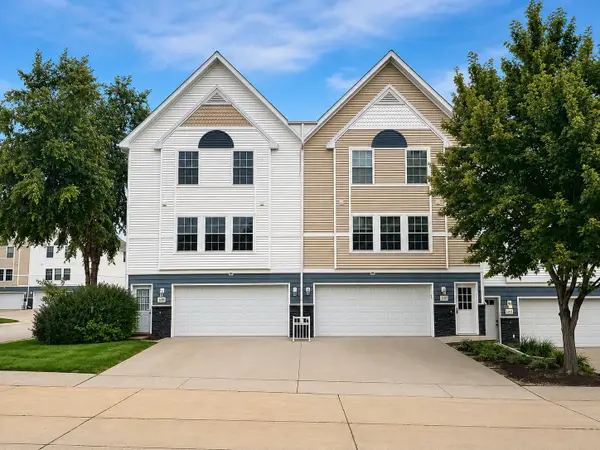 $166,000Active2 beds 2 baths1,056 sq. ft.
1107 SE Village View Lane, Ankeny, IA 50021
MLS# 747647Listed by: PLATINUM REALTY LLC - Open Sun, 12 to 3pmNew
 $539,000Active4 beds 3 baths2,080 sq. ft.
1009 NE 28th Street, Ankeny, IA 50021
MLS# 747633Listed by: RE/MAX PRECISION - New
 $660,450Active5 beds 4 baths2,585 sq. ft.
3803 NW Reinhart Drive, Ankeny, IA 50023
MLS# 747627Listed by: RE/MAX PRECISION - New
 $509,900Active4 beds 3 baths1,522 sq. ft.
4120 NE 8th Street, Ankeny, IA 50021
MLS# 747629Listed by: RUBY REALTY GROUP LLC - New
 $339,000Active3 beds 4 baths1,470 sq. ft.
3107 SW Applewood Street, Ankeny, IA 50023
MLS# 747613Listed by: RE/MAX PRECISION - New
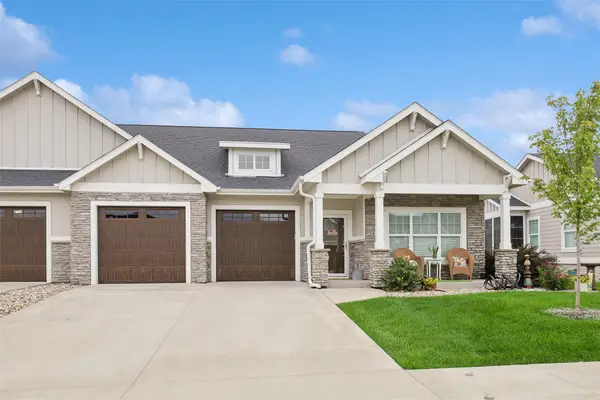 $549,000Active3 beds 3 baths1,647 sq. ft.
2417 SW Vineyard Lane, Ankeny, IA 50023
MLS# 747608Listed by: LPT REALTY, LLC - New
 $170,000Active2 beds 2 baths1,056 sq. ft.
1151 SE Village View Lane, Ankeny, IA 50021
MLS# 747466Listed by: RE/MAX REAL ESTATE CENTER - New
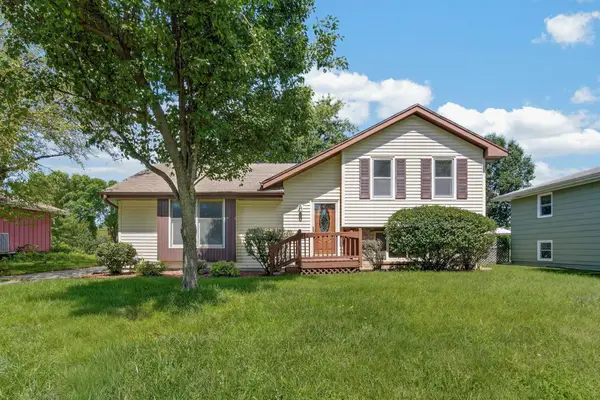 $287,000Active4 beds 2 baths1,048 sq. ft.
414 NE 9th Street, Ankeny, IA 50021
MLS# 747571Listed by: REALTY ONE GROUP IMPACT - New
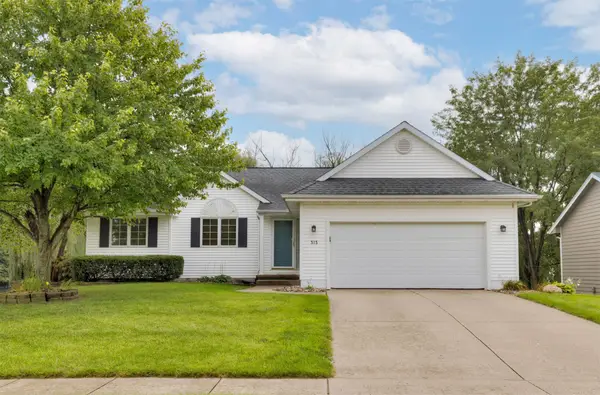 $350,000Active3 beds 2 baths1,445 sq. ft.
313 NE 17th Street, Ankeny, IA 50021
MLS# 747501Listed by: RE/MAX PRECISION - Open Sun, 2 to 4pmNew
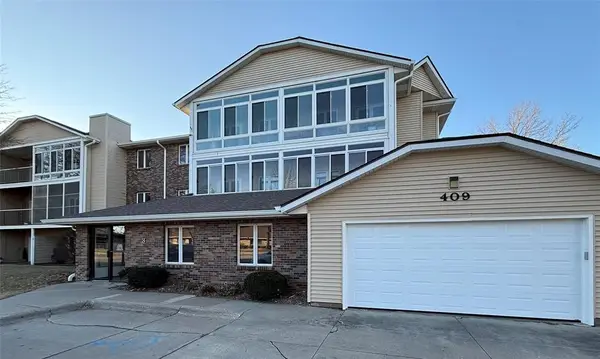 $155,000Active2 beds 1 baths1,150 sq. ft.
409 SE Delaware Avenue #202, Ankeny, IA 50021
MLS# 747507Listed by: CENTURY 21 SIGNATURE


Protect your home and budget from life's surprises with an Assurant Home Warranty, backed by a partner that supports you through every step of homeownership. Explore Plans.
© 2026 Better Homes and Gardens Real Estate LLC. An Anywhere Real Estate company. All rights reserved. Better Homes and Gardens® Real Estate is a registered trademark owned by Meredith Operations Corporation, licensed to Better Homes and Gardens Real Estate LLC and used with permission. Better Homes and Gardens Real Estate LLC fully supports the principles of the Fair Housing Act and the Equal Opportunity Act. Listing information is deemed reliable but is not guaranteed accurate.
Each office is independently owned and operated.
Any services or products provided by third parties are not provided by, affiliated with or related to Better Homes and Gardens Real Estate LLC, or its affiliated companies.