
3104 SE 23rd Street, Ankeny, IA 50021
Local realty services provided by:Better Homes and Gardens Real Estate Innovations
Upcoming open houses
- Sun, Oct 1101:00 pm - 03:00 pm
Listed by: thomas f. malicoat
Office: iowa realty mills crossing
MLS#:744613
Source:IA_DMAAR
Price summary
- Price:$420,000
- Price per sq. ft.:$203.29
About this home
Welcome to 3104 SE 23rd Street in Ankeny! This spacious 5-bedroom, 3-bath home offers nearly 3,000 square feet of comfortable living space designed for everyday living and entertaining. The main floor features beautiful hardwood floors, a private home office, and a welcoming family room with a cozy fireplace. The kitchen is equipped with granite countertops, a walk-in pantry, and ample cabinetry, making meal preparation and gatherings a breeze. The generous primary suite includes a large walk-in closet and an ensuite bath with a relaxing jetted tub and separate shower.
The finished basement expands the living space with an additional family room and flexibility for recreation, hobbies, or entertaining. Step outside to enjoy the large fenced backyard and deck, perfect for outdoor activites and gatherings. A charming front porch adds curb appeal and a welcoming place to relax. Conveniently located near parks, ponds, shopping, and everyday amenities, this Ankeny home offers space, functionality, and a desirable location all in one package....
Contact an agent
Home facts
- Year built:2005
- Listing ID #:744613
- Added:92 day(s) ago
- Updated:October 08, 2026 at 04:05 PM
Rooms and interior
- Bedrooms:5
- Total bathrooms:3
- Full bathrooms:2
- Half bathrooms:1
- Flooring:Carpet, Hardwood, Tile
- Dining Description:Separate Formal Dining Room
- Kitchen Description:Dishwasher, Microwave, Refrigerator, Stove
- Basement:Yes
- Basement Description:Partially Finished, Unfinished
- Living area:2,066 sq. ft.
Heating and cooling
- Cooling:Central Air
- Heating:Forced Air, Gas, Natural Gas
- Central air:Yes
Structure and exterior
- Roof:Asphalt, Shingle
- Year built:2005
- Building area:2,066 sq. ft.
- Lot area:0.22 Acres
- Lot Features:Rectangular Lot
- Architectural Style:Traditional, Two Story
- Exterior Features:Deck
- Foundation Description:Poured
- Levels:2 Story
Utilities
- Water:Public
- Sewer:Public Sewer
Finances and disclosures
- Price:$420,000
- Price per sq. ft.:$203.29
- Tax amount:$5,910
Features and amenities
- Appliances:Dishwasher, Dryer, Microwave, Refrigerator, Stove, Washer
- Laundry features:Dryer, Upper Level, Washer
- Amenities:Smoke Detectors, Window Treatments
Parking
- Parking description:Attached, Garage, Three Car Garage
- Garage:Yes
- Garage spaces:3
New listings near 3104 SE 23rd Street
- New
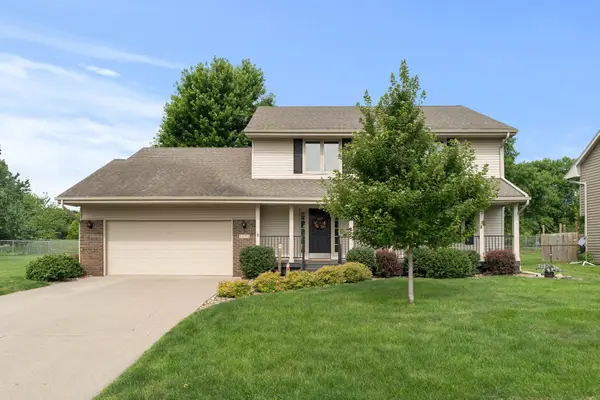 $385,000Active3 beds 3 baths2,408 sq. ft.
1006 NE Trilein Drive, Ankeny, IA 50021
MLS# 750776Listed by: RE/MAX PRECISION - New
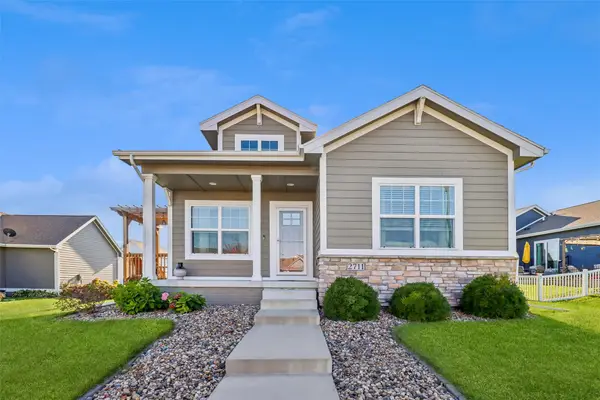 $359,900Active3 beds 3 baths1,194 sq. ft.
2711 SW 23rd Street, Ankeny, IA 50023
MLS# 750744Listed by: IOWA REALTY ALTOONA - New
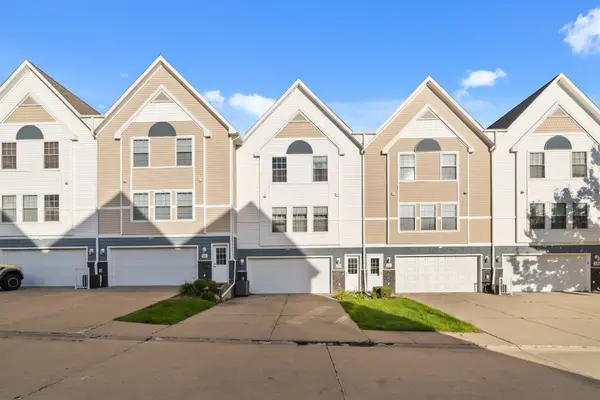 $164,900Active2 beds 2 baths1,056 sq. ft.
1168 SE Village View Lane, Ankeny, IA 50021
MLS# 750761Listed by: RE/MAX PRECISION - New
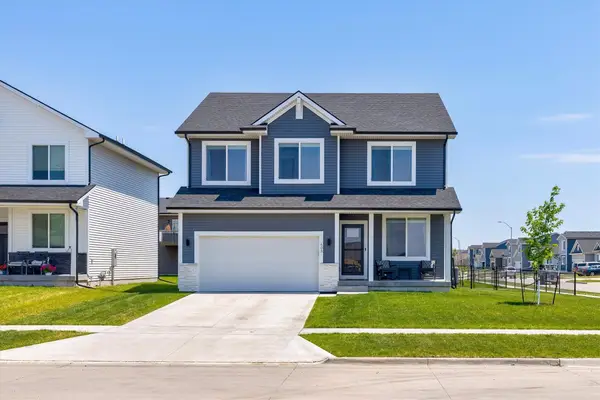 $372,000Active4 beds 3 baths2,221 sq. ft.
603 NE Oak Ridge Drive, Ankeny, IA 50021
MLS# 750687Listed by: CENTURY 21 SIGNATURE 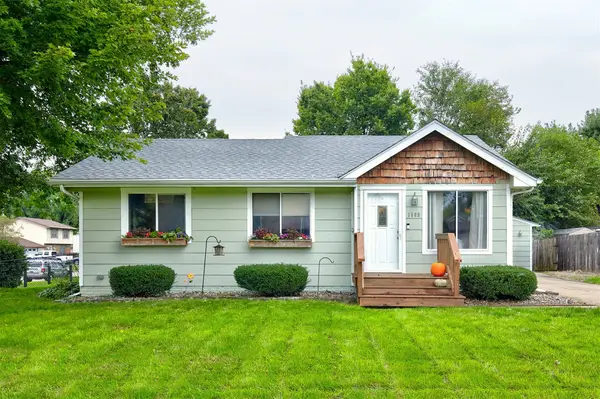 $265,000Pending3 beds 1 baths882 sq. ft.
1609 NW Greenwood Street, Ankeny, IA 50023
MLS# 750423Listed by: CENTURY 21 SIGNATURE REAL ESTA- New
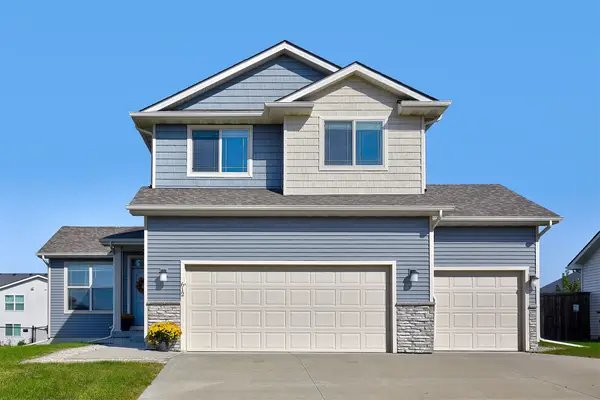 $415,000Active4 beds 4 baths1,830 sq. ft.
612 NE 56th Street, Ankeny, IA 50021
MLS# 750373Listed by: RE/MAX REAL ESTATE CENTER - Open Sun, 2:30 to 4:30pmNew
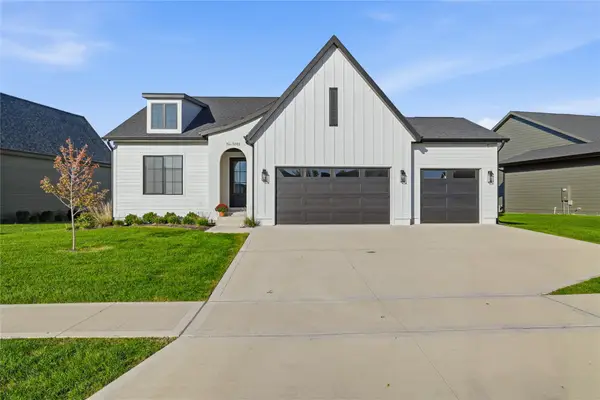 $600,000Active5 beds 3 baths1,696 sq. ft.
5911 NE Oak Drive, Ankeny, IA 50021
MLS# 750644Listed by: LPT REALTY, LLC - Open Sat, 11am to 1pmNew
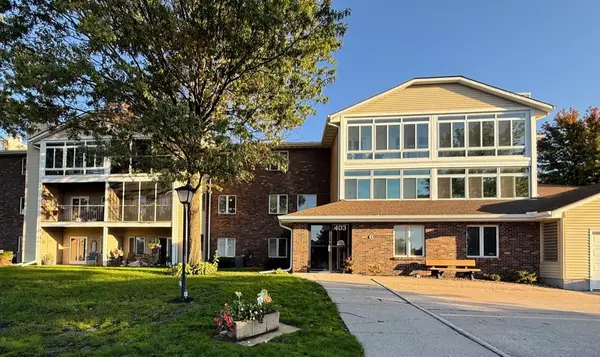 $172,000Active2 beds 2 baths1,130 sq. ft.
403 SE Delaware Avenue #306, Ankeny, IA 50021
MLS# 750685Listed by: CENTURY 21 SIGNATURE 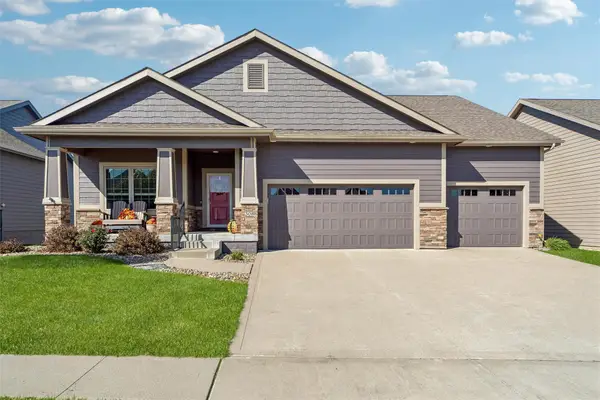 $539,900Pending4 beds 3 baths1,804 sq. ft.
308 NE Pinehurst Circle, Ankeny, IA 50021
MLS# 750686Listed by: LPT REALTY, LLC- Open Sat, 11am to 1pmNew
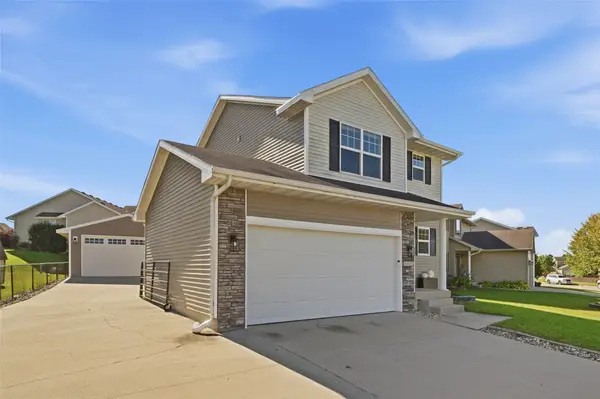 $359,900Active3 beds 3 baths1,404 sq. ft.
5221 Ne Hillcrest Drive, Ankeny, IA 50021
MLS# 750662Listed by: REAL BROKER, LLC


Protect your home and budget from life's surprises with an Assurant Home Warranty, backed by a partner that supports you through every step of homeownership. Explore Plans.
© 2026 Better Homes and Gardens Real Estate LLC. An Anywhere Real Estate company. All rights reserved. Better Homes and Gardens® Real Estate is a registered trademark owned by Meredith Operations Corporation, licensed to Better Homes and Gardens Real Estate LLC and used with permission. Better Homes and Gardens Real Estate LLC fully supports the principles of the Fair Housing Act and the Equal Opportunity Act. Listing information is deemed reliable but is not guaranteed accurate.
Each office is independently owned and operated.
Any services or products provided by third parties are not provided by, affiliated with or related to Better Homes and Gardens Real Estate LLC, or its affiliated companies.