
321 NE 31st Street, Ankeny, IA 50021
Local realty services provided by:Better Homes and Gardens Real Estate Innovations
321 NE 31st Street,Ankeny, IA 50021
$380,000
- 3 Beds
- 3 Baths
- 1,564 sq. ft.
- Condominium
- Active
Listed by: ethan hokel
Office: century 21 signature
MLS#:749918
Source:IA_DMAAR
Price summary
- Price:$380,000
- Price per sq. ft.:$242.97
- Monthly HOA dues:$285
About this home
Welcome to this Briarwood townhome in Ankeny, offering 3 beds, 3 baths, and 2,600 square feet of living space. Step inside to an inviting entry featuring hardwood floors, beautiful wood trim, and a convenient coat closet. The living room is highlighted by tall ceilings and a fireplace surrounded by built-in shelving, the adjoining sunroom provides a bright and comfortable space to relax. The kitchen features hardwood floors, stainless steel appliances, ample cabinet space, and an informal dining area just steps away. The primary suite features a walk-in closet and private 3/4 bathroom with dual sinks. A second bedroom, full bathroom, and laundry room complete the main level, providing the convenience of everyday living all on one floor. The finished walkout lower level offers even more room to spread out with a large living area featuring abundant windows, a second fireplace, and direct access to the backyard. A third bedroom, full bathroom, and plenty of storage complete the lower level. Outside, enjoy a composite deck, patio, and attached 2-car garage with an epoxy floor. Recent updates include a new roof in 2024, fresh paint on walls & ceilings, a new central vacuum system, and new washer and dryer. Other appliances were updated in 2018. The HOA provides lawn care and snow removal for convenient, low-maintenance living. Located in Ankeny’s desirable Briarwood neighborhood with quick access to I-35, Costco, Briarwood Golf Club, shopping, dining, parks, and trails....
Contact an agent
Home facts
- Year built:2002
- Listing ID #:749918
- Added:3 day(s) ago
- Updated:September 27, 2026 at 03:02 PM
Rooms and interior
- Bedrooms:3
- Total bathrooms:3
- Full bathrooms:2
- Flooring:Carpet, Hardwood, Tile
- Dining Description:Dining Area
- Kitchen Description:Dishwasher, Microwave, Refrigerator, Stove
- Basement:Yes
- Basement Description:Finished, Walk Out Access
- Living area:1,564 sq. ft.
Heating and cooling
- Cooling:Central Air
- Heating:Forced Air, Gas, Natural Gas
- Central air:Yes
Structure and exterior
- Roof:Asphalt, Shingle
- Year built:2002
- Building area:1,564 sq. ft.
- Lot area:0.12 Acres
- Lot Features:Rectangular Lot
- Architectural Style:Ranch
- Construction Materials:Vinyl Siding
- Exterior Features:Deck, Open, Patio
- Foundation Description:Poured
Utilities
- Water:Public
- Sewer:Public Sewer
Finances and disclosures
- Price:$380,000
- Price per sq. ft.:$242.97
- Tax amount:$5,198
Features and amenities
- Appliances:Dishwasher, Dryer, Microwave, Refrigerator, Stove, Washer
- Laundry features:Dryer, Main Level, Washer
- Amenities:Central Vacuum
Parking
- Parking description:Attached, Garage, Two Car Garage
- Garage:Yes
- Garage spaces:2
New listings near 321 NE 31st Street
- New
 $330,000Active4 beds 3 baths1,414 sq. ft.
2603 SW 31st Street, Ankeny, IA 50023
MLS# 750077Listed by: AGENCY IOWA - New
 $330,000Active3 beds 3 baths1,277 sq. ft.
2116 NW 44th Street, Ankeny, IA 50023
MLS# 750043Listed by: SPIRE REAL ESTATE - New
 $400,000Active4 beds 4 baths1,710 sq. ft.
4206 SW 2nd Street, Ankeny, IA 50023
MLS# 750051Listed by: RE/MAX CONCEPTS - Open Sun, 1 to 3pmNew
 $330,000Active3 beds 3 baths1,923 sq. ft.
725 NE 9th Street, Ankeny, IA 50021
MLS# 749703Listed by: LPT REALTY, LLC - Open Sun, 2 to 3:30pmNew
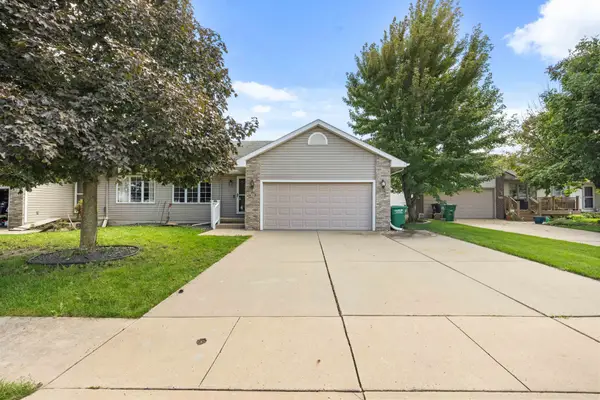 $285,000Active3 beds 2 baths1,154 sq. ft.
613 SE Tower Court, Ankeny, IA 50021
MLS# 750017Listed by: RE/MAX PRECISION - New
 $575,000Active4 beds 4 baths2,423 sq. ft.
420 NE Mission Court, Ankeny, IA 50021
MLS# 749450Listed by: WEICHERT, REALTORS - THE 515 AGENCY - New
 $510,000Active5 beds 4 baths2,309 sq. ft.
5010 NE Rio Drive, Ankeny, IA 50021
MLS# 749696Listed by: LPT REALTY, LLC - Open Sun, 1 to 3pmNew
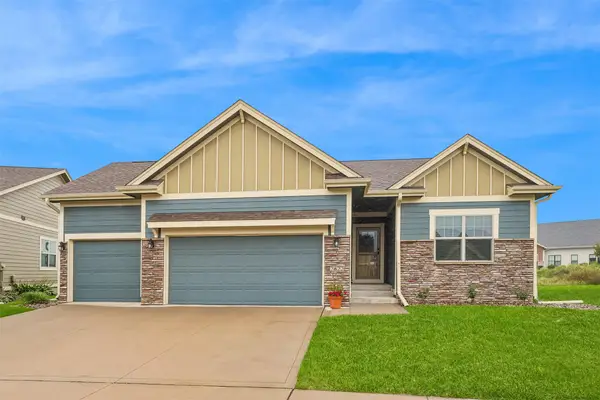 $435,000Active4 beds 3 baths1,636 sq. ft.
2822 SW Cedarwood Lane, Ankeny, IA 50023
MLS# 749914Listed by: REALTY ONE GROUP IMPACT - Open Sun, 1 to 3pmNew
 $515,000Active4 beds 4 baths2,216 sq. ft.
2701 NE Briarwood Court, Ankeny, IA 50021
MLS# 749700Listed by: LPT REALTY, LLC - New
 $359,000Active4 beds 3 baths1,456 sq. ft.
2910 NW 17th Court, Ankeny, IA 50023
MLS# 749922Listed by: REALTY ONE GROUP IMPACT


Protect your home and budget from life's surprises with an Assurant Home Warranty, backed by a partner that supports you through every step of homeownership. Explore Plans.
© 2026 Better Homes and Gardens Real Estate LLC. An Anywhere Real Estate company. All rights reserved. Better Homes and Gardens® Real Estate is a registered trademark owned by Meredith Operations Corporation, licensed to Better Homes and Gardens Real Estate LLC and used with permission. Better Homes and Gardens Real Estate LLC fully supports the principles of the Fair Housing Act and the Equal Opportunity Act. Listing information is deemed reliable but is not guaranteed accurate.
Each office is independently owned and operated.
Any services or products provided by third parties are not provided by, affiliated with or related to Better Homes and Gardens Real Estate LLC, or its affiliated companies.