
3602 SW Zona Circle, Ankeny, IA 50023
Local realty services provided by:Better Homes and Gardens Real Estate Innovations
3602 SW Zona Circle,Ankeny, IA 50023
$515,000
- 5 Beds
- 3 Baths
- 2,584 sq. ft.
- Single family
- Active
Listed by: angela mckenzie
Office: re/max concepts
MLS#:747785
Source:IA_DMAAR
Price summary
- Price:$515,000
- Price per sq. ft.:$199.3
About this home
Beautifully updated home on a quiet cul-de-sac in Ankeny, situated on a large wooded lot with direct access to the Ankeny Golf & Country Club golf cart path. All new double-hung windows, new LVP flooring and new blinds throughout. The spacious kitchen features custom soft-close cabinetry, oversized island with abundant storage, pantry, separate coffee bar and gas range. Main-level flex room offers options for office, bedroom or playroom. Upstairs are 4 bedrooms, including a spacious primary suite with custom closets, soaking tub and large tiled walk-in shower. HVAC replaced August 2025 with a new heat pump. Attic inspected and resealed; roof replaced 2017. Finished basement includes theater/surround-sound wiring, flex room, storage and additional closet with potential to finish. Enjoy the new composite deck, new rails and maintenance-free vinyl siding. Fireplace inspected 2025. Garage wired for EV charger with additional electrical panel capacity. Refrigerator, washer & dryer included!
Contact an agent
Home facts
- Year built:1987
- Listing ID #:747785
- Added:1 day(s) ago
- Updated:August 24, 2026 at 04:56 PM
Rooms and interior
- Bedrooms:5
- Total bathrooms:3
- Full bathrooms:2
- Half bathrooms:1
- Dining Description:Separate Formal Dining Room
- Kitchen Description:Dishwasher, Microwave, Refrigerator, Stove
- Basement:Yes
- Basement Description:Finished, Walk Out Access
- Living area:2,584 sq. ft.
Heating and cooling
- Cooling:Central Air
- Heating:Heat Pump, Natural Gas
- Central air:Yes
Structure and exterior
- Roof:Asphalt, Shingle
- Year built:1987
- Building area:2,584 sq. ft.
- Lot area:0.56 Acres
- Lot Features:Cul-De-Sac
- Architectural Style:Two Story
- Exterior Features:Deck
- Foundation Description:Poured
- Levels:2 Story
Utilities
- Water:Public
Finances and disclosures
- Price:$515,000
- Price per sq. ft.:$199.3
- Tax amount:$5,844
Features and amenities
- Appliances:Dishwasher, Dryer, Microwave, Refrigerator, Stove, Washer
- Laundry features:Dryer, Washer
Parking
- Parking description:Attached, Garage, Two Car Garage
- Garage:Yes
- Garage spaces:2
New listings near 3602 SW Zona Circle
- New
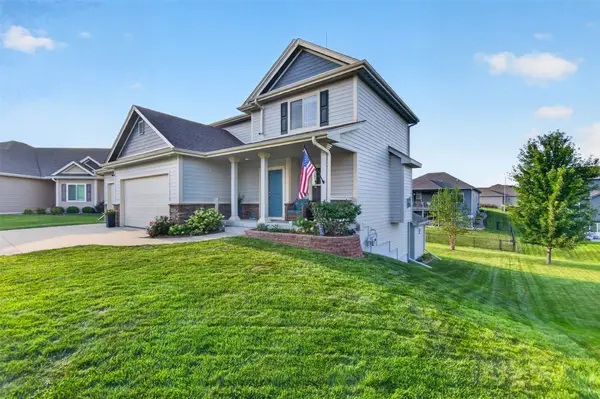 $400,000Active4 beds 4 baths1,740 sq. ft.
3930 NW 6th Street, Ankeny, IA 50023
MLS# 747791Listed by: RE/MAX PRECISION - New
 $319,900Active3 beds 3 baths1,374 sq. ft.
1023 NE 41st Street, Ankeny, IA 50021
MLS# 747672Listed by: LPT REALTY, LLC - New
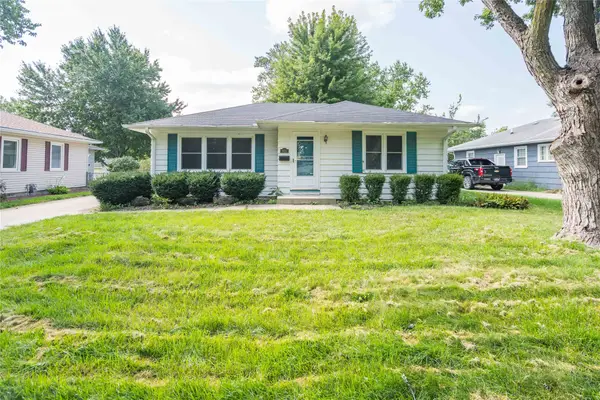 $219,900Active3 beds 2 baths974 sq. ft.
905 SW 2nd Street Place, Ankeny, IA 50023
MLS# 747712Listed by: LPT REALTY, LLC - New
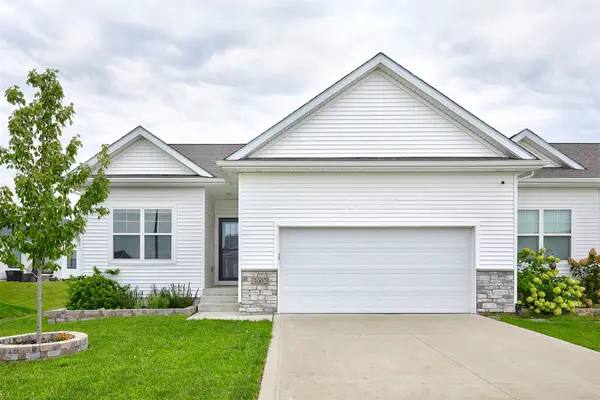 $335,000Active3 beds 3 baths1,252 sq. ft.
3002 NW Westwood Street, Ankeny, IA 50023
MLS# 747718Listed by: RE/MAX CONCEPTS - New
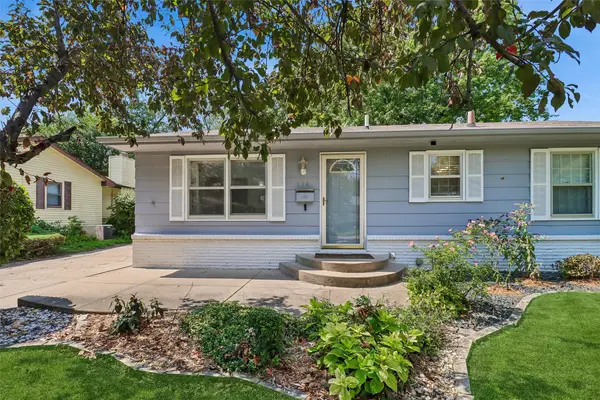 $289,000Active2 beds 2 baths1,328 sq. ft.
114 NE Oak Drive, Ankeny, IA 50021
MLS# 747737Listed by: RE/MAX CONCEPTS - Open Sun, 1 to 3pmNew
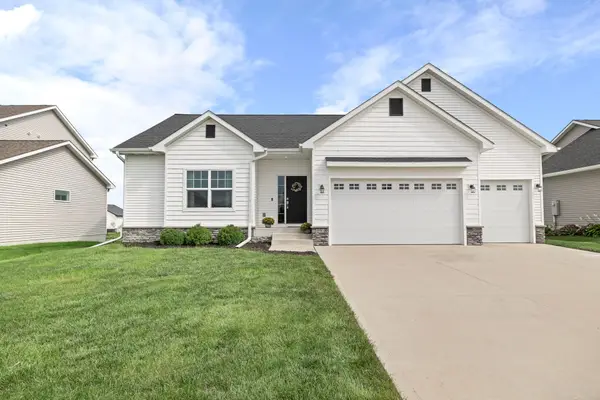 $465,000Active4 beds 5 baths1,423 sq. ft.
4908 NW 13th Street, Ankeny, IA 50023
MLS# 747656Listed by: RE/MAX PRECISION - New
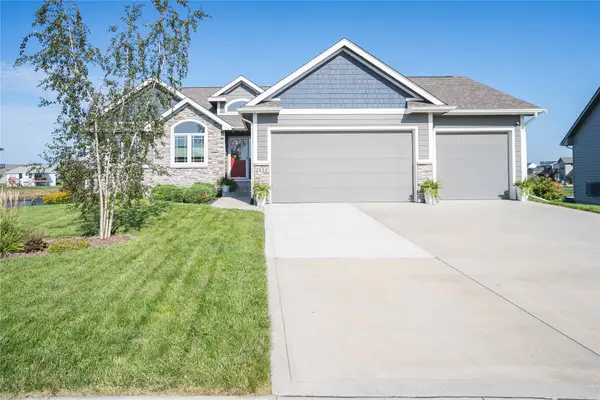 $595,000Active4 beds 3 baths1,774 sq. ft.
2118 NW Applewood Street, Ankeny, IA 50023
MLS# 747669Listed by: LPT REALTY, LLC - New
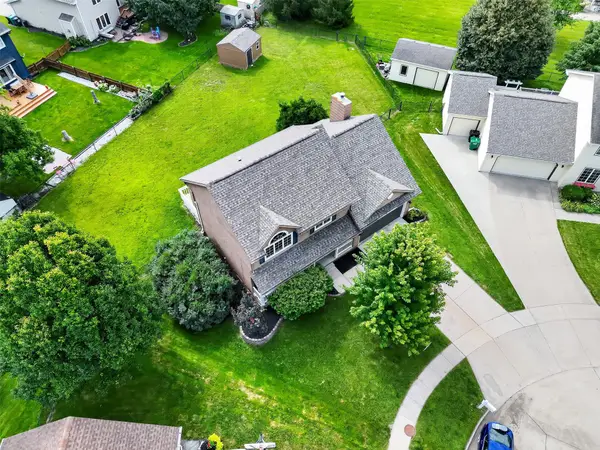 $375,000Active4 beds 3 baths1,984 sq. ft.
741 NE 8th Street, Ankeny, IA 50021
MLS# 747714Listed by: RE/MAX PRECISION - New
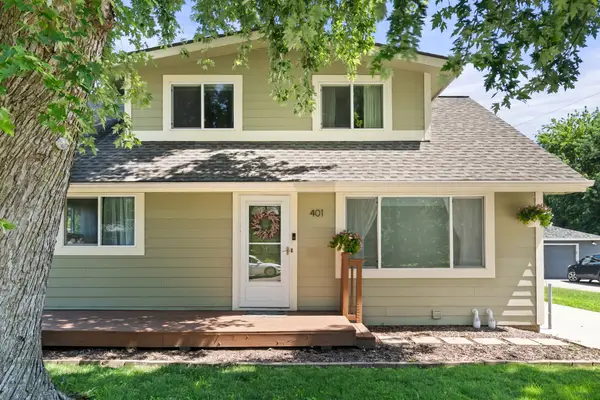 $289,900Active4 beds 2 baths1,389 sq. ft.
401 SW Des Moines Street, Ankeny, IA 50023
MLS# 747577Listed by: RE/MAX PRECISION


Protect your home and budget from life's surprises with an Assurant Home Warranty, backed by a partner that supports you through every step of homeownership. Explore Plans.
© 2026 Better Homes and Gardens Real Estate LLC. An Anywhere Real Estate company. All rights reserved. Better Homes and Gardens® Real Estate is a registered trademark owned by Meredith Operations Corporation, licensed to Better Homes and Gardens Real Estate LLC and used with permission. Better Homes and Gardens Real Estate LLC fully supports the principles of the Fair Housing Act and the Equal Opportunity Act. Listing information is deemed reliable but is not guaranteed accurate.
Each office is independently owned and operated.
Any services or products provided by third parties are not provided by, affiliated with or related to Better Homes and Gardens Real Estate LLC, or its affiliated companies.